"Make An Offer"

You can quickly make an offer on this property, just click the button below.

Save
Ask
Tour
Hide
Share
$1,045,000
New Listing

2788 TOMAHAWK LN
Eugene, OR 97401

For Sale|Single Family Residence|Active
4
Beds
3
Total Baths
3
Full Baths
3,751
SqFt
$279
/SqFt
1949
Built
County:
Lane
Listing courtesy of Stacy Haugen of Triple Oaks Realty LLC (541) 915-3888
2788 TOMAHAWK LN2788 TOMAHAWK LN2788 TOMAHAWK LN2788 TOMAHAWK LN
Save
Ask
Tour
Hide
Share

Mortgage Calculator

Monthly Payment (Est.)

Enter an interest rate to see your estimated monthly payment.
Calculator powered by Showcase IDX, a Constellation1 Company. Copyright ©2026 Information is deemed reliable but not guaranteed.

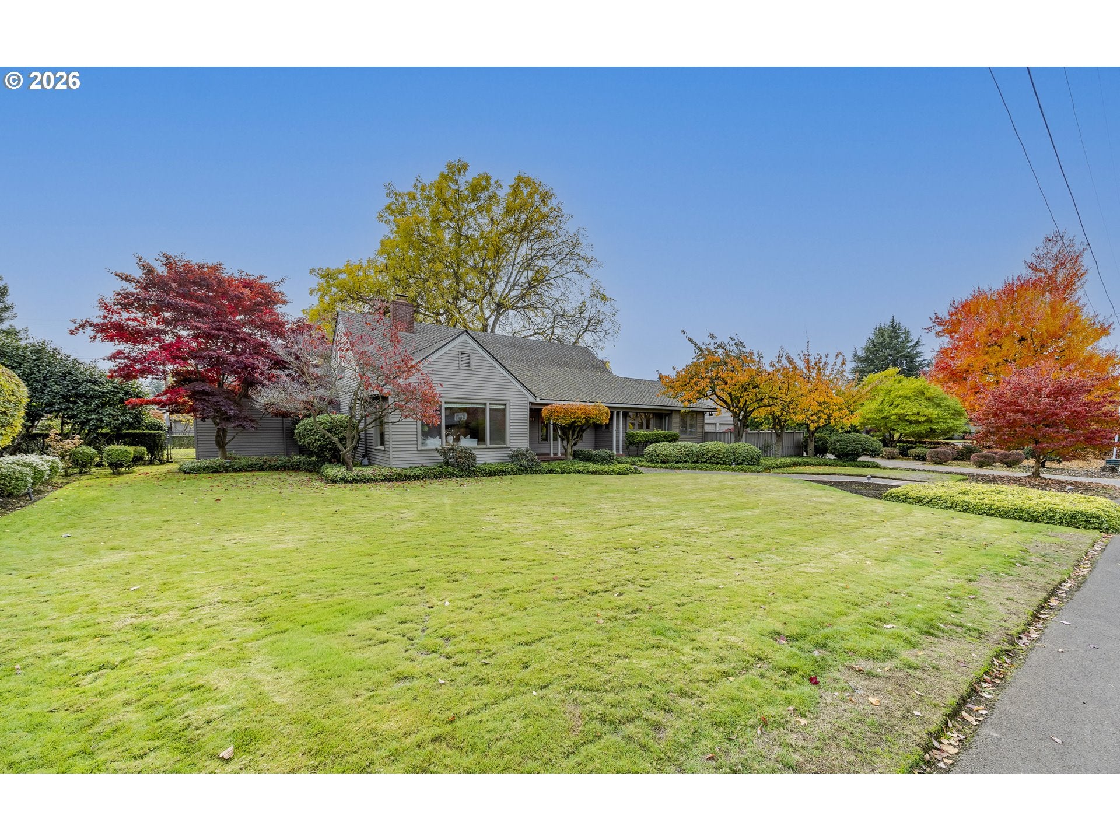
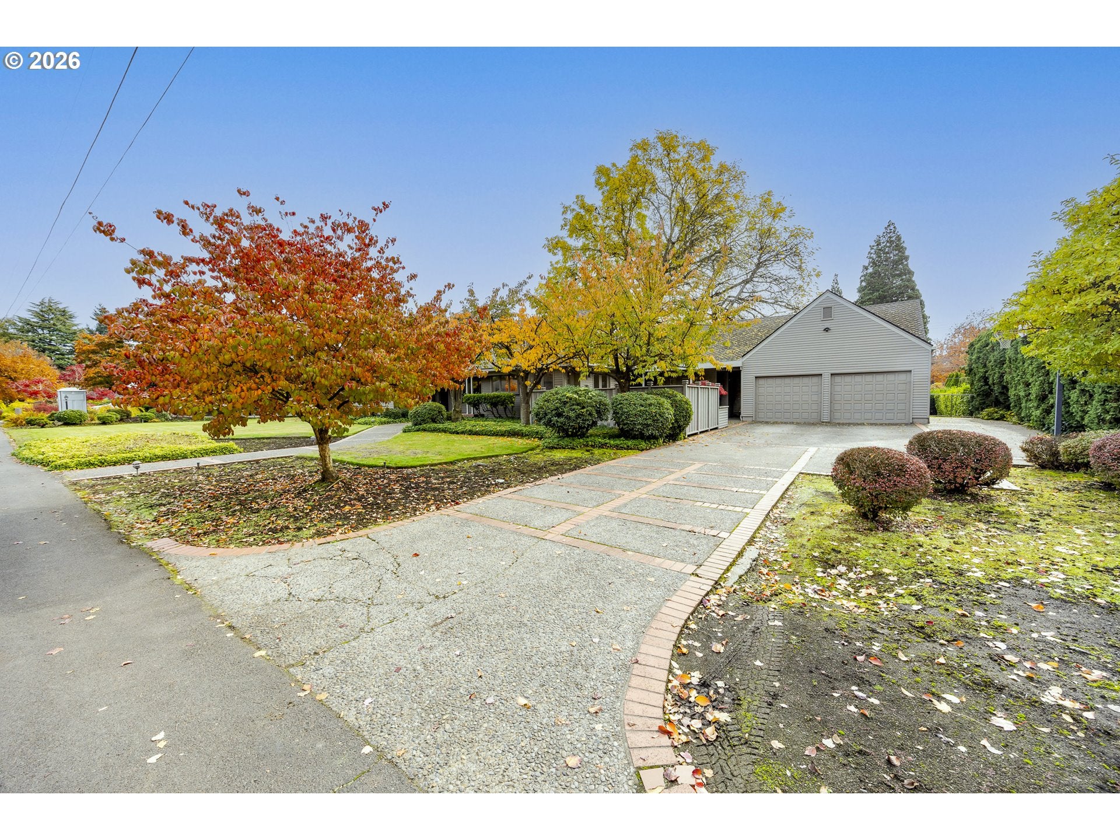
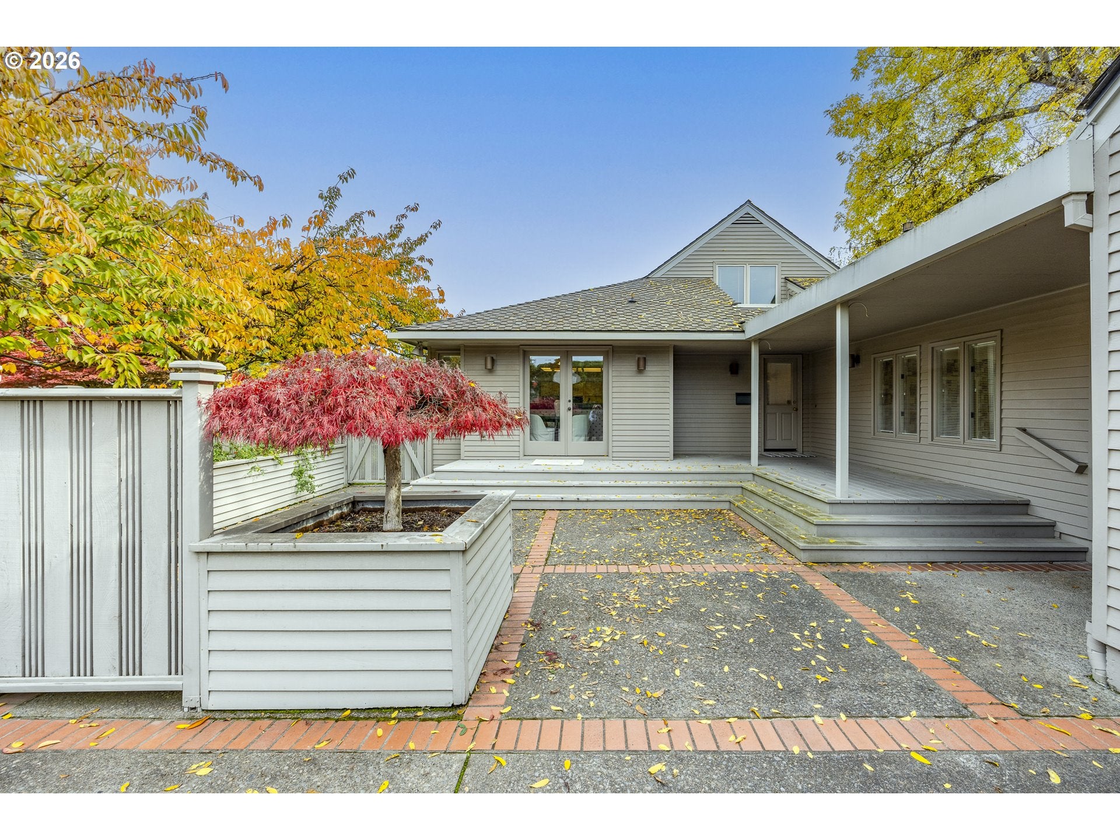
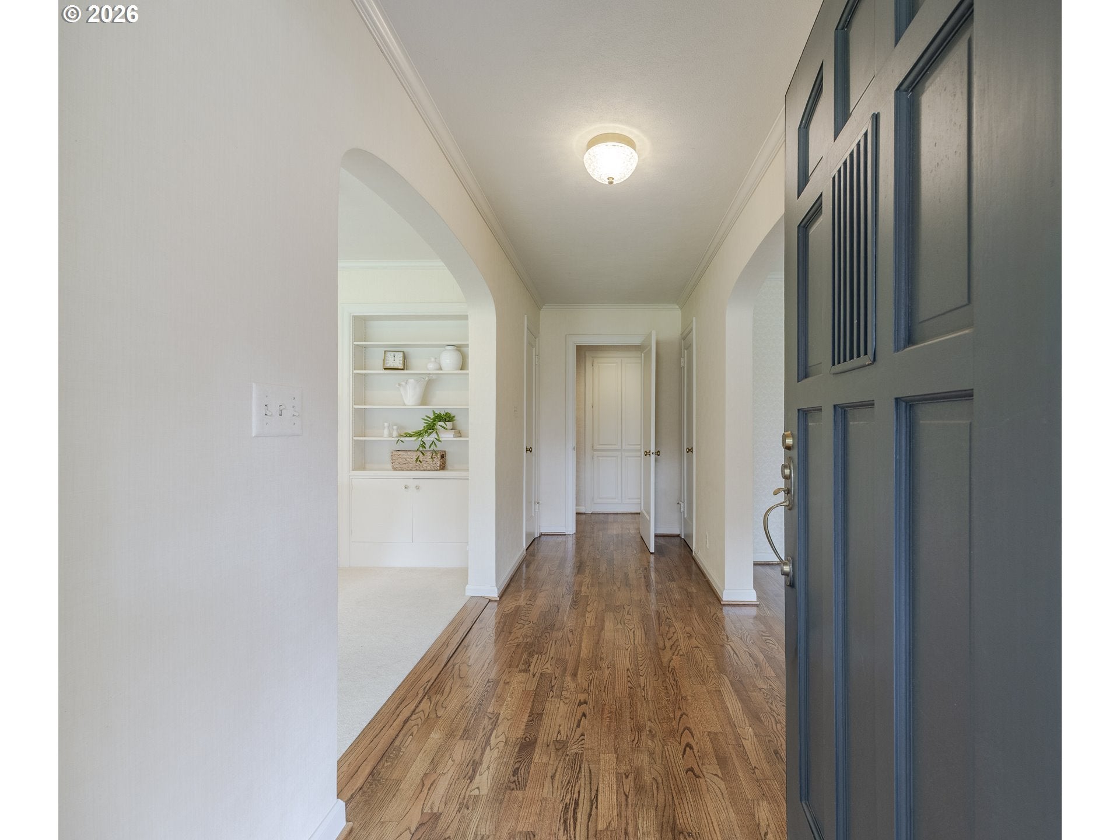
Tucked away on a quiet street in Ferry Street Bridge, this absolutely charming custom home sits back on an expansive .60-acre lot, offering a rare combination of privacy, character, and inviting spaces. Lovingly cared for over the years, this is a home that truly feels like a hug the moment you walk through the door. Thoughtfully designed with wonderful separation of space while capturing an natural light, the home offers gathering spaces both inside and out. The kitchen features a pantry, double ovens and an adjoining eating area that opens to a private front patio, while the kitchen opens to the family room with a fireplace and views of the private backyard. The main-level primary suite is a special retreat, featuring multiple closets, sitting room surrounded by windows and a full bathroom with double sinks, tub and walk-in shower. A versatile bonus room with its own exterior access offers flexibility as a fourth bedroom or bonus space. A separate staircase from this room leads to two partially finished attic rooms, offering possibilities for additional bedrooms, office space, hobbies, or generous storage. Up the main staircase are two additional bedrooms that feature built-ins and share a full bathroom. Outside, the possibilities continue! Enjoy the expansive, private grounds, garden space, two backyard sheds, and a detached two-car garage with extended space perfect for a workshop or additional storage. Homes with this much charm, character, space, and land in the heart of Ferry Street Bridge are a rare find. This is one of those special homes that simply cannot be fully appreciated in photographs or words. You really need to experience it in person!

Save
Ask
Tour
Hide
Share
Listing Snapshot
Price 
$1,045,000
Days On Site 
0 Days
Bedrooms 
4
Inside Area (SqFt) 
3,751 sqft
Total Baths 
3
Full Baths 
3
Partial Baths 
N/A
Lot Size 
0.6 Acres
Year Built 
1949
MLS Number 
123191681
Status 
Active
Property Tax 
$9,707.65
HOA/Condo/Coop Fees 
N/A
Sq Ft Source 
N/A
Friends & Family
Recent Activity
8 hours agoListing updated with changes from the MLS
23 hours agoListing first seen on site
General Features
Acres 
0.6
Disclosures 
Disclosure
Garage 
Yes
Garage Spaces 
2
Land Lease 
No
Parking 
DrivewayOn StreetDetached
Parking Spaces 
2
Property Sub Type 
Single Family Residence
Sewer 
Public Sewer
SqFt Total 
3751
Style 
Stories2CustomStyle
Water Source 
Public
Interior Features
Appliances 
Gas Water HeaterCooktopDishwasherDouble OvenFree-Standing Refrigerator
Cooling 
Central Air
Fireplace 
Yes
Fireplace Features 
Wood Burning
Fireplaces 
2
Flooring 
HardwoodWoodCarpet
Heating 
Forced Air
Interior 
Pantry
Window Features 
Skylight(s)
Bedroom 1 
Dimensions - 16x16Level - UpperDescription - _2ndBedroom
Bedroom 2 
Dimensions - 18x14Level - UpperDescription - _3rdBedroom
Bonus Room 
Dimensions - 22x23Level - MainDescription - BonusRoom
Dining Room 
Dimensions - 12x12Level - MainDescription - DiningRoom
Family Room 
Dimensions - 20x15Level - MainDescription - FamilyRoom
Great Room 
Description - GreatRoom
Kitchen 
Dimensions - 17x15Level - MainDescription - Kitchen
Laundry 
Level - MainDescription - Laundry
Living Room 
Dimensions - 15x22Level - MainDescription - LivingRoom
Master Bedroom 
Dimensions - 21x16Level - MainDescription - PrimaryBedroom
Save
Ask
Tour
Hide
Share
Exterior Features
Exterior 
Garden
Fencing 
Fenced
Lot Features 
LevelPrivate
Patio And Porch 
DeckPatioPorch
Roof 
Composition
Windows/Doors 
Skylight(s)
Community Features
MLS Area 
_242
Financing Terms Available 
CashConventional
Roads 
Paved
Schools
School District
Unknown
Elementary School
Bertha Holt
Middle School
Monroe
High School
Sheldon
Listing courtesy of Stacy Haugen of Triple Oaks Realty LLC (541) 915-3888


The content relating to real estate for sale on this website comes in part from the IDX program of the RMLS™ of Portland, Oregon. Real estate listings held by brokerage firms other than Triple Oaks Realty LLC are marked with the RMLS™ logo, and detailed information about these properties includes the names of the listing brokers. Listing content is Copyright © 2026 RMLS™, Portland, Oregon. Some properties which appear for sale on this website may subsequently have sold or may no longer be available.

Last checked 2026-11-07 07:58 AM PST.

All information provided is deemed reliable but is not guaranteed and should be independently verified

Neighborhood & Commute
Source: Walkscore
Save
Ask
Tour
Hide
Share