"Make An Offer"

You can quickly make an offer on this property, just click the button below.

Save
Ask
Tour
Hide
Share
$519,000
38 Days On Site

1191 HEATHMAN DR
Eugene, OR 97402

For Sale|Single Family Residence|Active
3
Beds
3
Total Baths
3
Full Baths
2,290
SqFt
$227
/SqFt
2006
Built
County:
Lane
Listing courtesy of Freeman Corbin of Altura Real Estate (541) 517-0898
1191 HEATHMAN DR1191 HEATHMAN DR1191 HEATHMAN DR1191 HEATHMAN DR
Save
Ask
Tour
Hide
Share

Mortgage Calculator

Monthly Payment (Est.)

$2,368
Calculator powered by Showcase IDX, a Constellation1 Company. Copyright ©2026 Information is deemed reliable but not guaranteed.

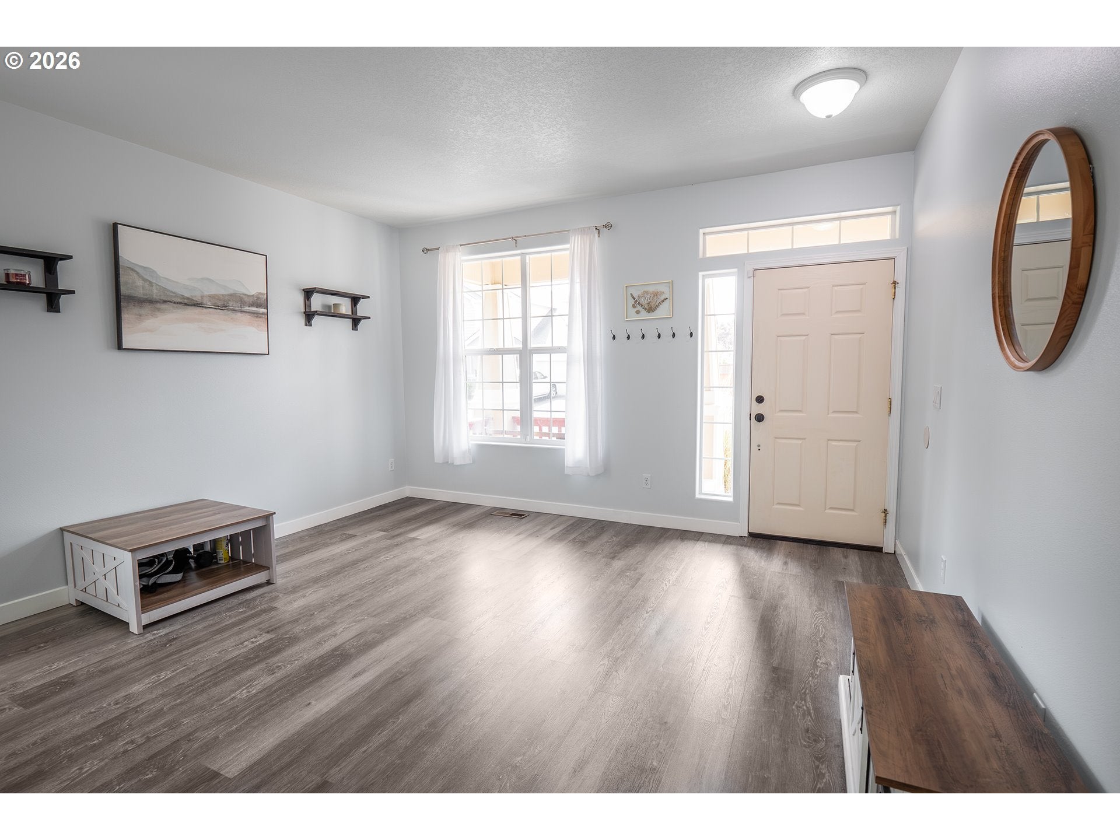
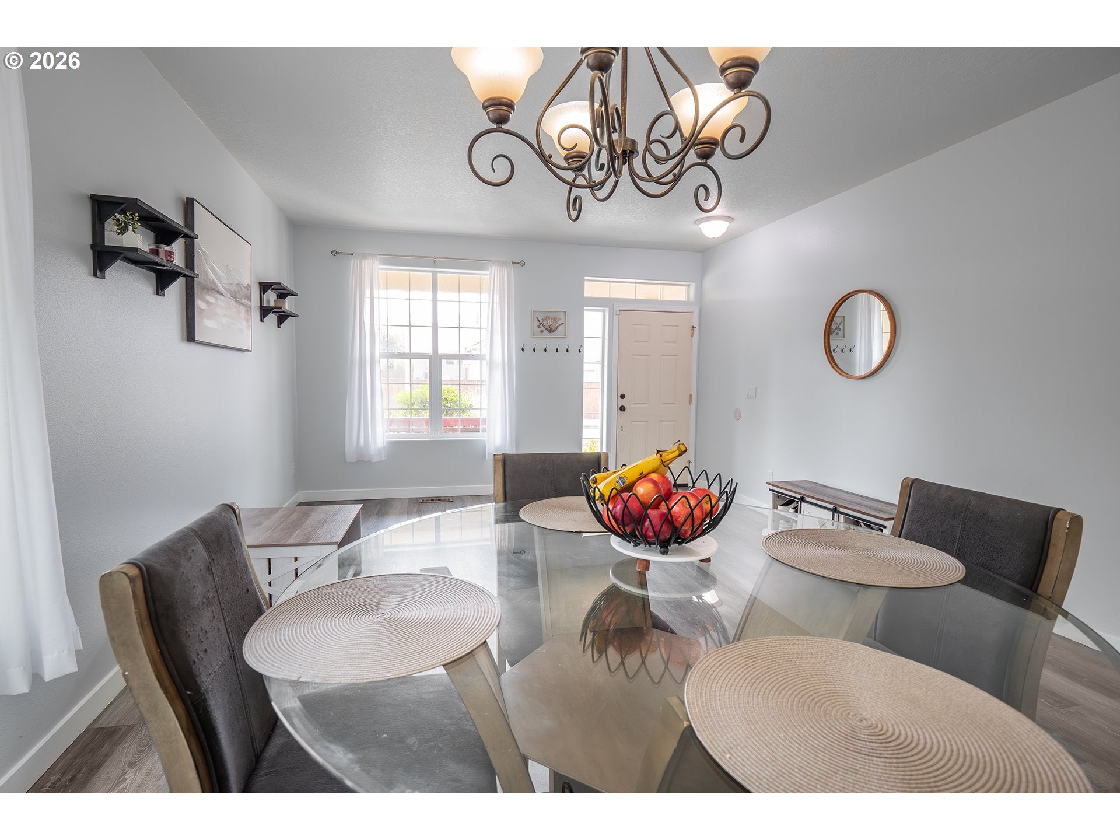
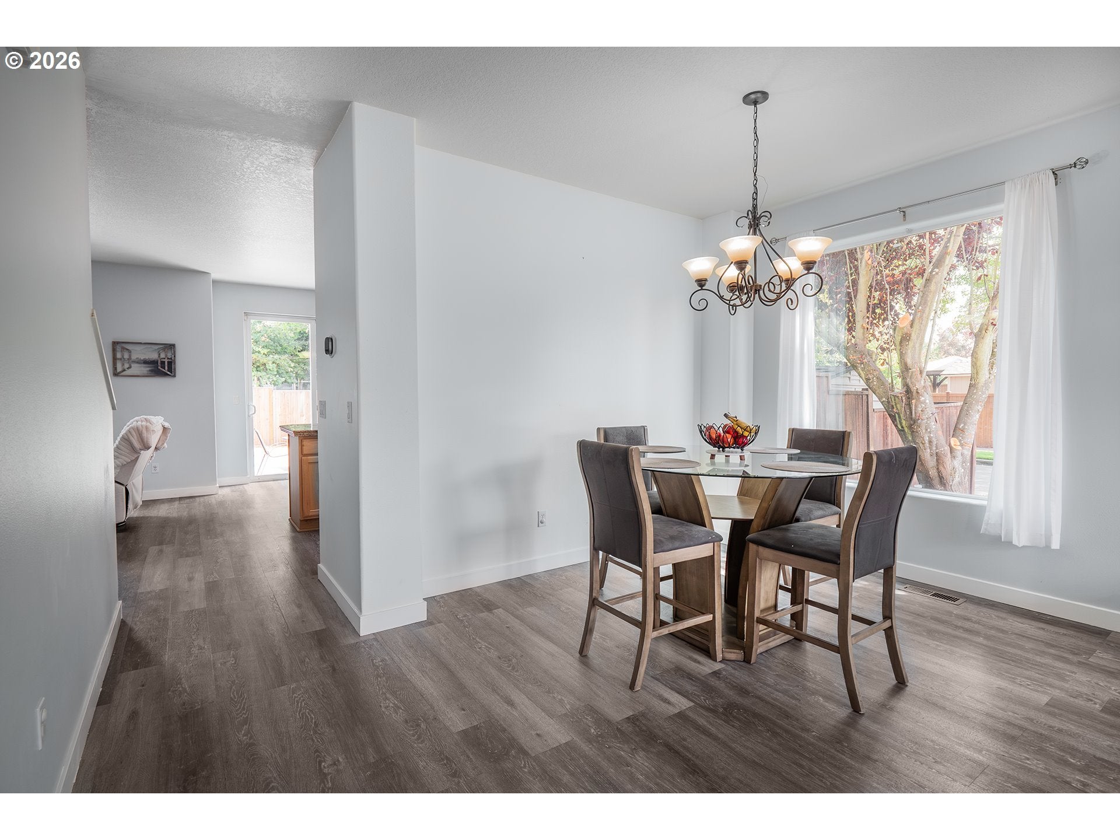
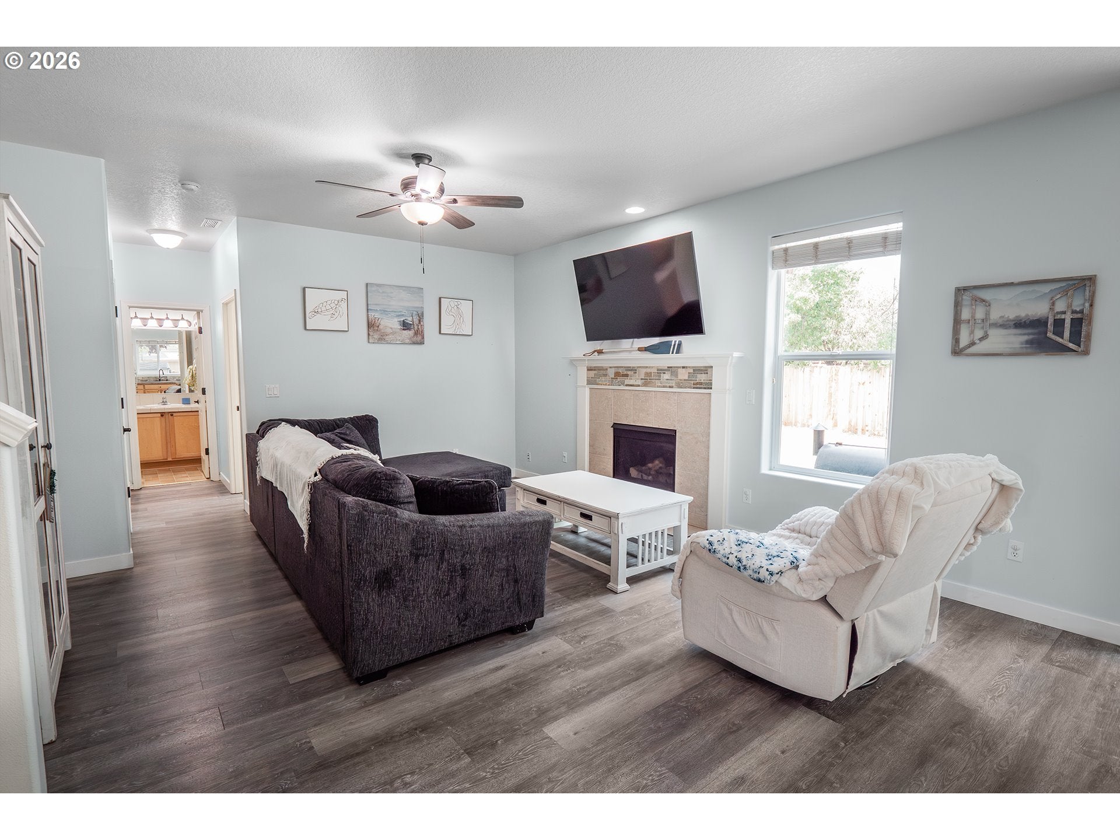
Beautifully maintained home on a spacious corner lot. This home offers 3 bedrooms plus main floor office/den conveniently located next to a full bath. The generous layout features both a formal living room and a cozy family room just off the kitchen, complete with a gas fireplace. Upstairs, you'll find a versatile bonus loft and two full bathrooms. Very nice separation of space. The primary suite boasts a thoughtfully designed ensuite with dual vanities, soaking tub, separate shower, and an oversized walk-in closet. Step outside to a backyard designed for entertaining, featuring a huge patio surrounded by mature fruit trees and raised garden beds. Located within walking distance of city parks, this home combines comfort, functionality, and a fantastic location.

Save
Ask
Tour
Hide
Share
Listing Snapshot
Price 
$519,000
Days On Site 
38 Days
Bedrooms 
3
Inside Area (SqFt) 
2,290 sqft
Total Baths 
3
Full Baths 
3
Partial Baths 
N/A
Lot Size 
0.14 Acres
Year Built 
2006
MLS® Number 
152778803
Status 
Active
Property Tax 
$4,569.57
HOA/Condo/Coop Fees 
$20.83 monthly
Sq Ft Source 
N/A
Friends & Family
Recent Activity
a month agoListing updated with changes from the MLS®
a month agoListing first seen on site
General Features
Acres 
0.14
Attached Garage 
Yes
Disclosures 
Disclosure
Foundation 
Concrete Perimeter
Garage 
Yes
Garage Spaces 
2
Land Lease 
No
Parking 
DrivewayAttachedGarage
Parking Spaces 
2
Property Sub Type 
Single Family Residence
Sewer 
Public Sewer
SqFt Total 
2290
Style 
Stories2Traditional
Water Source 
Public
Interior Features
Appliances 
DishwasherDisposalFree-Standing RangeFree-Standing RefrigeratorMicrowave
Basement 
Crawl Space
Cooling 
Heat Pump
Fireplace 
Yes
Fireplace Features 
Gas
Fireplaces 
1
Flooring 
VinylCarpet
Heating 
Forced AirHeat Pump
Interior 
Kitchen IslandVaulted Ceiling(s)High CeilingsSoaking Tub
Window Features 
Double Pane Windows
Bedroom 1 
Dimensions - 10x10Level - UpperDescription - _2ndBedroom
Bedroom 2 
Dimensions - 10x10Level - MainDescription - _3rdBedroom
Bonus Room 
Dimensions - 15x17Level - UpperDescription - BonusRoom
Dining Room 
Dimensions - 9x11Level - MainDescription - DiningRoom
Family Room 
Dimensions - 16x15Level - MainDescription - FamilyRoom
Great Room 
Description - GreatRoom
Kitchen 
Dimensions - 12x16Level - MainDescription - Kitchen
Laundry 
Dimensions - 5x6Level - MainDescription - Laundry
Living Room 
Dimensions - 15x12Level - MainDescription - LivingRoom
Master Bedroom 
Dimensions - 15x17Level - UpperDescription - PrimaryBedroom
Office 
Dimensions - 10x10Level - MainDescription - Office
Save
Ask
Tour
Hide
Share
Exterior Features
Exterior 
Garden
Fencing 
Fenced
Patio And Porch 
PatioPorch
Roof 
Composition
Windows/Doors 
Double Pane Windows
Community Features
Accessibility Features 
Accessible Full Bath
Association Fee 
$250.0
Association Fee Frequency 
Annually
MLS Area 
_246
Financing Terms Available 
CashConventionalFHAVA Loan
Schools
School District
Unknown
Elementary School
Danebo
Middle School
Shasta
High School
Willamette
Listing courtesy of Freeman Corbin of Altura Real Estate (541) 517-0898


The content relating to real estate for sale on this website comes in part from the IDX program of the RMLS™ of Portland, Oregon. Real estate listings held by brokerage firms other than Altura Real Estate are marked with the RMLS™ logo, and detailed information about these properties includes the names of the listing brokers. Listing content is Copyright © 2026 RMLS™, Portland, Oregon. Some properties which appear for sale on this website may subsequently have sold or may no longer be available.

Last checked 2026-09-20 02:41 PM PDT.

All information provided is deemed reliable but is not guaranteed and should be independently verified

Neighborhood & Commute
Source: Walkscore
Save
Ask
Tour
Hide
Share