
Save
Ask
Tour
Hide
$549,000
1 Day On Site
31913 COBURG BOTTOM LOOP RDEugene, OR 97408
For Sale|Single Family Residence|Active
3
Beds
2
Total Baths
2
Full Baths
1,908
SqFt
$288
/SqFt
1962
Built
County:
Lane
Listing courtesy of Kristi Blain of Triple Oaks Realty LLC (541) 643-8951
Save
Ask
Tour
Hide
Mortgage Calculator
Monthly Payment (Est.)
Enter an interest rate to see your estimated monthly payment.Calculator powered by Showcase IDX, a Constellation1 Company. Copyright ©2026 Information is deemed reliable but not guaranteed.
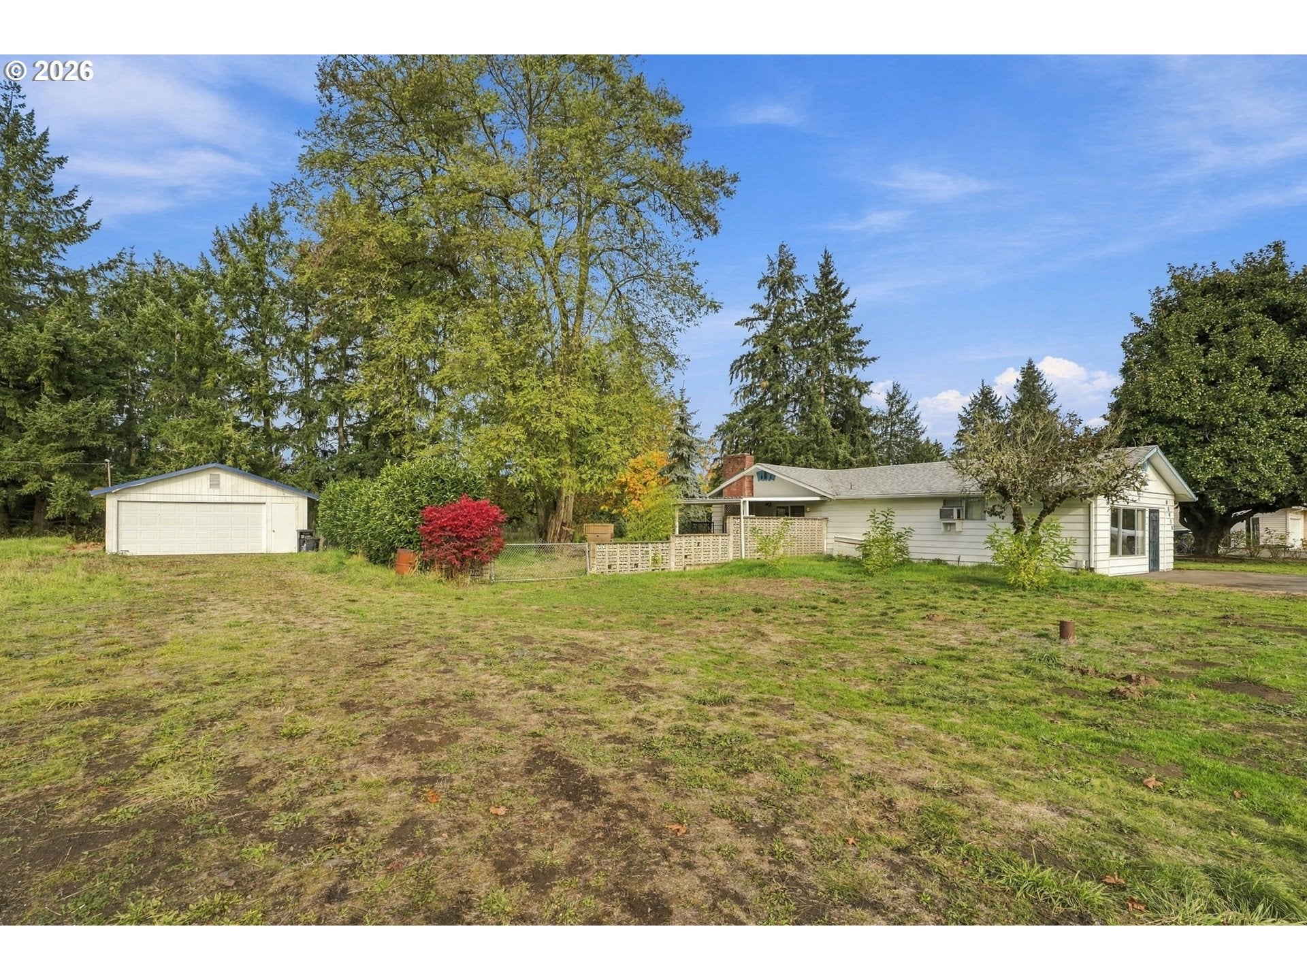
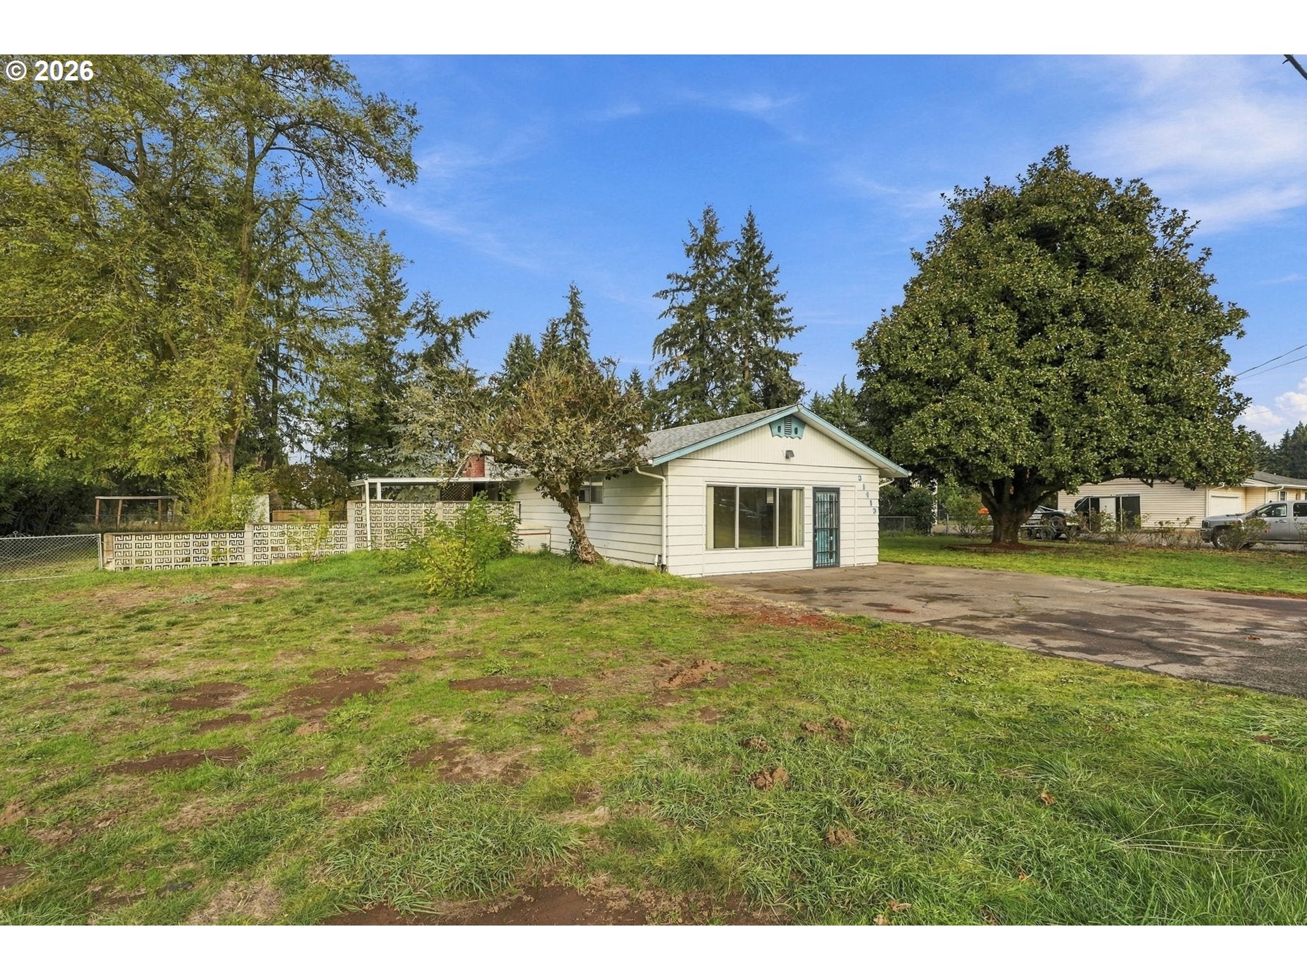
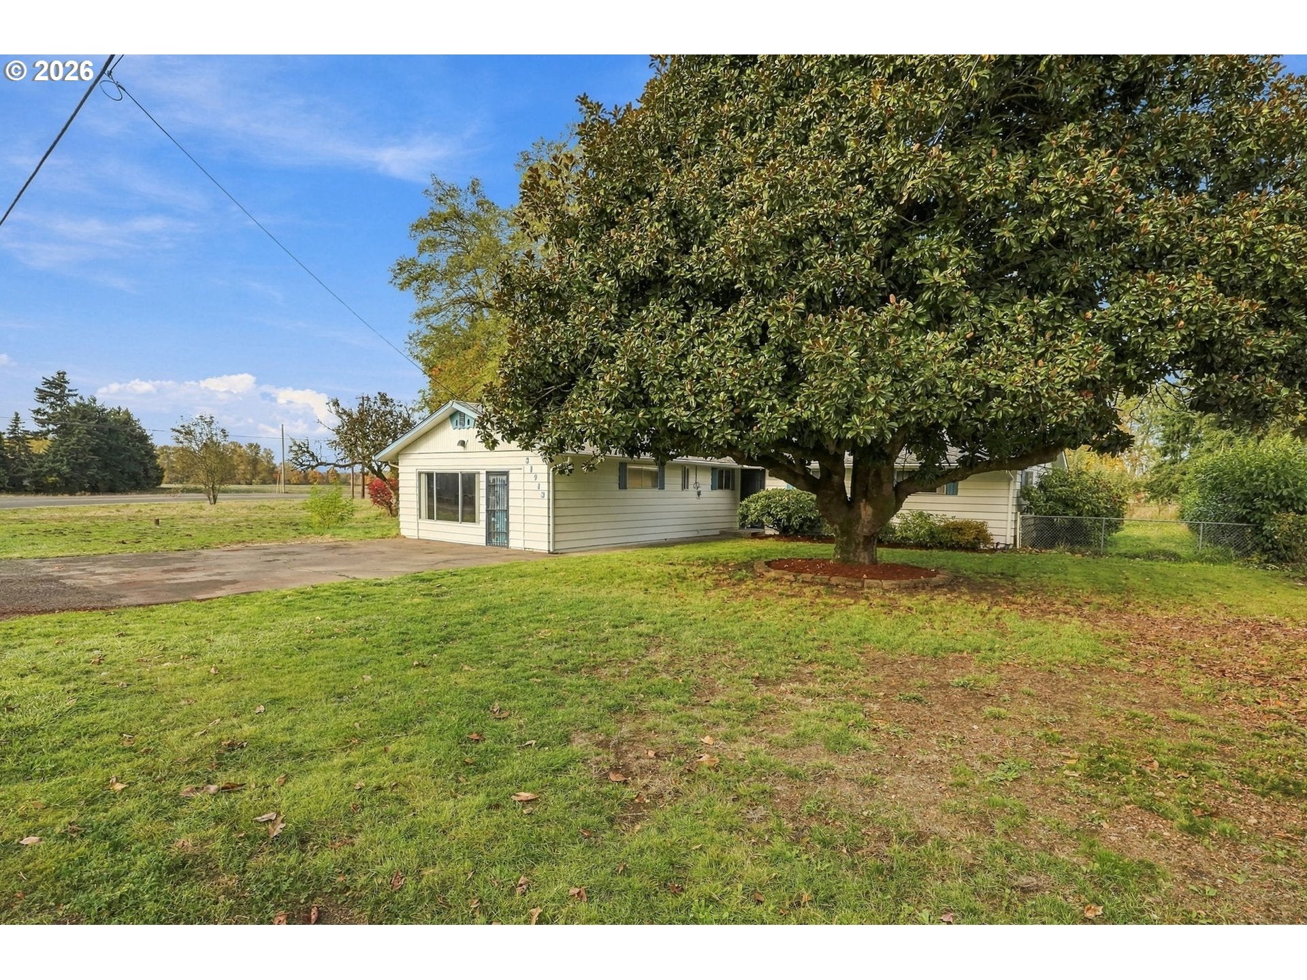
Country living just outside Coburg! This single-level 3 bed, 2 bath home sits on a large double lot of almost 3/4 of an acre and offers plenty of room to spread out. Inside you'll find two living spaces and a large pantry. Outside, a detached 2-car garage and ample parking with space for daily drivers, work trucks, campers, and more. Close to town but with a true country feel, and just minutes from I-5. Schedule a showing and see how you can turn this property into your dream home!
Save
Ask
Tour
Hide
Listing Snapshot
Price
$549,000
Days On Site
1 Day
Bedrooms
3
Inside Area (SqFt)
1,908 sqft
Total Baths
2
Full Baths
2
Partial Baths
N/A
Lot Size
0.41 Acres
Year Built
1962
MLS Number
159933049
Status
Active
Property Tax
$2,753.92
HOA/Condo/Coop Fees
N/A
Sq Ft Source
N/A
Friends & Family
Recent Activity
| 5 hours ago | Listing updated with changes from the MLS | |
| yesterday | Listing first seen on site |
General Features
Acres
0.41
Disclosures
Exempt
Foundation
Concrete Perimeter
Garage
Yes
Garage Spaces
2
Land Lease
No
Parking
DrivewayOff StreetDetached
Parking Spaces
2
Property Sub Type
Single Family Residence
Sewer
Other
SqFt Total
1908
Style
CustomStyle
Water Source
Other
Interior Features
Appliances
OvenCooktop
Basement
Crawl Space
Fireplace
Yes
Fireplace Features
Wood Burning
Fireplaces
1
Flooring
HardwoodVinylWoodCarpet
Heating
Radiant
Window Features
Aluminum Frames
Bedroom 1
Dimensions - 11x13Level - MainDescription - _2ndBedroom
Bedroom 2
Dimensions - 13x10Level - MainDescription - _3rdBedroom
Dining Room
Dimensions - 10x10Level - MainDescription - DiningRoom
Family Room
Dimensions - 19x10Level - MainDescription - FamilyRoom
Great Room
Description - GreatRoom
Kitchen
Dimensions - 13x10Level - MainDescription - Kitchen
Living Room
Dimensions - 24x13Level - MainDescription - LivingRoom
Master Bedroom
Dimensions - 16x10Level - MainDescription - PrimaryBedroom
Nook
Dimensions - 15x14Level - MainDescription - Nook
Save
Ask
Tour
Hide
Exterior Features
Exterior
Built-in Barbecue
Fencing
Fenced
Lot Features
Corner LotLevel
Patio And Porch
Covered
Roof
Composition
Windows/Doors
Aluminum Frames
Community Features
MLS Area
_240
Financing Terms Available
CashConventionalFHAVA Loan
Roads
Paved
Schools
School District
Unknown
Elementary School
Gilham
Middle School
Cal Young
High School
Sheldon
Listing courtesy of Kristi Blain of Triple Oaks Realty LLC (541) 643-8951

The content relating to real estate for sale on this website comes in part from the IDX program of the RMLS™ of Portland, Oregon. Real estate listings held by brokerage firms other than Triple Oaks Realty LLC are marked with the RMLS™ logo, and detailed information about these properties includes the names of the listing brokers. Listing content is Copyright © 2026 RMLS™, Portland, Oregon. Some properties which appear for sale on this website may subsequently have sold or may no longer be available.
Last checked 2026-11-06 05:27 AM PST.
All information provided is deemed reliable but is not guaranteed and should be independently verified
The content relating to real estate for sale on this website comes in part from the IDX program of the RMLS™ of Portland, Oregon. Real estate listings held by brokerage firms other than Triple Oaks Realty LLC are marked with the RMLS™ logo, and detailed information about these properties includes the names of the listing brokers. Listing content is Copyright © 2026 RMLS™, Portland, Oregon. Some properties which appear for sale on this website may subsequently have sold or may no longer be available.
Last checked 2026-11-06 05:27 AM PST.
All information provided is deemed reliable but is not guaranteed and should be independently verified
Neighborhood & Commute
Source: Walkscore
Save
Ask
Tour
Hide