"Make An Offer"

You can quickly make an offer on this property, just click the button below.

Save
Ask
Tour
Hide
Share
$640,000
New Listing

76846 BUGLE LOOP
Oakridge, OR 97463

For Sale|Single Family Residence|Active
4
Beds
3
Total Baths
3
Full Baths
2,694
SqFt
$238
/SqFt
2020
Built
County:
Lane
Listing courtesy of Brent Cole of Triple Oaks Realty LLC (541) 556-5093
76846 BUGLE LOOP76846 BUGLE LOOP76846 BUGLE LOOP76846 BUGLE LOOP
Save
Ask
Tour
Hide
Share

Mortgage Calculator

Monthly Payment (Est.)

Enter an interest rate to see your estimated monthly payment.
Calculator powered by Showcase IDX, a Constellation1 Company. Copyright ©2026 Information is deemed reliable but not guaranteed.

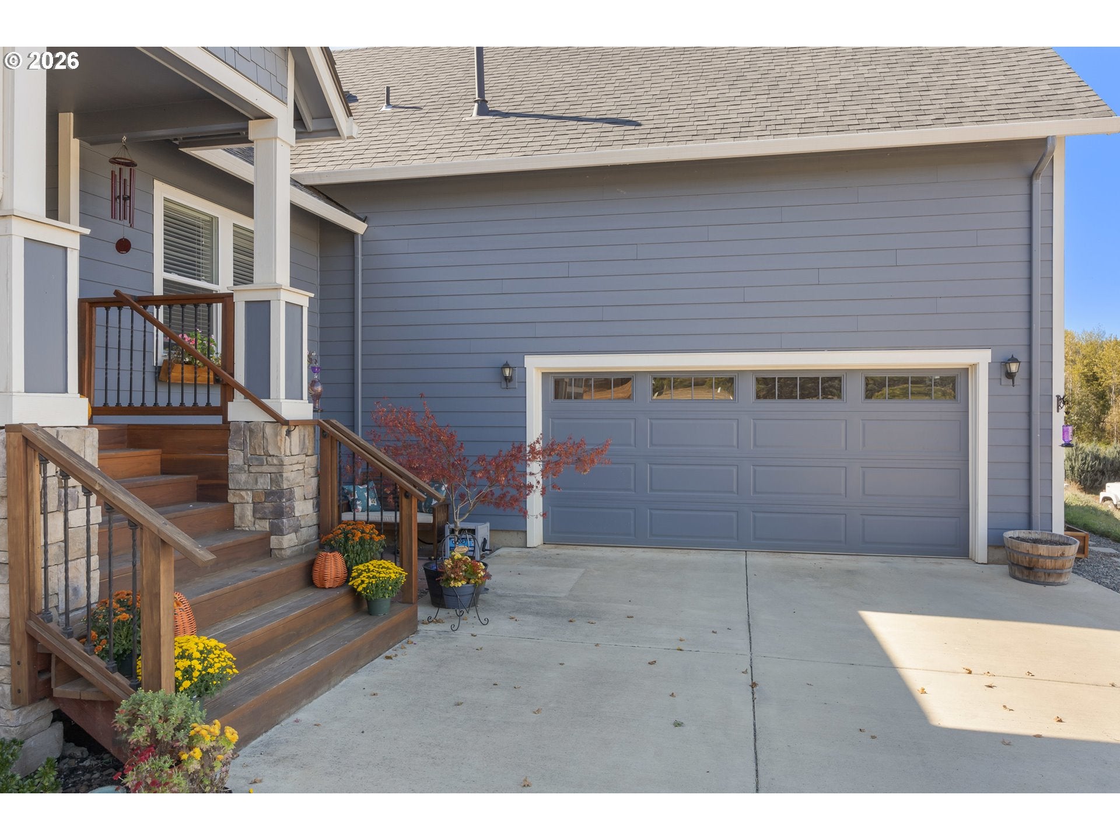
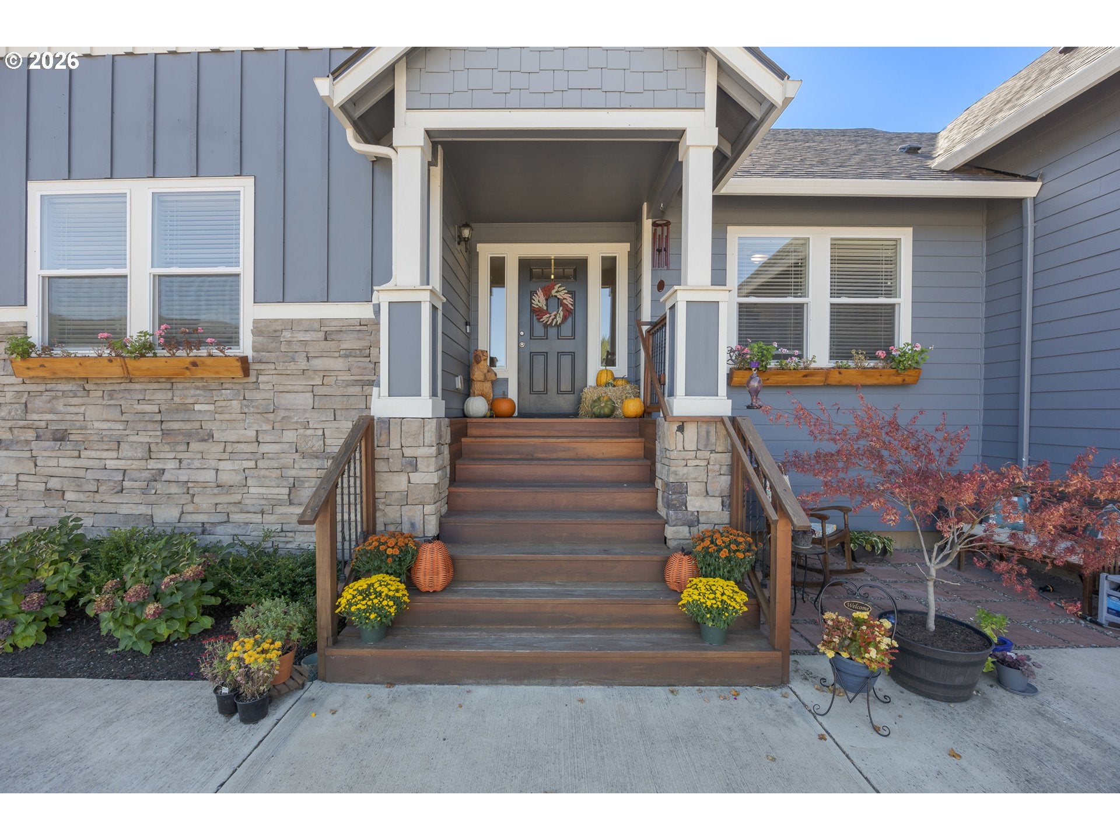
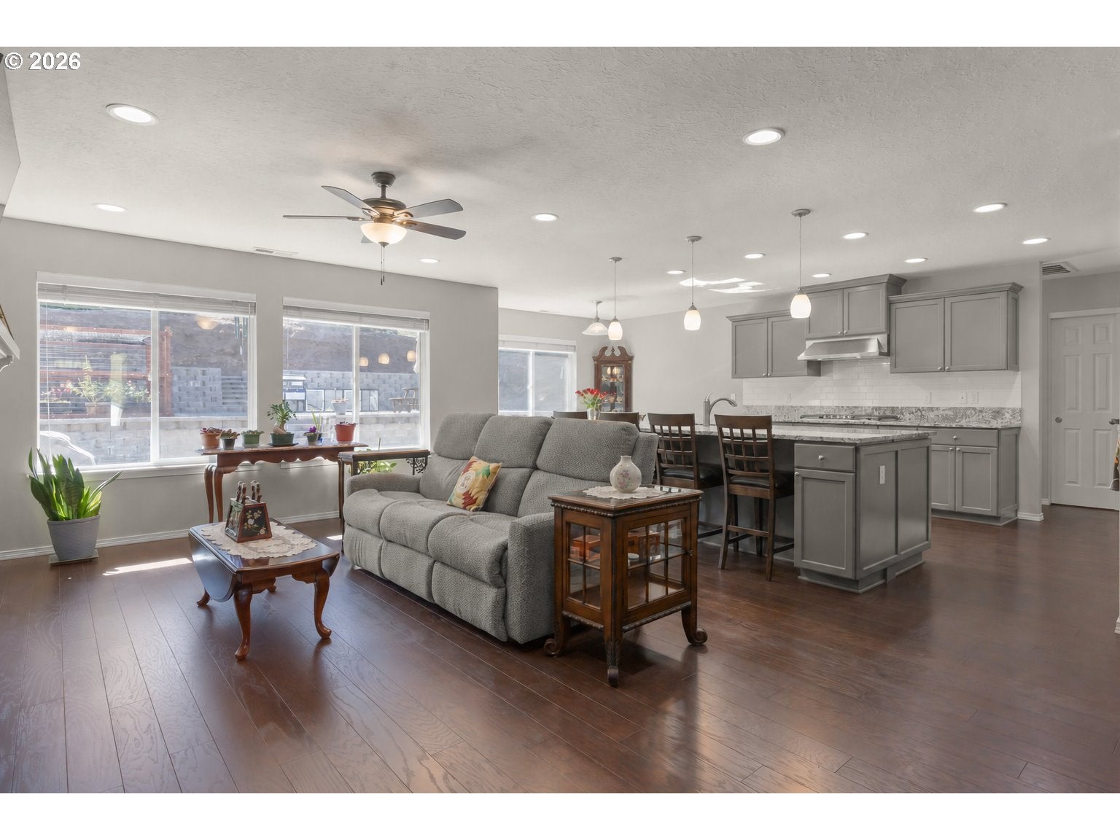
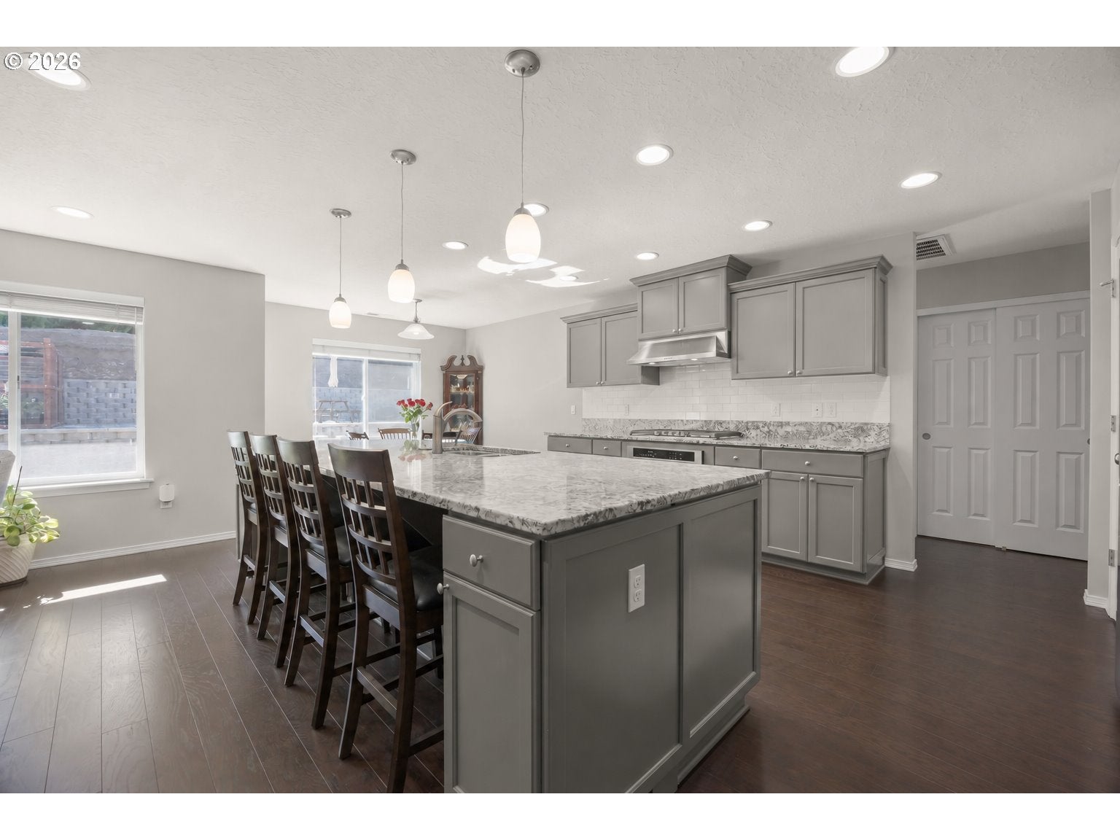
Beautiful home in Oakridge’s Elk Meadows! Set on .63 acres, this spacious home offers a dedicated office and an open-concept main-level living area warmed by a gas fireplace. The gourmet kitchen features granite countertops, double ovens and a large island for gathering and entertaining. A Jack-and-Jill bathroom connects two bedrooms with walk-in closets. Relax in the generous primary suite with a soaking tub, dual sinks and granite countertops. An adjoining oversized walk-in closet features two windows for natural light and flexibility for use as a nursery, hobby room or den.Outside, enjoy colorful seasonal blooms, a 24-by-13-foot fenced garden and room for RV parking. The spacious lot offers potential for an ADU, garden shed, or possible shop. The attached garage includes an EV charger. Neighborhood elk and deer sightings, evenings under the stars and access to Oakridge’s outdoor recreation and golf round out the setting. Set up your private tour while this opportunity still exists!

Save
Ask
Tour
Hide
Share
Listing Snapshot
Price 
$640,000
Days On Site 
0 Days
Bedrooms 
4
Inside Area (SqFt) 
2,694 sqft
Total Baths 
3
Full Baths 
3
Partial Baths 
N/A
Lot Size 
0.63 Acres
Year Built 
2020
MLS Number 
183195295
Status 
Active
Property Tax 
$6,194.23
HOA/Condo/Coop Fees 
N/A
Sq Ft Source 
N/A
Friends & Family
Recent Activity
6 hours agoListing updated with changes from the MLS
6 hours agoListing first seen on site
General Features
Acres 
0.63
Attached Garage 
Yes
Disclosures 
Disclosure
Foundation 
Concrete Perimeter
Garage 
Yes
Garage Spaces 
2
Land Lease 
No
Parking 
Garage Door OpenerDrivewayAttachedGarage
Parking Spaces 
2
Property Sub Type 
Single Family Residence
Sewer 
Public Sewer
SqFt Total 
2694
Style 
CustomStyle
Utilities 
Propane
Water Source 
Public
Zoning 
R1
Interior Features
Appliances 
OvenWasherDryerCooktopDishwasherDisposalDouble OvenFree-Standing RefrigeratorMicrowave
Basement 
Crawl Space
Cooling 
Ceiling Fan(s)Central AirHeat Pump
Fireplace 
Yes
Fireplace Features 
Propane
Fireplaces 
1
Flooring 
HardwoodVinylWoodCarpet
Heating 
Forced Air
Interior 
Kitchen IslandPantry
Window Features 
Double Pane Windows
Bedroom 1 
Dimensions - 12x11Level - MainDescription - _2ndBedroom
Bedroom 2 
Dimensions - 11x10Level - MainDescription - _3rdBedroom
Bonus Room 
Dimensions - 14x23Level - UpperDescription - BonusRoom
Dining Room 
Dimensions - 10x8Level - MainDescription - DiningRoom
Family Room 
Description - FamilyRoom
Great Room 
Description - GreatRoom
Kitchen 
Dimensions - 11x15Level - MainDescription - Kitchen
Living Room 
Dimensions - 14x19Level - MainDescription - LivingRoom
Master Bedroom 
Dimensions - 17x17Level - MainDescription - PrimaryBedroom
Office 
Dimensions - 13x11Level - MainDescription - Office
Storage 
Dimensions - 11x9Level - MainDescription - Storage
Save
Ask
Tour
Hide
Share
Exterior Features
Exterior 
Garden
Lot Features 
Sloped
Patio And Porch 
PatioPorch
Roof 
Composition
View 
Mountain(s)
Waterview 
Mountain(s)
Windows/Doors 
Double Pane Windows
Community Features
MLS Area 
_234
Financing Terms Available 
CashConventionalFHAUSDA LoanVA Loan
Roads 
Paved
Schools
School District
Unknown
Elementary School
Oakridge
Middle School
Oakridge
High School
Oakridge
Listing courtesy of Brent Cole of Triple Oaks Realty LLC (541) 556-5093


The content relating to real estate for sale on this website comes in part from the IDX program of the RMLS™ of Portland, Oregon. Real estate listings held by brokerage firms other than Triple Oaks Realty LLC are marked with the RMLS™ logo, and detailed information about these properties includes the names of the listing brokers. Listing content is Copyright © 2026 RMLS™, Portland, Oregon. Some properties which appear for sale on this website may subsequently have sold or may no longer be available.

Last checked 2026-10-20 03:24 PM PDT.

All information provided is deemed reliable but is not guaranteed and should be independently verified

Neighborhood & Commute
Source: Walkscore
Save
Ask
Tour
Hide
Share