"Make An Offer"

You can quickly make an offer on this property, just click the button below.

Save
Ask
Tour
Hide
Share
$750,000
1 Day On Site

3812 Siletz ST
Eugene, OR 97408

For Sale|Single Family Residence|Active
4
Beds
2
Total Baths
2
Full Baths
2,082
SqFt
$360
/SqFt
2019
Built
County:
Lane
Listing courtesy of Jon Burke of Triple Oaks Realty LLC (541) 968-0423
3812 Siletz ST3812 Siletz ST3812 Siletz ST3812 Siletz ST
Save
Ask
Tour
Hide
Share

Mortgage Calculator

Monthly Payment (Est.)

$3,422
Calculator powered by Showcase IDX, a Constellation1 Company. Copyright ©2026 Information is deemed reliable but not guaranteed.

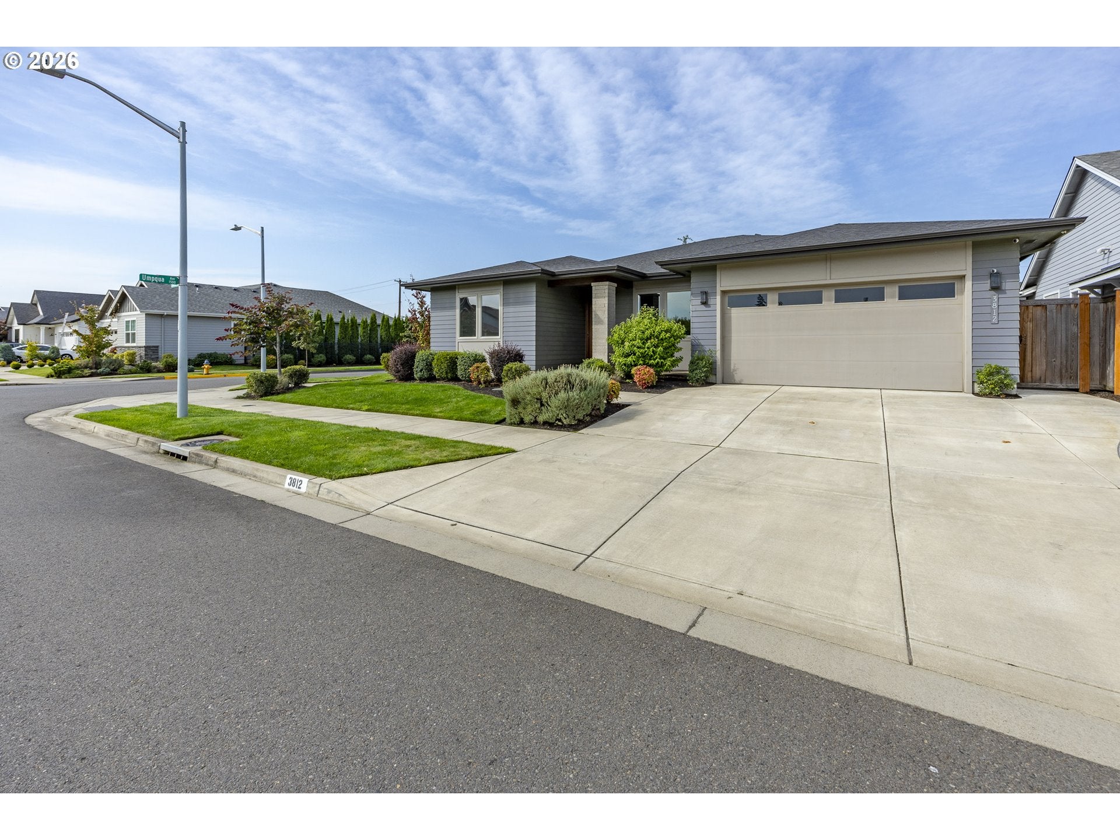
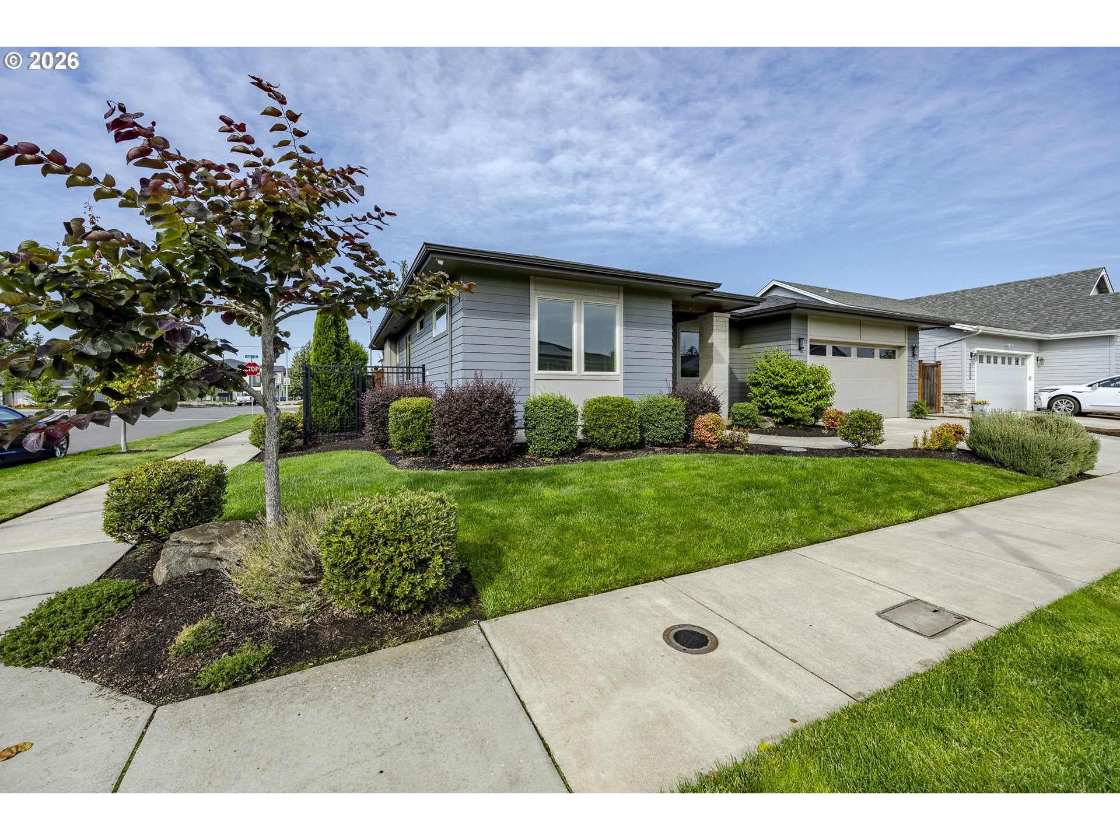
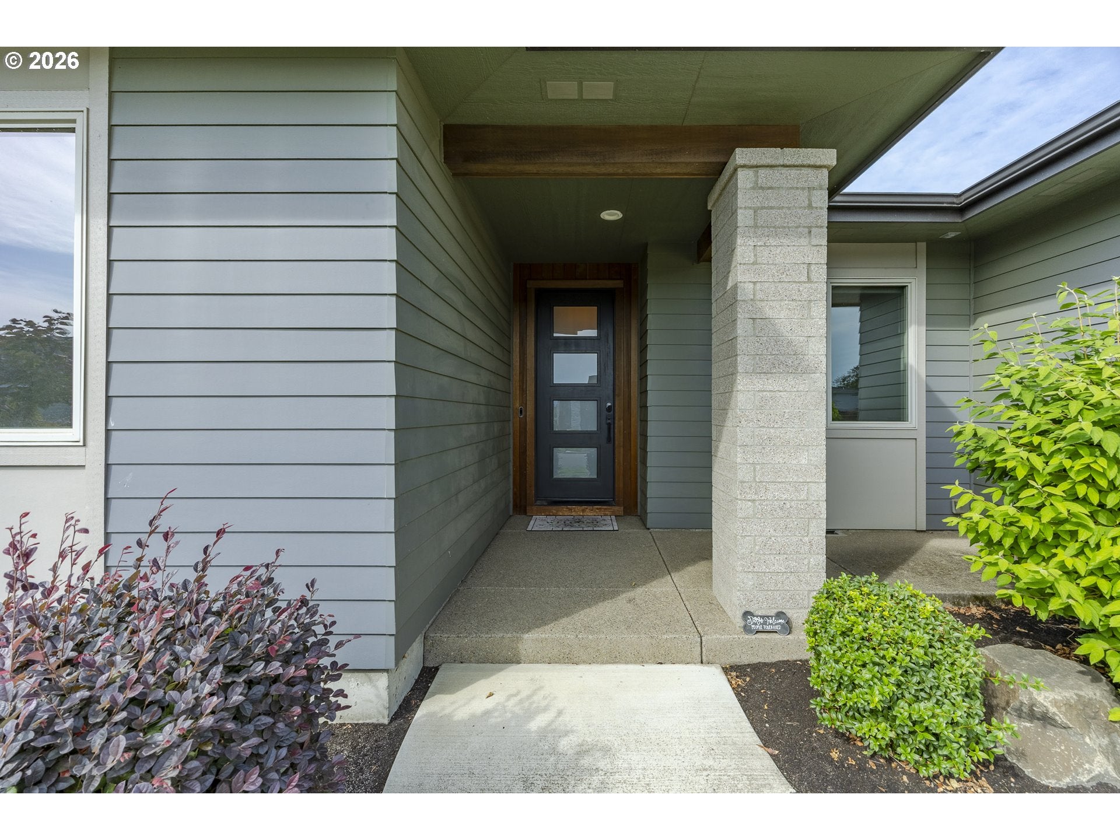
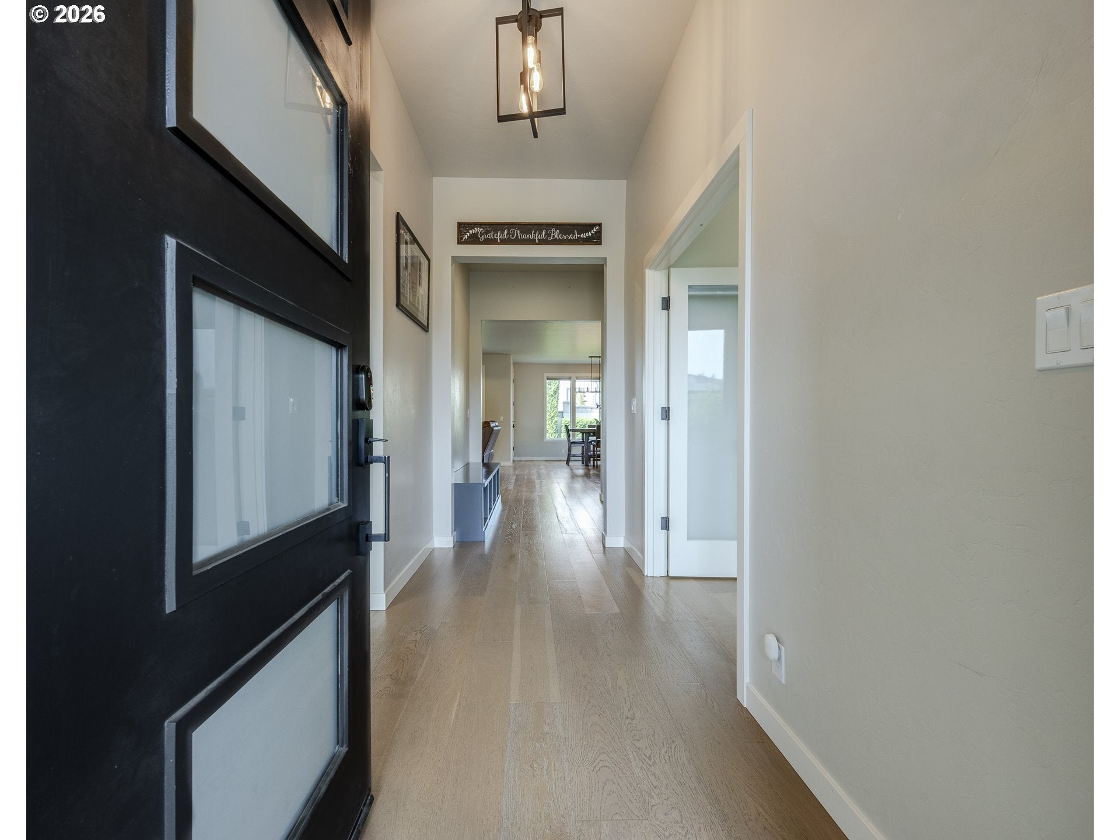
Beautiful Butler-built home in The Nines, one of North Gilham’s premier neighborhoods! Potentially assumable VA loan at an incredible 2.25% interest rate, subject to lender approval and buyer qualification. Thoughtfully designed single-level home with an open concept connecting the living, dining and kitchen areas. The kitchen features white painted cabinetry, quartz countertops, hardwood floors and Café Matte Black appliances. Spacious owners’ suite with a beautifully finished bath featuring quartz countertops, tile flooring and custom tile shower. Quality finishes and attention to detail throughout. Finished and insulated garage provides additional comfort and functionality. Smart-home and energy-saving features add convenience and efficiency. Enjoy easy access to nearby bike and river paths and all that North Gilham has to offer. Conveniently located near shopping, dining, the University of Oregon and RiverBend Hospital. Quality Butler construction, modern finishes, single-level living and an outstanding North Gilham location—plus the potential opportunity to assume a 2.25% VA loan!

Save
Ask
Tour
Hide
Share
Listing Snapshot
Price 
$750,000
Days On Site 
1 Day
Bedrooms 
4
Inside Area (SqFt) 
2,082 sqft
Total Baths 
2
Full Baths 
2
Partial Baths 
N/A
Lot Size 
0.15 Acres
Year Built 
2019
MLS® Number 
235370440
Status 
Active
Property Tax 
$7,548.76
HOA/Condo/Coop Fees 
N/A
Sq Ft Source 
N/A
Friends & Family
Recent Activity
2 hours agoListing updated with changes from the MLS®
yesterdayListing first seen on site
General Features
Acres 
0.15
Attached Garage 
Yes
Disclosures 
Disclosure
Foundation 
Concrete PerimeterPillar/Post/Pier
Garage 
Yes
Garage Spaces 
2
Land Lease 
No
Parking 
Garage Door OpenerDrivewayAttachedGarage
Parking Spaces 
2
Property Sub Type 
Single Family Residence
Sewer 
Public Sewer
SqFt Total 
2082
Style 
Stories1Contemporary
Water Source 
Public
Interior Features
Appliances 
Gas Water HeaterWasherDryerBuilt-In RangeDishwasherENERGY STAR Qualified AppliancesFree-Standing Gas RangeMicrowavePlumbed For Ice MakerRange Hood
Basement 
Crawl Space
Cooling 
Ceiling Fan(s)ENERGY STAR Qualified Equipment
Fireplace 
Yes
Fireplace Features 
Gas
Fireplaces 
1
Flooring 
TileCarpetHardwood
Heating 
Forced Air
Interior 
Kitchen IslandPantryHigh Speed Internet
Window Features 
Double Pane Windows
Bedroom 1 
Dimensions - 10x11Level - MainDescription - _4thBedroom
Bedroom 2 
Dimensions - 12x12Level - MainDescription - _2ndBedroom
Bedroom 3 
Dimensions - 12x12Level - MainDescription - _3rdBedroom
Dining Room 
Dimensions - 8x14Level - MainDescription - DiningRoom
Family Room 
Dimensions - 15x17Level - MainDescription - FamilyRoom
Great Room 
Description - GreatRoom
Kitchen 
Dimensions - 11x15Level - MainDescription - Kitchen
Laundry 
Dimensions - 7x13Level - MainDescription - Laundry
Living Room 
Description - LivingRoom
Master Bedroom 
Dimensions - 13x17Level - MainDescription - PrimaryBedroom
Save
Ask
Tour
Hide
Share
Exterior Features
Construction Details 
Cedar
Fencing 
Fenced
Lot Features 
Corner LotLevel
Patio And Porch 
Covered
Roof 
Composition
Windows/Doors 
Double Pane Windows
Community Features
Association Amenities 
Management
MLS Area 
_241
Financing Terms Available 
CashConventionalVA Loan
Roads 
Paved
Schools
School District
Unknown
Elementary School
Gilham
Middle School
Cal Young
High School
Sheldon
Listing courtesy of Jon Burke of Triple Oaks Realty LLC (541) 968-0423


The content relating to real estate for sale on this website comes in part from the IDX program of the RMLS™ of Portland, Oregon. Real estate listings held by brokerage firms other than Triple Oaks Realty LLC are marked with the RMLS™ logo, and detailed information about these properties includes the names of the listing brokers. Listing content is Copyright © 2026 RMLS™, Portland, Oregon. Some properties which appear for sale on this website may subsequently have sold or may no longer be available.

Last checked 2026-09-20 01:58 AM PDT.

All information provided is deemed reliable but is not guaranteed and should be independently verified

Neighborhood & Commute
Source: Walkscore
Save
Ask
Tour
Hide
Share