"Make An Offer"

You can quickly make an offer on this property, just click the button below.

Save
Ask
Tour
Hide
Share
$379,000
New Listing

283 COUNTRY CLUB RD
Eugene, OR 97401

For Sale|Condominium|Active
2
Beds
3
Total Baths
2
Full Baths
1
Partial Bath
1,309
SqFt
$290
/SqFt
1973
Built
County:
Lane
Listing courtesy of Brooke Hamby of Triple Oaks Realty LLC (541) 221-5580
Upcoming Open Houses
Sat, Oct 3, 10:00 AM - 12:00 PM
283 COUNTRY CLUB RD283 COUNTRY CLUB RD283 COUNTRY CLUB RD283 COUNTRY CLUB RD
Save
Ask
Tour
Hide
Share

Mortgage Calculator

Monthly Payment (Est.)

Enter an interest rate to see your estimated monthly payment.
Calculator powered by Showcase IDX, a Constellation1 Company. Copyright ©2026 Information is deemed reliable but not guaranteed.

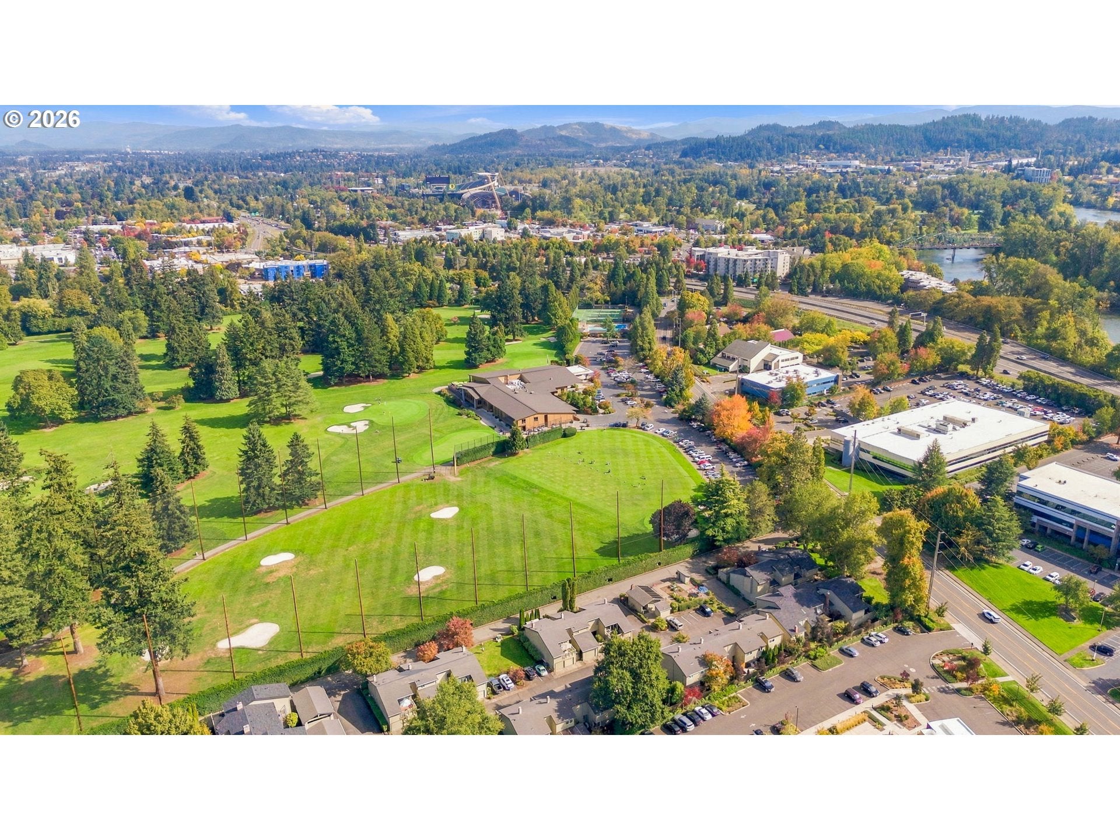
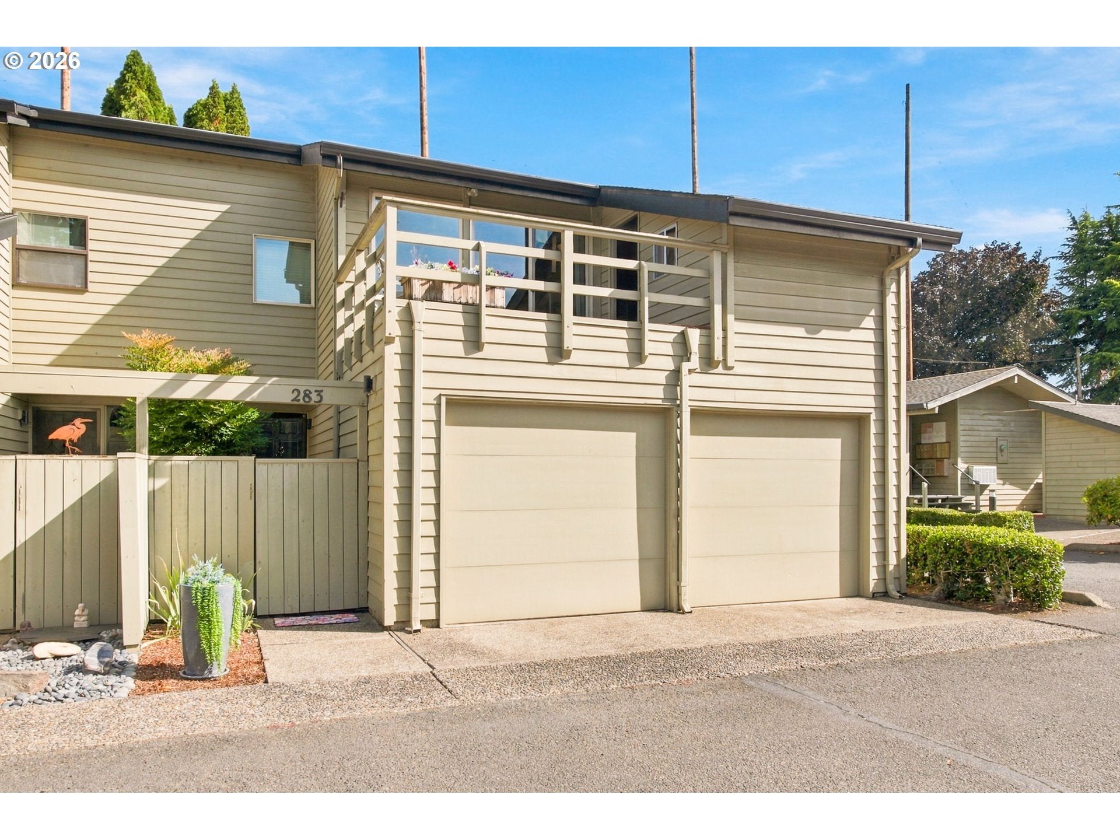
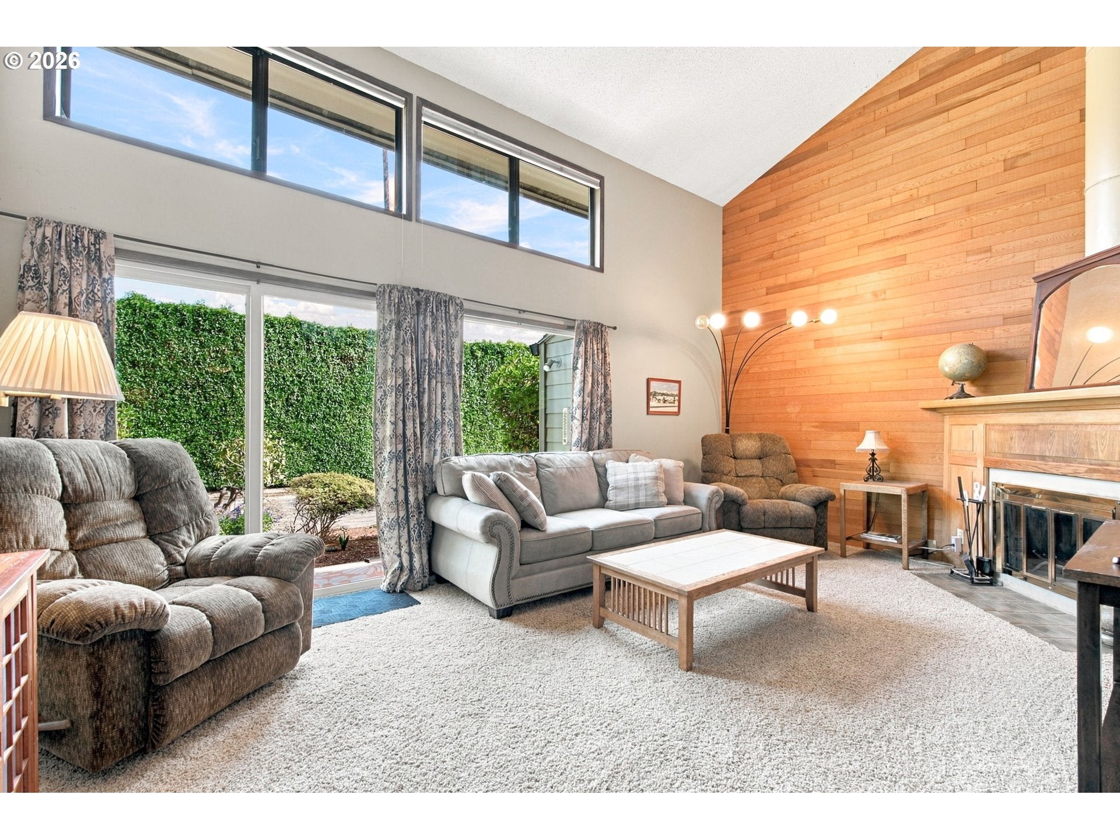
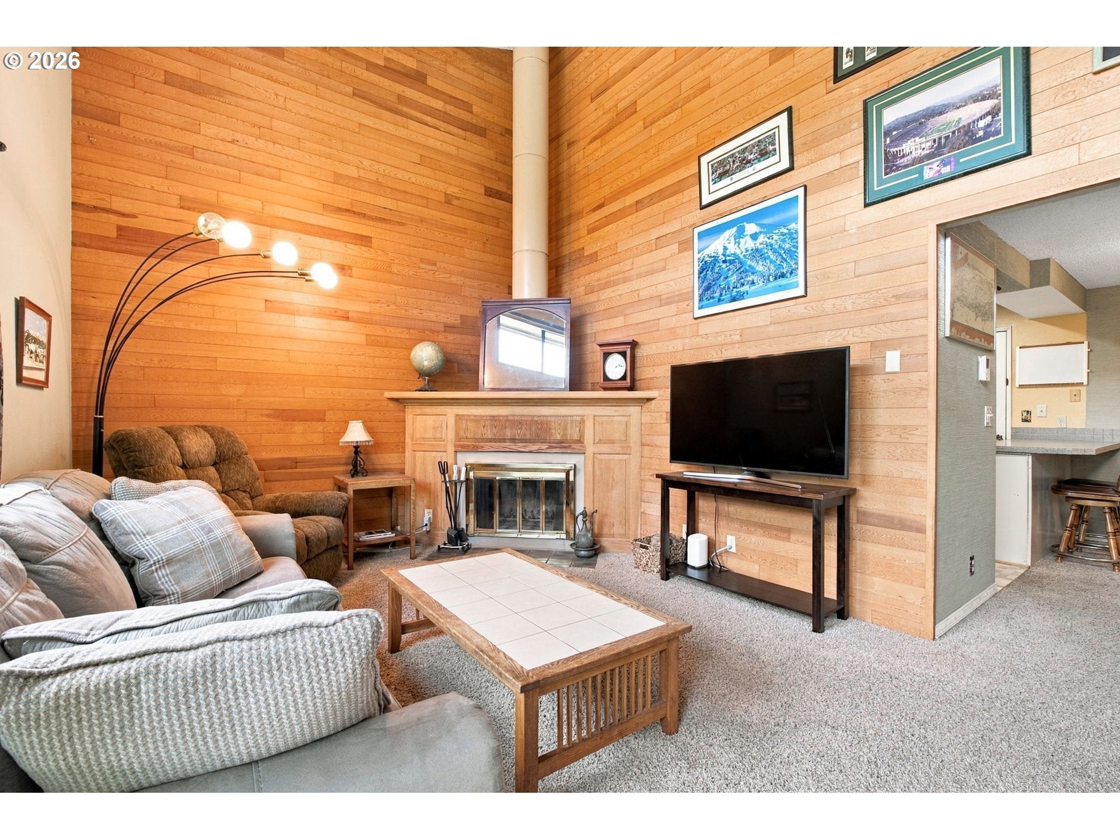
Location, location, location! This light, bright, & move-in ready townhouse offers an exceptional opportunity for low-maintenance living in one of Eugene’s most desirable locations. Nestled alongside the Eugene Country Club & just minutes from Oakway’s shopping & dining, the University of Oregon, Autzen Stadium, Hayward Field, scenic walking trails, & more! One of the standout floor plans in the community; this townhouse is a corner unit & features two spacious primary suites & a coveted two-car garage. The open & flowing layout is filled with natural light & is enhanced by vaulted ceilings that create a bright & spacious feel. Both bedrooms are spacious w/ generous closets & offer private ensuite bathrooms. The additional attached office space is versatile for whatever your needs are- storage, reading area, you choose! Step outside from one of the primary suites onto the upper patio, or unwind on the main level private back patio, complete with an additional storage shed. Plenty of guest parking nearby! HOA covers exterior maintenance, commons, trash & water. With an exceptional location, thoughtful floor plan & desirable amenities, this townhouse offers the perfect blend of comfort, convenience, & carefree living.

Save
Ask
Tour
Hide
Share
Listing Snapshot
Price 
$379,000
Days On Site 
0 Days
Bedrooms 
2
Inside Area (SqFt) 
1,309 sqft
Total Baths 
3
Full Baths 
2
Partial Baths 
1
Lot Size 
N/A
Year Built 
1973
MLS® Number 
255844471
Status 
Active
Property Tax 
$3,765.6
HOA/Condo/Coop Fees 
$422 monthly
Sq Ft Source 
N/A
Friends & Family
Recent Activity
7 hours agoListing updated with changes from the MLS®
7 hours agoListing first seen on site
General Features
Attached Garage 
Yes
Disclosures 
Disclosure
Garage 
Yes
Garage Spaces 
2
Land Lease 
No
Number Of Stories 
2
Parking 
AttachedGarage
Parking Spaces 
2
Property Sub Type 
Condominium
Sewer 
Public Sewer
SqFt Total 
1309
Style 
Stories2Townhouse
Water Source 
Public
Zoning 
R3
Interior Features
Appliances 
WasherDryerBuilt-In RangeDishwasherFree-Standing Refrigerator
Cooling 
Heat Pump
Fireplace 
Yes
Fireplace Features 
Wood Burning
Fireplaces 
1
Flooring 
Carpet
Heating 
Forced Air
Interior 
Vaulted Ceiling(s)High Ceilings
Window Features 
Aluminum Frames
Bedroom 1 
Level - UpperDescription - _2ndBedroom
Dining Room 
Level - MainDescription - DiningRoom
Family Room 
Description - FamilyRoom
Great Room 
Description - GreatRoom
Kitchen 
Level - MainDescription - Kitchen
Living Room 
Level - MainDescription - LivingRoom
Master Bedroom 
Level - UpperDescription - PrimaryBedroom
Nook 
Level - UpperDescription - Nook
Save
Ask
Tour
Hide
Share
Exterior Features
Patio And Porch 
Patio
Roof 
Composition
Windows/Doors 
Aluminum Frames
Community Features
Association Amenities 
Maintenance GroundsTrashWater
Association Fee 
$422.0
Association Fee Frequency 
Monthly
MLS Area 
_242
Financing Terms Available 
CashConventionalFHA
Roads 
Paved
Schools
School District
Unknown
Elementary School
Willagillespie
Middle School
Cal Young
High School
Sheldon
Listing courtesy of Brooke Hamby of Triple Oaks Realty LLC (541) 221-5580


The content relating to real estate for sale on this website comes in part from the IDX program of the RMLS™ of Portland, Oregon. Real estate listings held by brokerage firms other than Triple Oaks Realty LLC are marked with the RMLS™ logo, and detailed information about these properties includes the names of the listing brokers. Listing content is Copyright © 2026 RMLS™, Portland, Oregon. Some properties which appear for sale on this website may subsequently have sold or may no longer be available.

Last checked 2026-10-02 03:37 PM PDT.

All information provided is deemed reliable but is not guaranteed and should be independently verified

Neighborhood & Commute
Source: Walkscore
Save
Ask
Tour
Hide
Share