
Save
Ask
Tour
Hide
$499,000
3 Days On Site
1274 W 5TH AVEEugene, OR 97402
For Sale|Single Family Residence|Active
3
Beds
2
Total Baths
2
Full Baths
1,804
SqFt
$277
/SqFt
1914
Built
County:
Lane
Listing courtesy of Kit Sixel of Sixel Real Estate (541) 954-1915

Save
Ask
Tour
Hide
Mortgage Calculator
Monthly Payment (Est.)
$2,277Calculator powered by Showcase IDX, a Constellation1 Company. Copyright ©2026 Information is deemed reliable but not guaranteed.
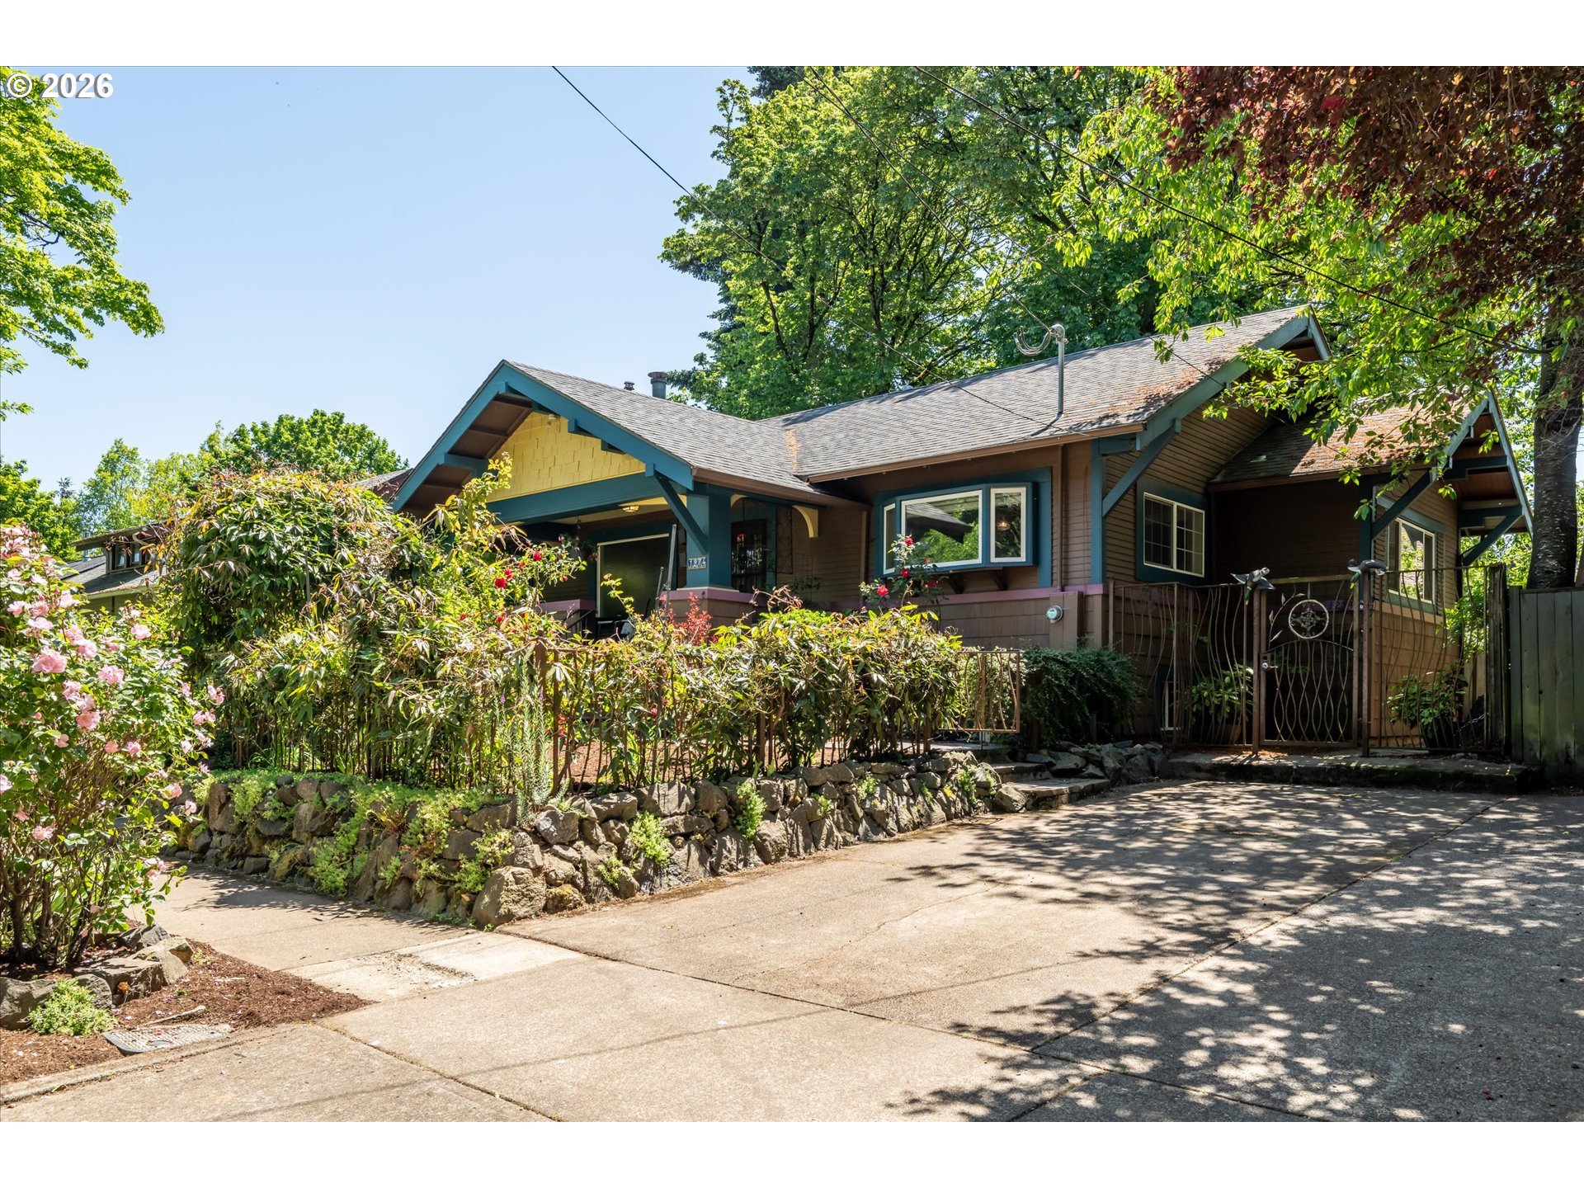
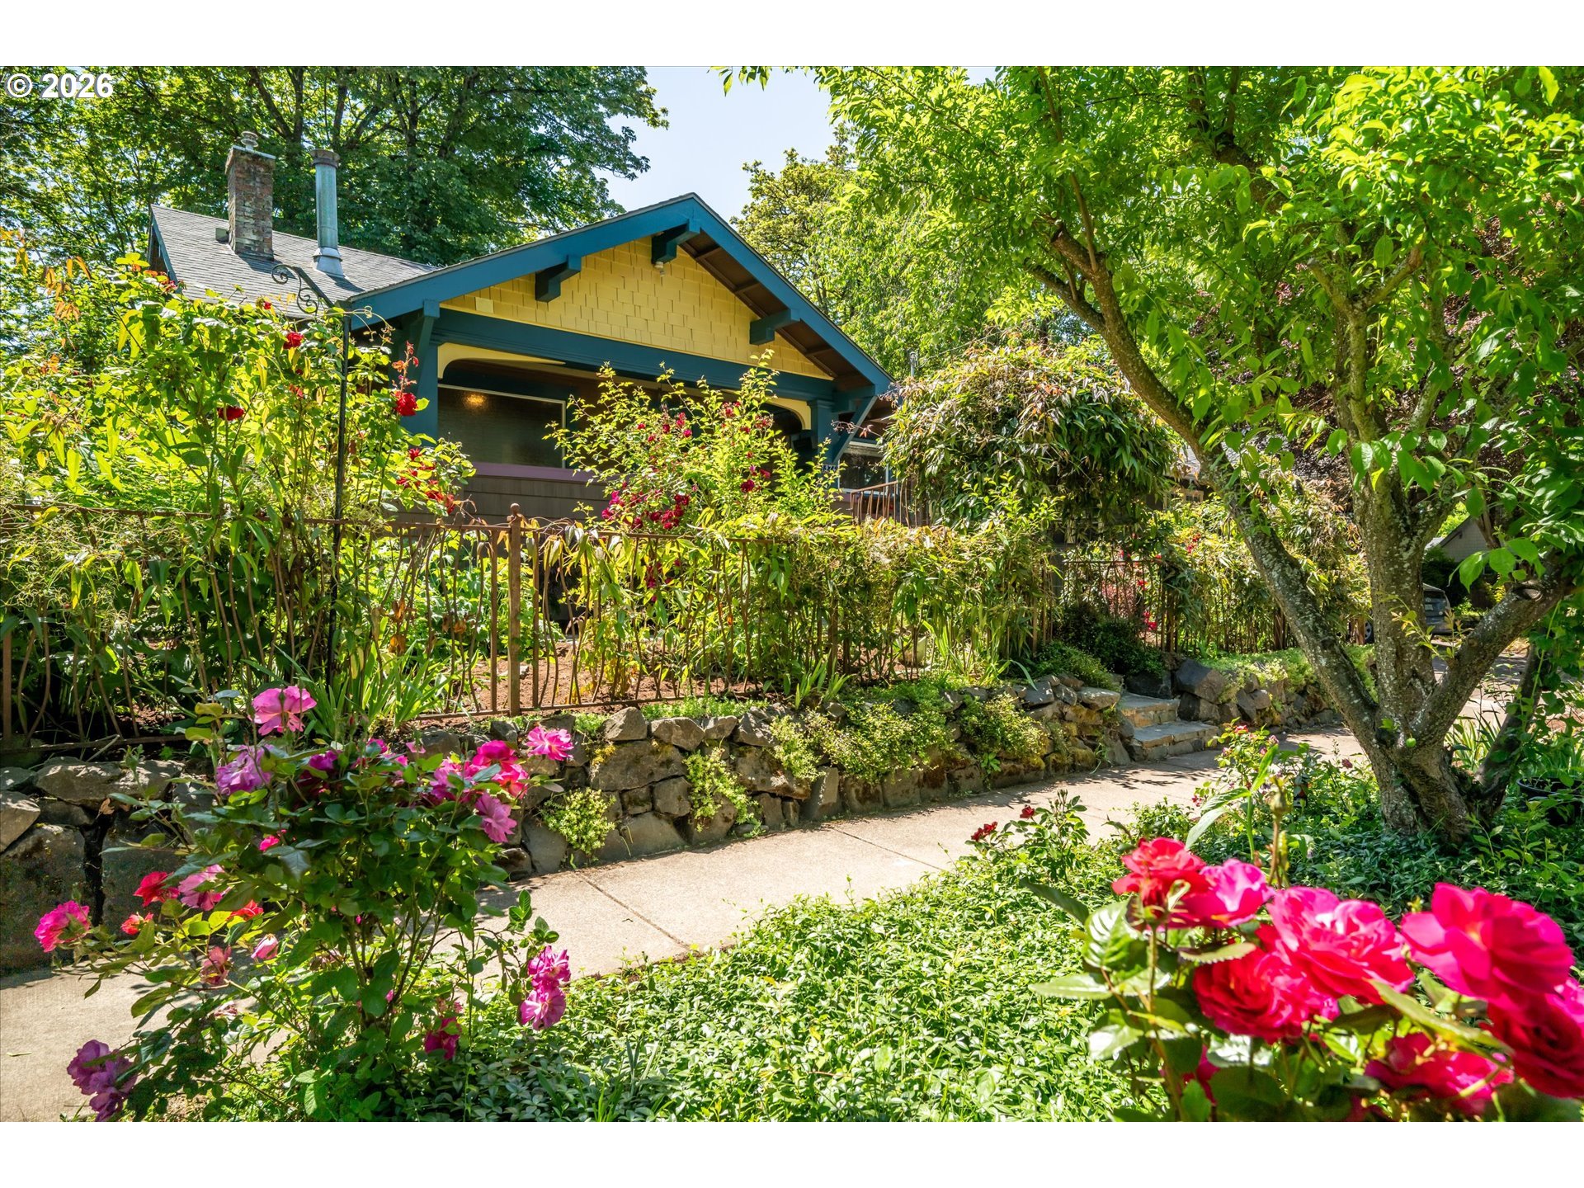
Here is the one you have been waiting for! Whiteaker 2 bedroom, 1 bath main home features an additional 1 bedroom apartment w/ excellent walkability & beautiful mature landscaping showcasing a gorgeous blooming Clematis hedge with wrought iron fencing in the front yard. Separate apartment offers private fully fence yard and storage shed. Nice historic features like original parquet wood floors, plus some modern updating make this quaint home a great for an owner who wants to be near the Whiteaker Neighborhood, great restaurants, the music scene, and local brew pubs. High ceilings, granite counters, newly refinished original wood floors, and built-ins add to the appeal. Well priced at $499k.
Save
Ask
Tour
Hide
Listing Snapshot
Price
$499,000
Days On Site
3 Days
Bedrooms
3
Inside Area (SqFt)
1,804 sqft
Total Baths
2
Full Baths
2
Partial Baths
N/A
Lot Size
0.1 Acres
Year Built
1914
MLS® Number
261085500
Status
Active
Property Tax
$4,259.28
HOA/Condo/Coop Fees
N/A
Sq Ft Source
N/A
Friends & Family
Recent Activity
| 4 hours ago | Listing updated with changes from the MLS® | |
| 4 days ago | Listing first seen on site |
General Features
Acres
0.1
Disclosures
Disclosure
Land Lease
No
Parking
Driveway
Property Sub Type
Single Family Residence
Sewer
Public Sewer
SqFt Total
1804
Style
Stories1
Interior Features
Appliances
WasherDryerDishwasherFree-Standing Gas RangeFree-Standing Refrigerator
Basement
FullFinished
Flooring
HardwoodWood
Heating
Forced Air
Interior
High CeilingsSoaking Tub
Bedroom 1
Level - MainDescription - _2ndBedroom
Bedroom 2
Level - LowerDescription - _3rdBedroom
Dining Room
Level - MainDescription - DiningRoom
Family Room
Description - FamilyRoom
Great Room
Description - GreatRoom
Kitchen
Level - MainDescription - Kitchen
Laundry
Level - MainDescription - Laundry
Living Room
Level - MainDescription - LivingRoom
Master Bedroom
Level - MainDescription - PrimaryBedroom
Save
Ask
Tour
Hide
Exterior Features
Fencing
Fenced
Lot Features
Level
Patio And Porch
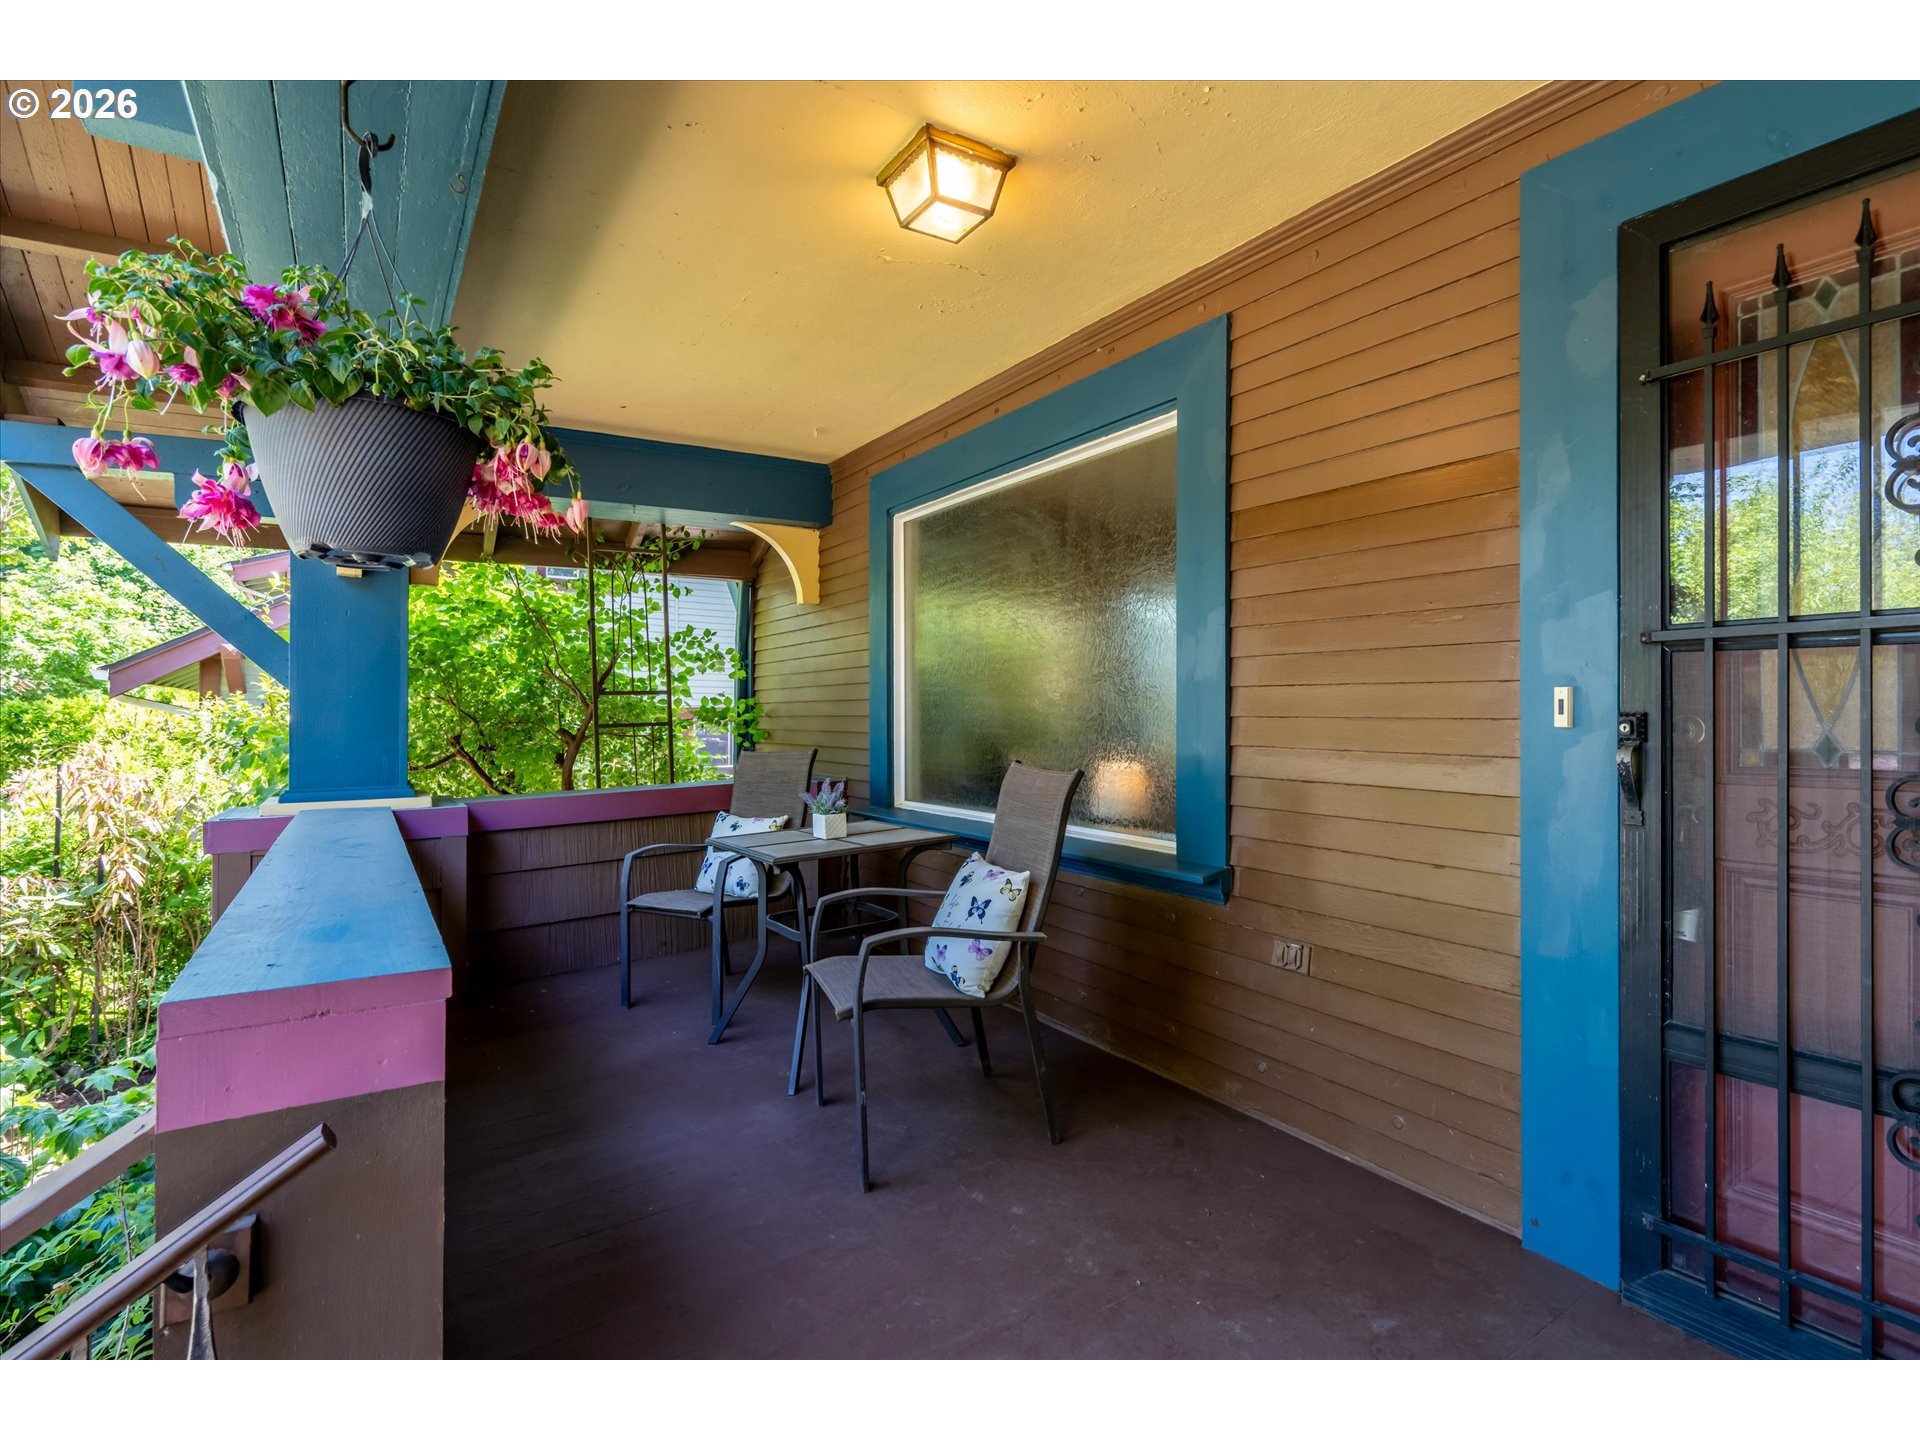
Porch
Roof
Composition
Community Features
Financing Terms Available
ConventionalFHAVA Loan
MLS Area
_245
Schools
School District
Unknown
Elementary School
River Road
Middle School
Kelly
High School
North Eugene
Listing courtesy of Kit Sixel of Sixel Real Estate (541) 954-1915

The content relating to real estate for sale on this website comes in part from the IDX program of the RMLS™ of Portland, Oregon. Real estate listings held by brokerage firms other than Sixel Real Estate are marked with the RMLS™ logo, and detailed information about these properties includes the names of the listing brokers. Listing content is Copyright © 2026 RMLS™, Portland, Oregon. Some properties which appear for sale on this website may subsequently have sold or may no longer be available.
Last checked 2026-05-25 07:16 AM PDT.
All information provided is deemed reliable but is not guaranteed and should be independently verified
The content relating to real estate for sale on this website comes in part from the IDX program of the RMLS™ of Portland, Oregon. Real estate listings held by brokerage firms other than Sixel Real Estate are marked with the RMLS™ logo, and detailed information about these properties includes the names of the listing brokers. Listing content is Copyright © 2026 RMLS™, Portland, Oregon. Some properties which appear for sale on this website may subsequently have sold or may no longer be available.
Last checked 2026-05-25 07:16 AM PDT.
All information provided is deemed reliable but is not guaranteed and should be independently verified
Neighborhood & Commute
Source: Walkscore
Save
Ask
Tour
Hide