
545 DARTMOOR DREugene, OR 97401
Mortgage Calculator
Monthly Payment (Est.)
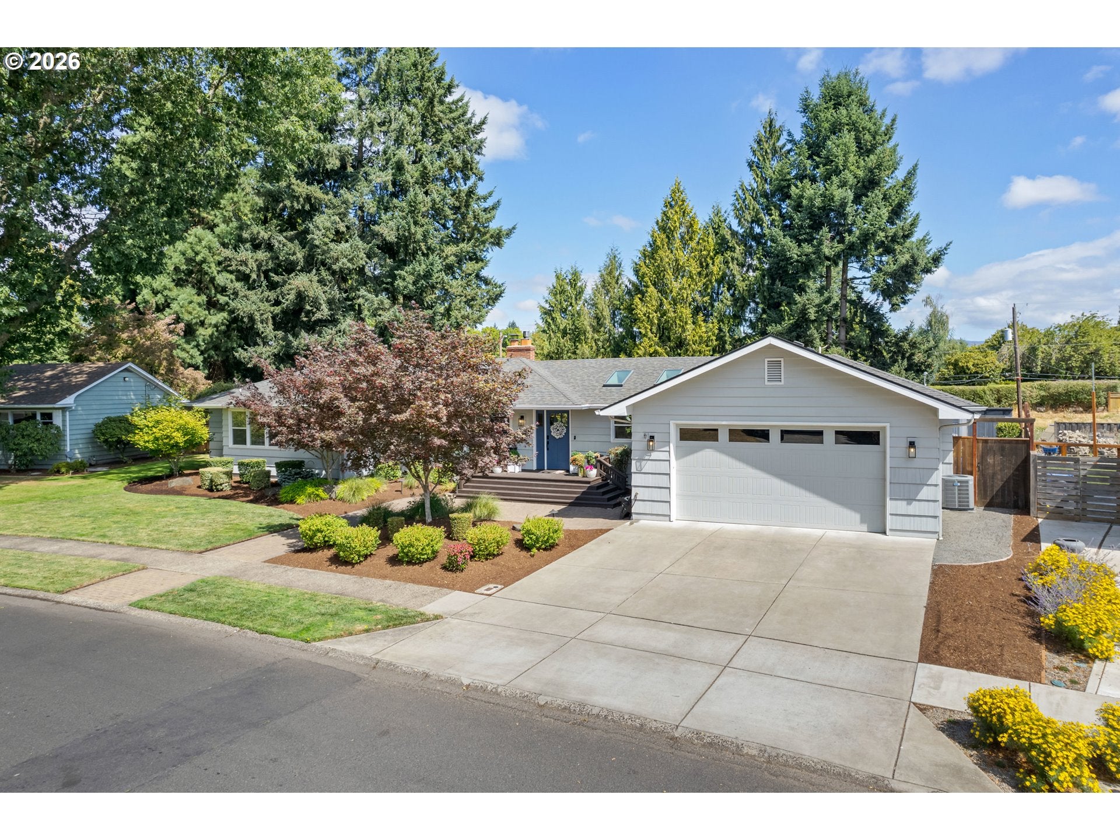
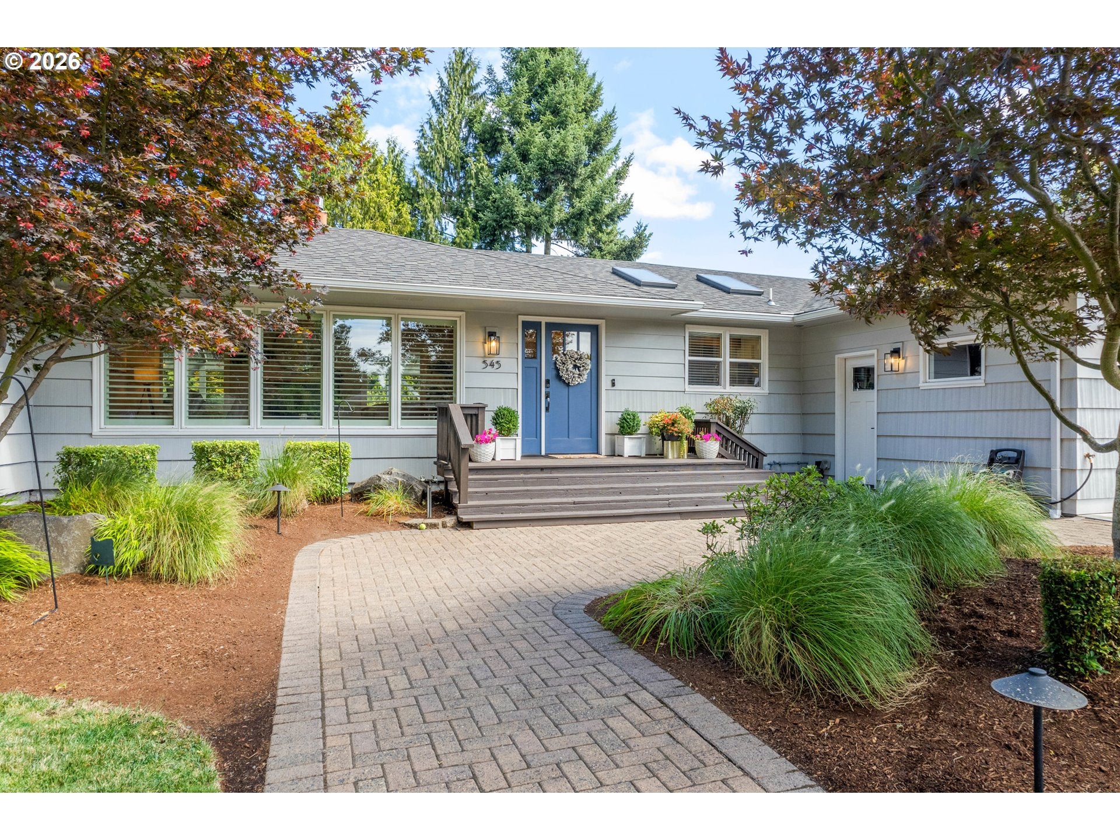
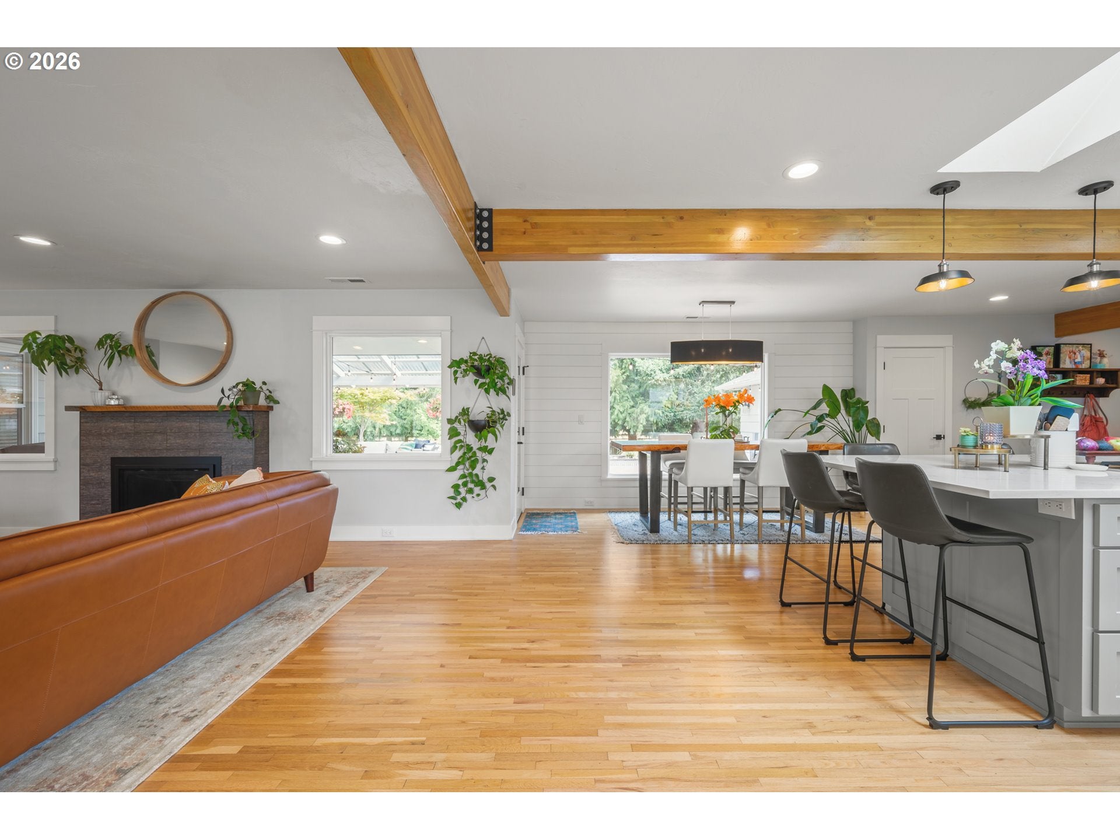
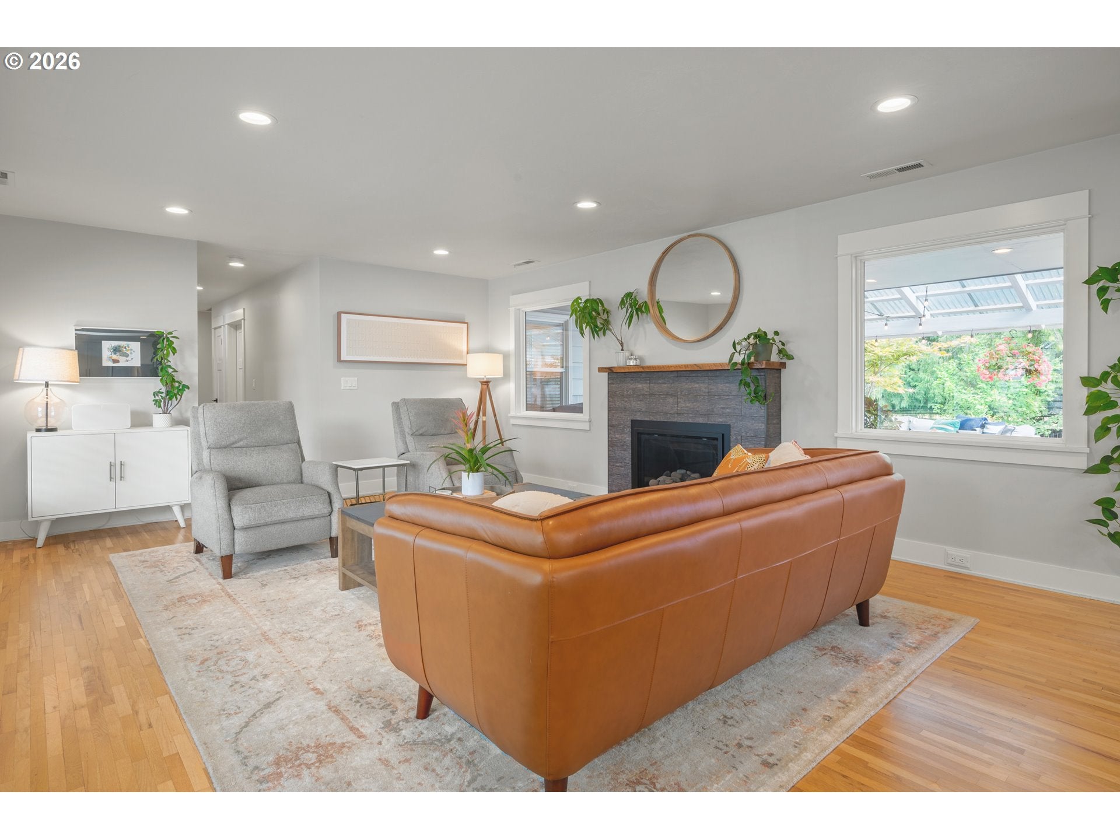
Enter an interest rate to see your estimated monthly payment.Located in the heart of the "horsey" neighborhood within the Ferry Street Bridge area, this single-story ranch home sits on a generous .34-acre lot, combining a timeless tree-lined neighborhood setting with a gorgeous modernized home. Gutted to the studs in 2017, the home pairs an extensive remodel with an open, bright, and welcomingly warm floor plan. The U-shaped design wraps naturally around a spacious main living area accented by structural wood beams, a cozy gas fireplace, and rare 1.5-inch solid oak floors. Natural light pours in from all directions, including multiple skylights and solar tubes and filtered through a plethora of large windows. Designed for gathering, the kitchen features a massive quartz island, custom cabinetry with exceptional storage, KitchenAid appliances including a new dishwasher, and topped off with a Wolf cooktop. The large primary suite is complete with a walk-in closet and a luxury bathroom featuring a dual sink walnut vanity, heated tile floors, and large 3 head tile shower. The other two bathrooms were both custom done with tile showers, soapstone and quartz counters, and tile flooring. Out back, you’ll love the large backyard that was totally redesigned by Cutting Edge Landscaping creating a seamless outdoor extension of the home. The covered deck with an outdoor wood-burning fireplace is the perfect place to gather all year round. The deck overlooks a rock water feature, level lawn, raised rock cornhole pads, all enhanced with landscape lighting and full irrigation. Structural updates from 2017 include the roof, plumbing, electrical, and a 3-zone HVAC system, paired with a water heater with a recirculating pump giving hot water instantaneously. Located in one of the most convenient and sought after neighborhoods, you can’t beat the quick access to Oakway Center, local shopping, and Autzen Stadium. Don’t miss your chance at a very special home!
| 3 weeks ago | Listing updated with changes from the MLS® | |
| 3 weeks ago | Status changed to Pending | |
| a month ago | Listing first seen on site |

The content relating to real estate for sale on this website comes in part from the IDX program of the RMLS™ of Portland, Oregon. Real estate listings held by brokerage firms other than Triple Oaks Realty LLC are marked with the RMLS™ logo, and detailed information about these properties includes the names of the listing brokers. Listing content is Copyright © 2026 RMLS™, Portland, Oregon. Some properties which appear for sale on this website may subsequently have sold or may no longer be available.
Last checked 2026-09-22 04:23 PM PDT.
All information provided is deemed reliable but is not guaranteed and should be independently verified