"Make An Offer"

You can quickly make an offer on this property, just click the button below.

Save
Ask
Tour
Hide
Share
$649,000
2 Days On Site

873 PIONEER CT
Eugene, OR 97401

For Sale|Single Family Residence|Active
3
Beds
2
Total Baths
2
Full Baths
1,752
SqFt
$370
/SqFt
1952
Built
County:
Lane
Listing courtesy of Stacy Morgan of ICON Real Estate Group (541) 788-1568
Upcoming Open Houses
Sat, Nov 14, 4:30 PM - 7:00 PM
Sun, Nov 15, 12:00 PM - 3:00 PM
873 PIONEER CT873 PIONEER CT873 PIONEER CT873 PIONEER CT
Save
Ask
Tour
Hide
Share

Mortgage Calculator

Monthly Payment (Est.)

Enter an interest rate to see your estimated monthly payment.
Calculator powered by Showcase IDX, a Constellation1 Company. Copyright ©2026 Information is deemed reliable but not guaranteed.

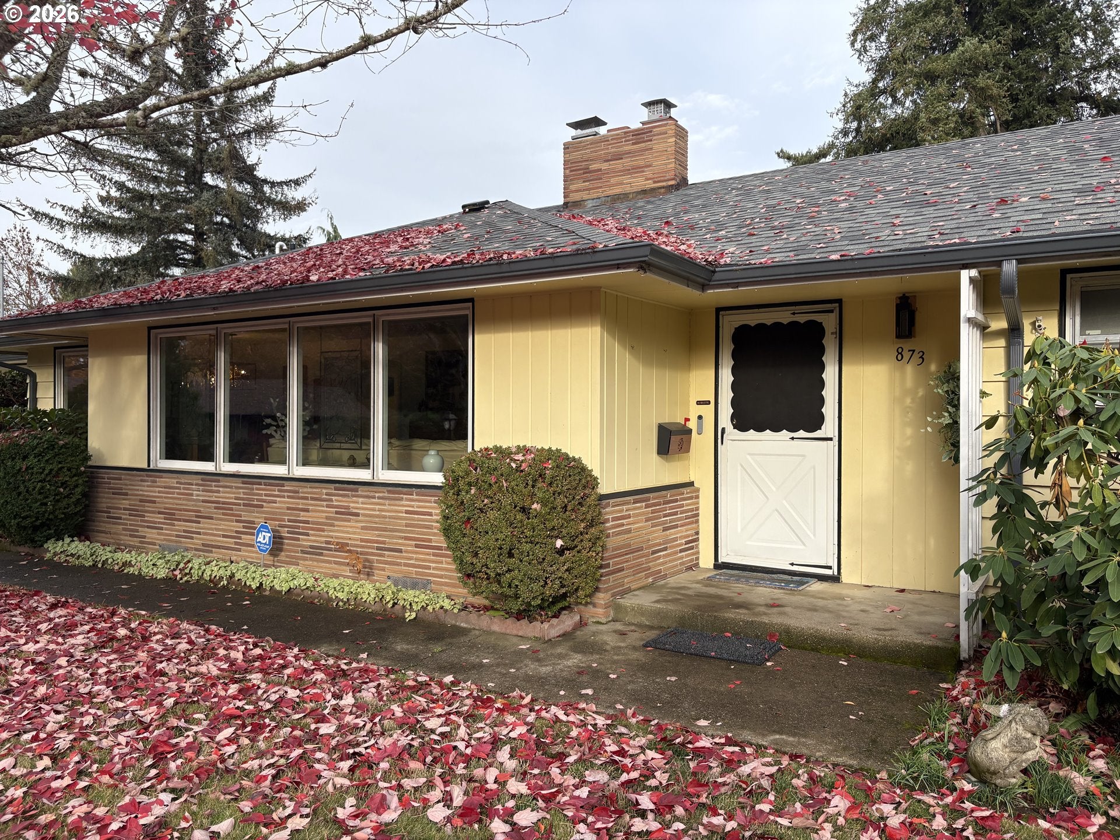
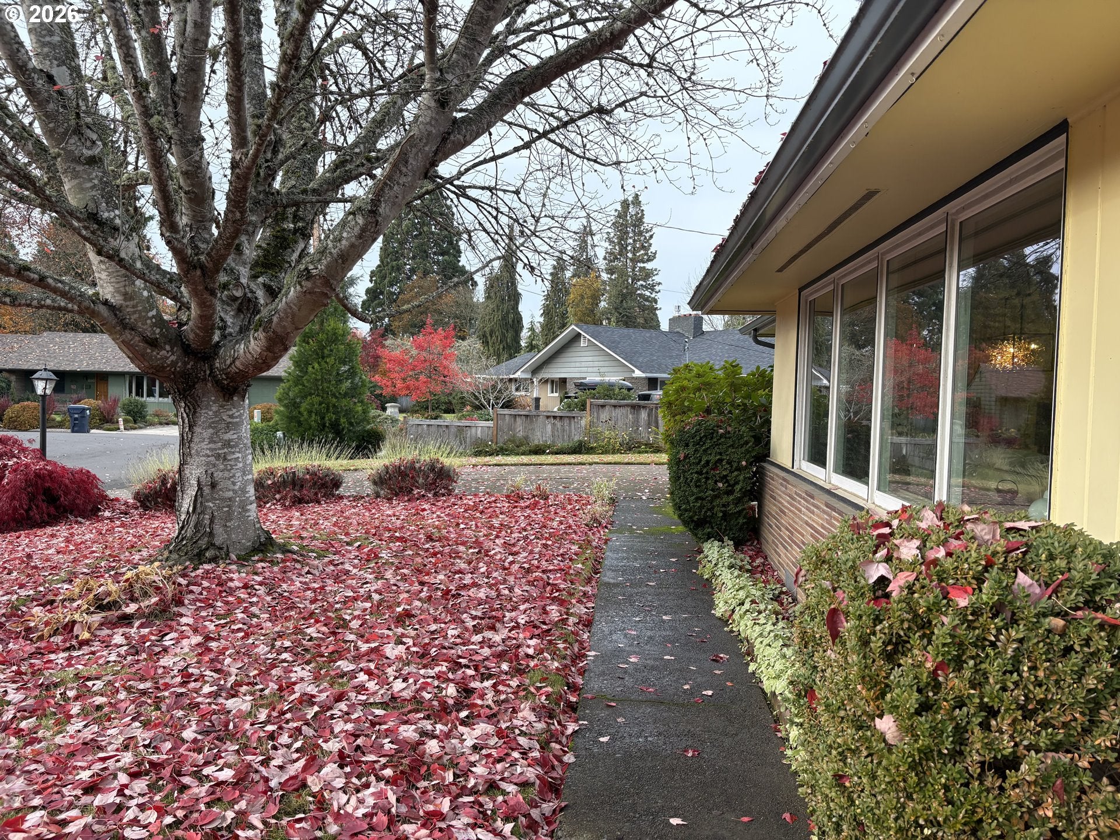
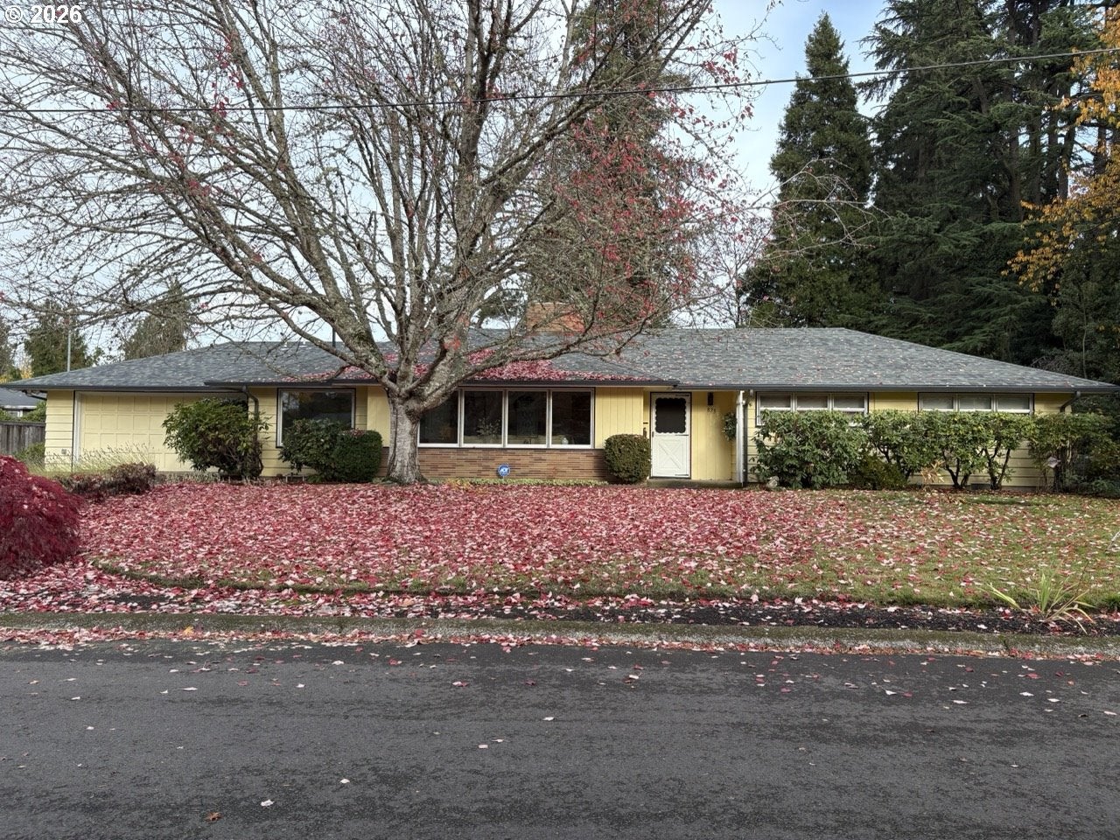
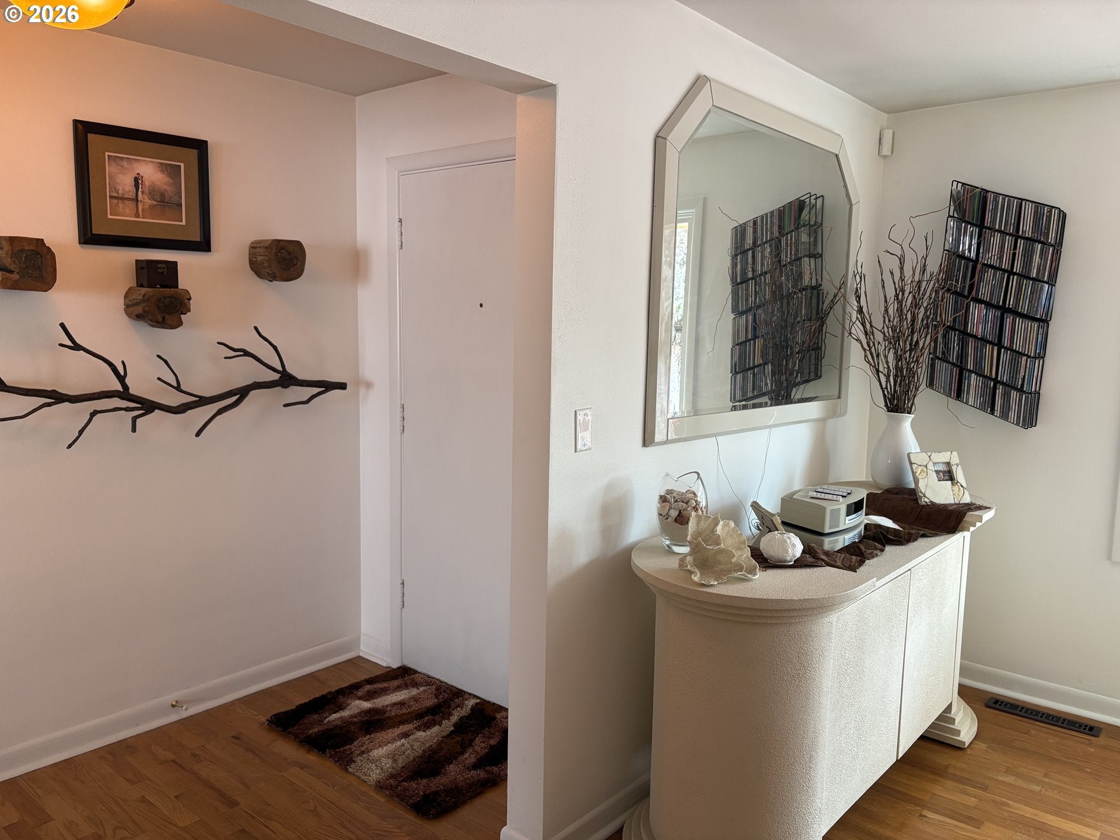
Open house: Friday, Nov 13th 4:30-7PM & Sunday, Nov 15th 12-3PMLocation, location, location! Comfort and ease await you! This 3 bedroom, 2 full bath home is move in ready! Extremely well maintained and lots of upgrades. Settled in a charming and private neighborhood with easy accessibility to shops, public transportation and more. ONE LEVEL HOME!! Beautiful, large partially fenced yard that could be easily fully enclosed & gated. The yard provides the ultimate privacy and allows you to let in the light with an abundance of large windows. A separate shed with electricity that offers creative ideas for the space. The attached garage enters into the laundry/mud room with same level access to the house from there. The list of improvements include several NEW upgrades: gas stove, roof, custom blinds, vapor barrier and insulation under the home, gas furnace, new duct system, microwave, refrigerator, sprinkler system, tank less gas water heater, leaf guard gutters, plus a fast draining step in tub. Two stunning gas fireplaces that are on or off at the click of a button. Come see it in person and I highly recommend that you take a tour of the neighborhood too. The home you have been waiting for is now on the market!Please text agent for showings with min 24 hours notice and do not let the cat out.

Save
Ask
Tour
Hide
Share
Listing Snapshot
Price 
$649,000
Days On Site 
2 Days
Bedrooms 
3
Inside Area (SqFt) 
1,752 sqft
Total Baths 
2
Full Baths 
2
Partial Baths 
N/A
Lot Size 
0.28 Acres
Year Built 
1952
MLS Number 
311510179
Status 
Active
Property Tax 
$5,490.71
HOA/Condo/Coop Fees 
N/A
Sq Ft Source 
N/A
Friends & Family
Recent Activity
yesterdayListing updated with changes from the MLS
2 days agoListing first seen on site
General Features
Acres 
0.28
Attached Garage 
Yes
Disclosures 
Disclosure
Garage 
Yes
Garage Spaces 
2
Land Lease 
No
Parking 
Garage Door OpenerDrivewayAttachedGarage
Parking Spaces 
2
Property Condition 
Updated/Remodeled
Property Sub Type 
Single Family Residence
Security 
Security Lights
Sewer 
Public Sewer
SqFt Total 
1752
Style 
Stories1Ranch
Water Source 
Public
Interior Features
Appliances 
Gas Water HeaterWasherDryerBuilt-In RangeBuilt-In RefrigeratorDisposalMicrowavePlumbed For Ice Maker
Basement 
Crawl Space
Cooling 
Central Air
Fireplace 
Yes
Fireplace Features 
Gas
Fireplaces 
2
Flooring 
Wood
Heating 
Heat Pump
Interior 
Kitchen IslandSoaking Tub
Bedroom 1 
Dimensions - 10x13Level - MainDescription - _2ndBedroom
Bedroom 2 
Dimensions - 10x11Level - MainDescription - _3rdBedroom
Dining Room 
Dimensions - 11x11Level - MainDescription - DiningRoom
Family Room 
Dimensions - 13x15Level - MainDescription - FamilyRoom
Great Room 
Description - GreatRoom
Kitchen 
Dimensions - 10x13Level - MainDescription - Kitchen
Laundry 
Level - MainDescription - Laundry
Living Room 
Dimensions - 14x20Level - MainDescription - LivingRoom
Master Bedroom 
Dimensions - 11x15Level - MainDescription - PrimaryBedroom
Save
Ask
Tour
Hide
Share
Exterior Features
Construction Details 
Brick
Exterior 
RV Hookup
Lot Features 
Cul-De-SacLevel
Patio And Porch 
Patio
Roof 
Composition
Community Features
MLS Area 
_242
Financing Terms Available 
Conventional
Roads 
Paved
Schools
School District
Unknown
Elementary School
Willagillespie
Middle School
Monroe
High School
Sheldon
Listing courtesy of Stacy Morgan of ICON Real Estate Group (541) 788-1568


The content relating to real estate for sale on this website comes in part from the IDX program of the RMLS™ of Portland, Oregon. Real estate listings held by brokerage firms other than ICON Real Estate Group are marked with the RMLS™ logo, and detailed information about these properties includes the names of the listing brokers. Listing content is Copyright © 2026 RMLS™, Portland, Oregon. Some properties which appear for sale on this website may subsequently have sold or may no longer be available.

Last checked 2026-11-13 01:43 AM PST.

All information provided is deemed reliable but is not guaranteed and should be independently verified

Neighborhood & Commute
Source: Walkscore
Save
Ask
Tour
Hide
Share