"Make An Offer"

You can quickly make an offer on this property, just click the button below.

Save
Ask
Tour
Hide
Share
$895,000
New Listing

85168 STRAYER PL
Eugene, OR 97405

For Sale|Single Family Residence|Active
2
Beds
2
Total Baths
2
Full Baths
3,049
SqFt
$294
/SqFt
2021
Built
County:
Lane
Listing courtesy of Emily Littlejohn of Triple Oaks Realty LLC (541) 221-1181
Upcoming Open Houses
Fri, Oct 23, 4:00 PM - 6:00 PM
Sun, Oct 25, 11:00 AM - 1:00 PM
85168 STRAYER PL85168 STRAYER PL85168 STRAYER PL85168 STRAYER PL
Save
Ask
Tour
Hide
Share

Mortgage Calculator

Monthly Payment (Est.)

Enter an interest rate to see your estimated monthly payment.
Calculator powered by Showcase IDX, a Constellation1 Company. Copyright ©2026 Information is deemed reliable but not guaranteed.

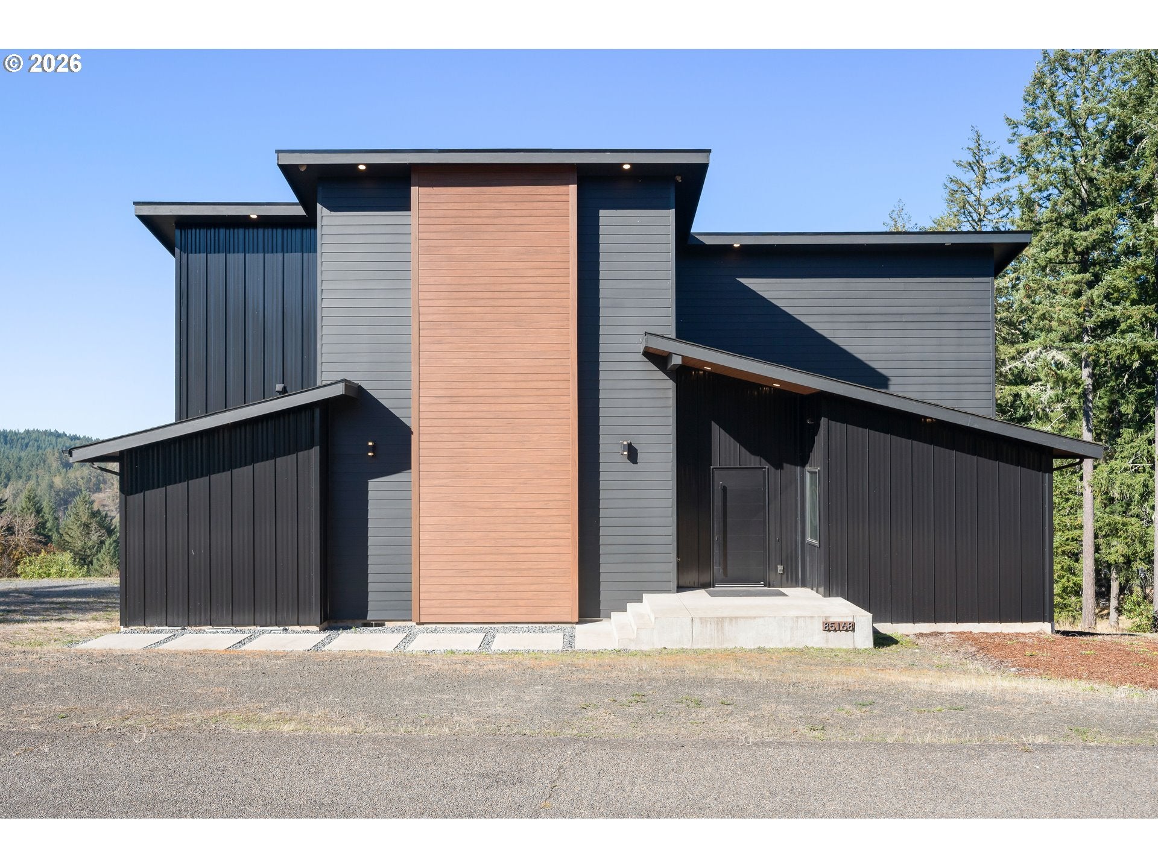
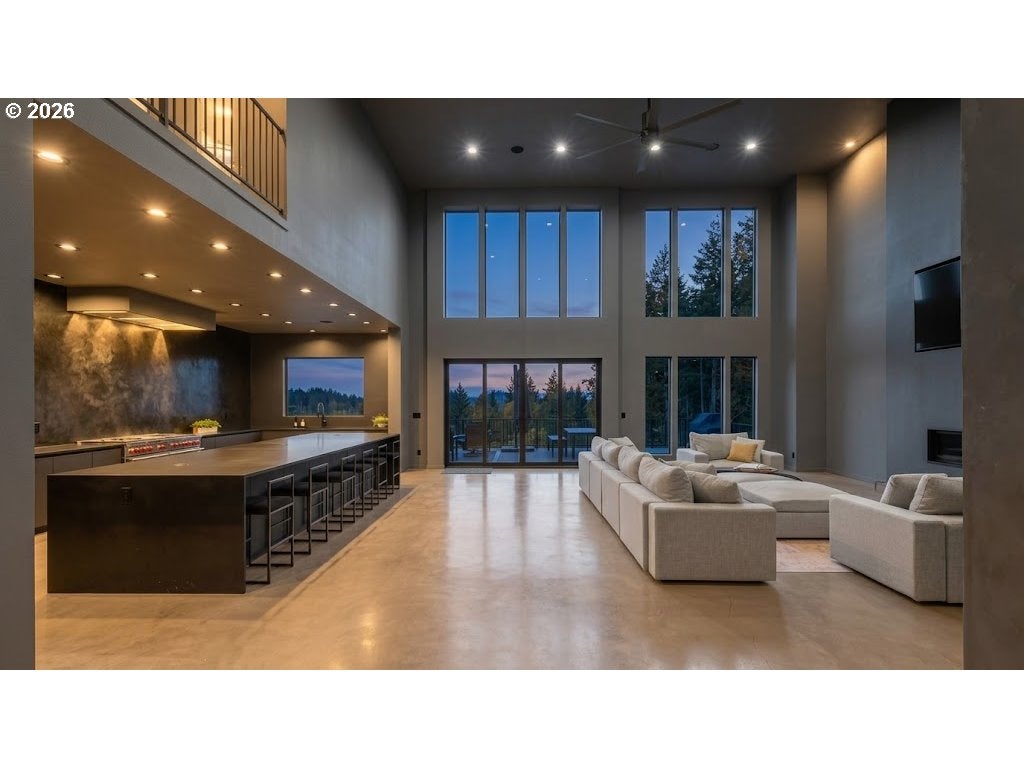
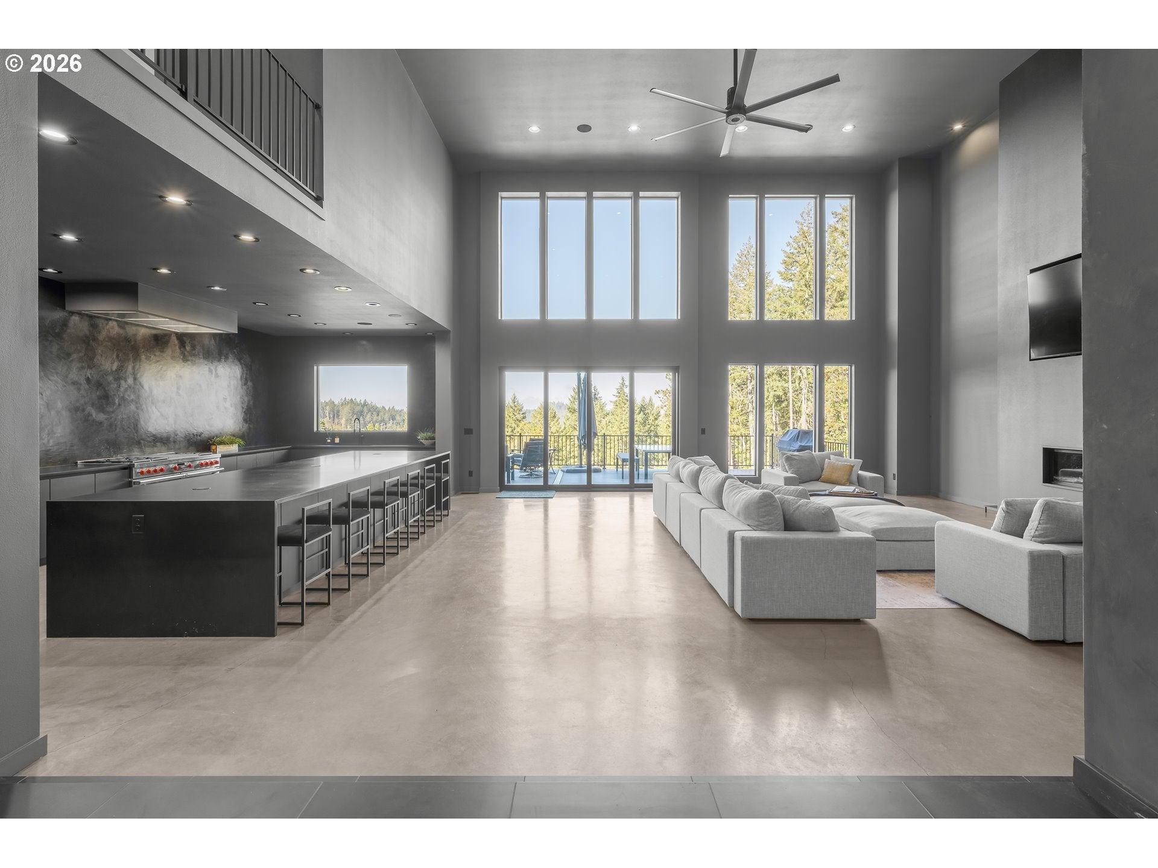
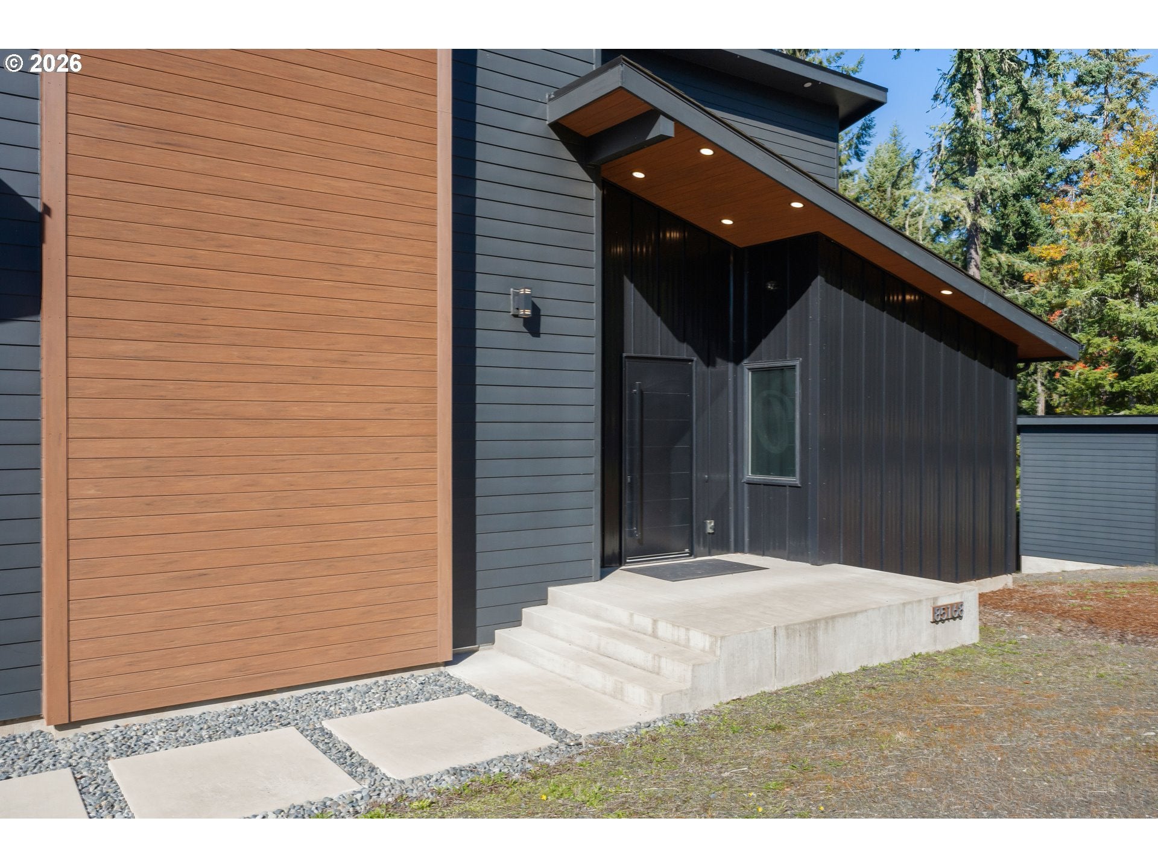
Tucked away at the end of a quiet Southwest Eugene cul-de-sac, this 2021 custom home offers five private acres of peaceful forest and elevated views. Inside, 3,000+ square feet of modern design balance everyday utility with exceptional craftsmanship.High ceilings and sleek concrete floors anchor the main living space, centered around a cozy gas fireplace and a custom wet bar with its own sink and dedicated ice maker. The chef’s kitchen features premium JennAir appliances, a Wolf double-oven range, an oversized island, and a walk-in pantry complete with climate-controlled wine storage.The entire upper level is dedicated to the primary suite sanctuary, featuring a custom closet and a luxury en-suite bath with a tile walk-in shower and an exquisite stone soaking tub. Outside, the expansive back deck opens to unobstructed valley views—delivering complete privacy without sacrificing proximity to town.

Save
Ask
Tour
Hide
Share
Listing Snapshot
Price 
$895,000
Days On Site 
0 Days
Bedrooms 
2
Inside Area (SqFt) 
3,049 sqft
Total Baths 
2
Full Baths 
2
Partial Baths 
N/A
Lot Size 
5 Acres
Year Built 
2021
MLS Number 
347342098
Status 
Active
Property Tax 
$8,103.51
HOA/Condo/Coop Fees 
N/A
Sq Ft Source 
N/A
Friends & Family
Recent Activity
13 hours agoListing updated with changes from the MLS
17 hours agoListing first seen on site
General Features
Acres 
5
Disclosures 
Disclosure
Foundation 
Slab
Land Lease 
No
Property Condition 
Updated/Remodeled
Property Sub Type 
Single Family Residence
Security 
Security System Owned
Sewer 
Septic Tank
SqFt Total 
3049
Style 
Stories2
Water Source 
Well
Zoning 
R-10
Interior Features
Appliances 
WasherDryerBuilt-In RefrigeratorDishwasherMicrowavePlumbed For Ice Maker
Basement 
Crawl Space
Cooling 
Central Air
Fireplace 
Yes
Fireplace Features 
Gas
Fireplaces 
1
Flooring 
Concrete
Heating 
DuctlessForced Air
Bedroom 1 
Dimensions - 11x11Level - MainDescription - _2ndBedroom
Dining Room 
Dimensions - 13x12Level - MainDescription - DiningRoom
Family Room 
Description - FamilyRoom
Great Room 
Description - GreatRoom
Kitchen 
Dimensions - 12x29Level - MainDescription - Kitchen
Living Room 
Dimensions - 29x28Level - MainDescription - LivingRoom
Master Bedroom 
Dimensions - 18x18Level - UpperDescription - PrimaryBedroom
Save
Ask
Tour
Hide
Share
Exterior Features
Lot Features 
SlopedWooded
Patio And Porch 
Deck
View 
Mountain(s)
Waterview 
Mountain(s)
Community Features
MLS Area 
_244
Financing Terms Available 
CashConventionalFHAVA Loan
Schools
School District
Unknown
Elementary School
Twin Oaks
Middle School
Kennedy
High School
Churchill
Listing courtesy of Emily Littlejohn of Triple Oaks Realty LLC (541) 221-1181


The content relating to real estate for sale on this website comes in part from the IDX program of the RMLS™ of Portland, Oregon. Real estate listings held by brokerage firms other than Triple Oaks Realty LLC are marked with the RMLS™ logo, and detailed information about these properties includes the names of the listing brokers. Listing content is Copyright © 2026 RMLS™, Portland, Oregon. Some properties which appear for sale on this website may subsequently have sold or may no longer be available.

Last checked 2026-10-23 01:32 AM PDT.

All information provided is deemed reliable but is not guaranteed and should be independently verified

Neighborhood & Commute
Source: Walkscore
Save
Ask
Tour
Hide
Share