"Make An Offer"

You can quickly make an offer on this property, just click the button below.

Save
Ask
Tour
Hide
Share
$650,000
-1 Days On Site

86104 SELLS VIEW LN
Eugene, OR 97402

Single Family Residence|Coming Soon
3
Beds
3
Total Baths
3
Full Baths
2,375
SqFt
$274
/SqFt
1997
Built
County:
Lane
Listing courtesy of Ashley Brown of Triple Oaks Realty LLC (541) 952-9202
86104 SELLS VIEW LN86104 SELLS VIEW LN86104 SELLS VIEW LN86104 SELLS VIEW LN
Save
Ask
Tour
Hide
Share

Mortgage Calculator

Monthly Payment (Est.)

Enter an interest rate to see your estimated monthly payment.
Calculator powered by Showcase IDX, a Constellation1 Company. Copyright ©2026 Information is deemed reliable but not guaranteed.

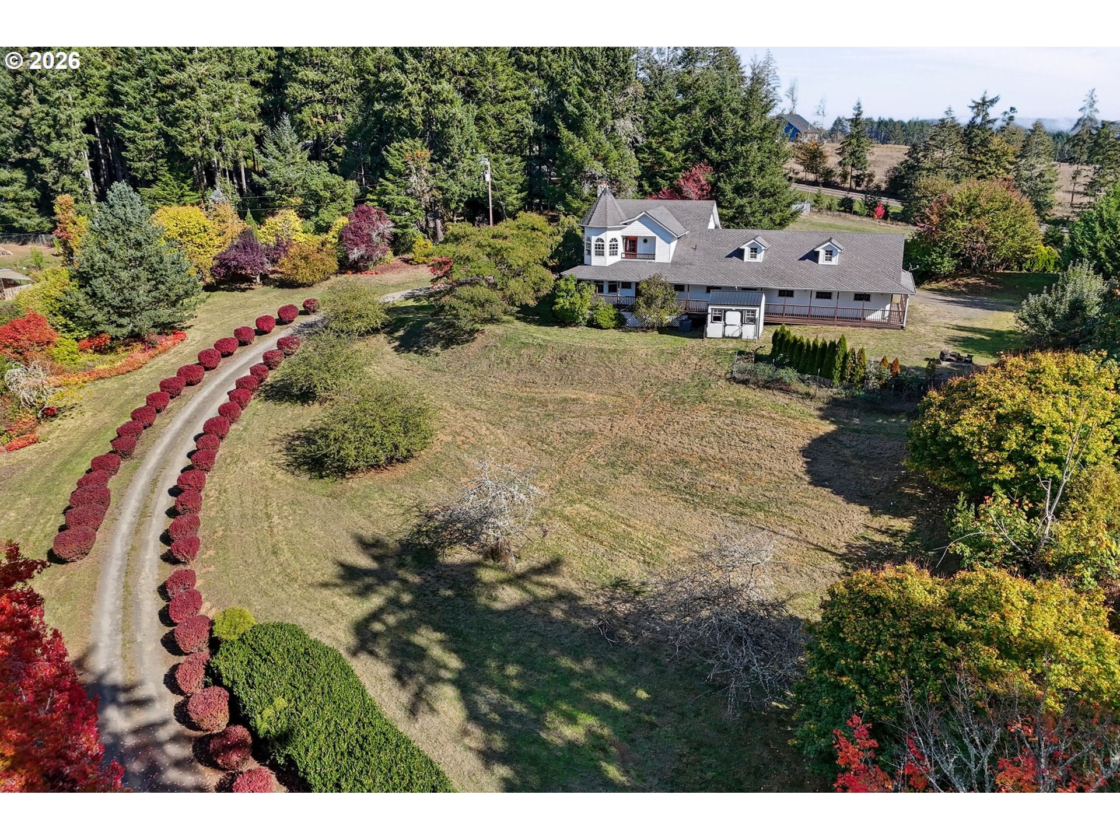
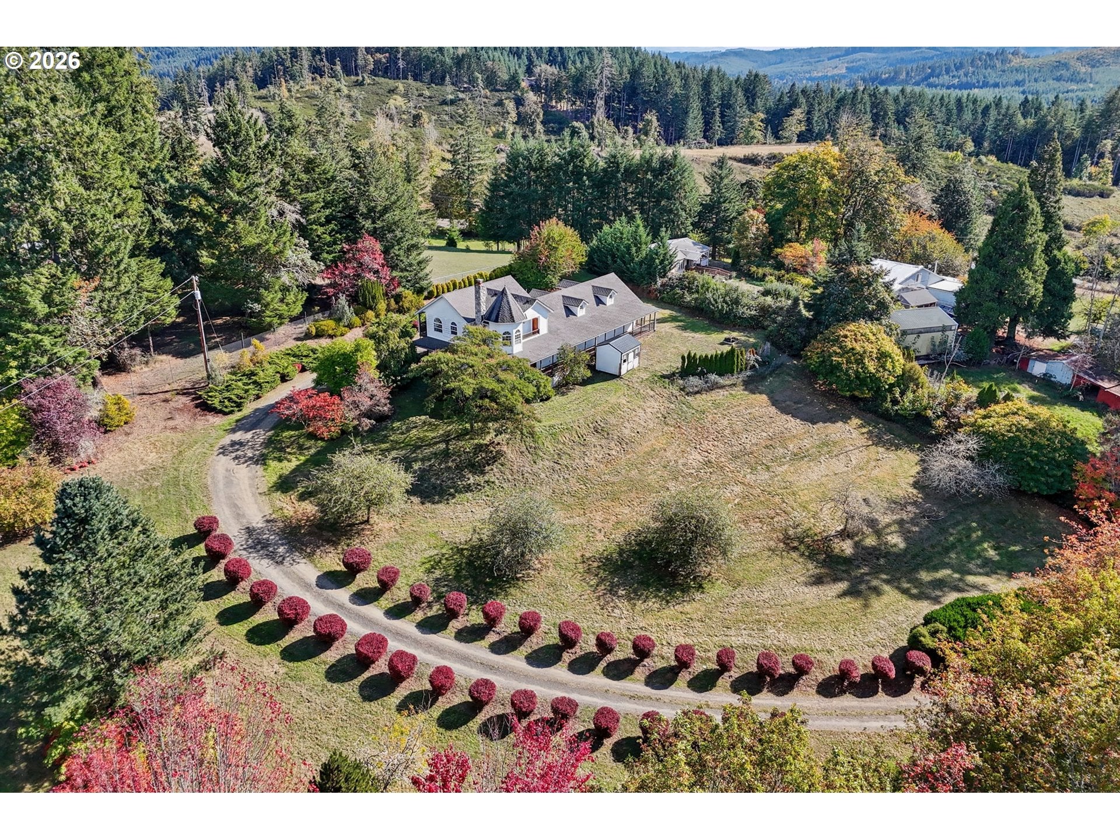
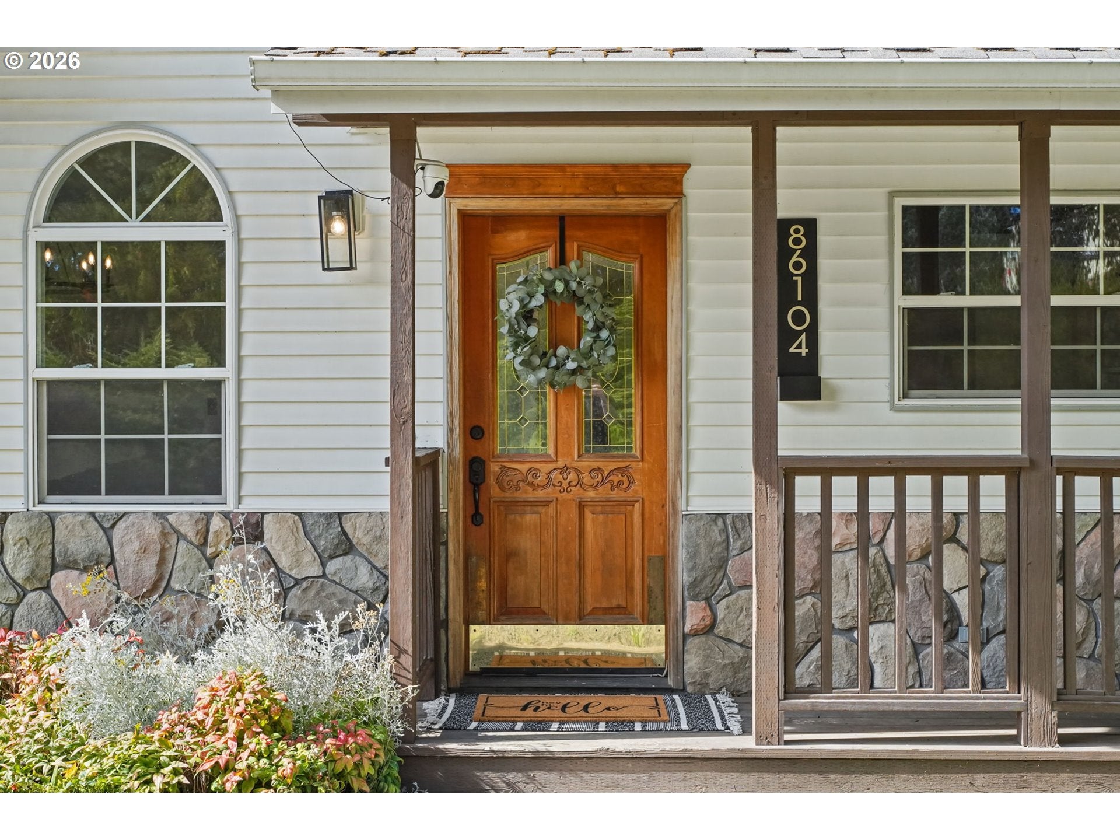
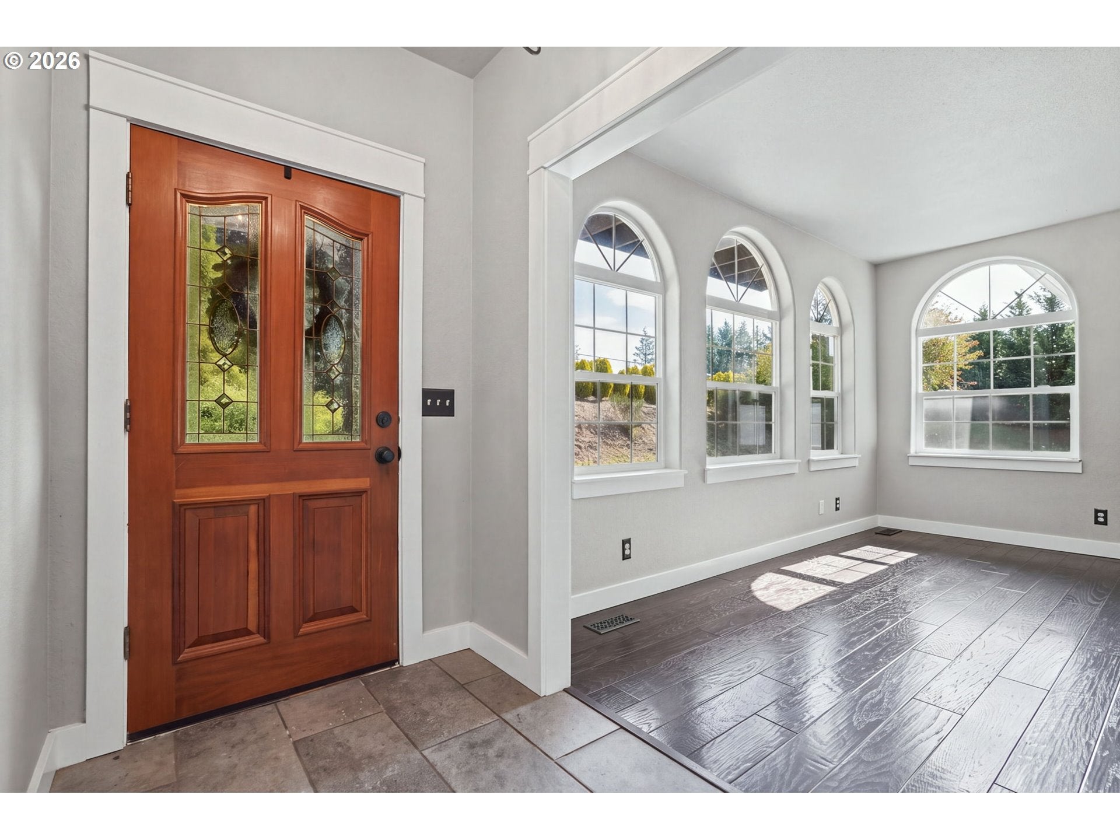
PREFERRED LENDER INCENTIVE! Qualified buyers may take advantage of a lender-paid 1-0 rate buydown, offering a 6.46% interest rate for the first year! Contact the listing agent to get connected with the preferred lender for full details and qualification requirements.Tucked away on 2.01 acres in the scenic countryside just outside Eugene, this distinctive custom Victorian-style home offers a rare combination of character, privacy, and room to make your own. Featuring 3 bedrooms, 3 bathrooms, and an attached five-car garage with additional bonus space above, the property offers flexibility for a variety of lifestyles and interests. Classic architectural details, a welcoming wraparound porch, and balconies create inviting spaces to relax and enjoy the peaceful surroundings. The gated and fenced acreage provides room for gardening, outdoor entertaining, hobbies, RV parking, and more. Located within the sought-after Crow-Applegate-Lorane School District, just five miles south of Veneta and near Sarver Winery, this property offers the tranquility of country living with convenient access to Eugene and surrounding amenities. With its distinctive architecture, spacious grounds, and versatile features, this one-of-a-kind property is ready for its next chapter!

Save
Ask
Tour
Hide
Share
Listing Snapshot
Price 
$650,000
Days On Site 
-1 Days
Bedrooms 
3
Inside Area (SqFt) 
2,375 sqft
Total Baths 
3
Full Baths 
3
Partial Baths 
N/A
Lot Size 
2.01 Acres
Year Built 
1997
MLS® Number 
352402007
Status 
Coming Soon
Property Tax 
$4,806.78
HOA/Condo/Coop Fees 
N/A
Sq Ft Source 
N/A
Friends & Family
Recent Activity
just nowListing first seen on site
5 hours agoListing updated with changes from the MLS®
General Features
Acres 
2.01
Attached Garage 
Yes
Disclosures 
Disclosure
Foundation 
Concrete Perimeter
Garage 
Yes
Garage Spaces 
5
Land Lease 
No
Parking 
DrivewayRV Access/ParkingAttachedGarage
Parking Spaces 
5
Property Sub Type 
Single Family Residence
Sewer 
Septic Tank
SqFt Total 
2375
Style 
Stories2Victorian
Water Source 
Well
Zoning 
RR2
Interior Features
Appliances 
WasherDryerDishwasherDisposalFree-Standing RangeFree-Standing RefrigeratorMicrowave
Basement 
Crawl Space
Cooling 
Central AirHeat Pump
Fireplace 
Yes
Fireplace Features 
Wood Burning
Fireplaces 
1
Flooring 
Hardwood
Heating 
Forced AirWood Stove
Interior 
PantryHigh Ceilings
Window Features 
Double Pane Windows
Bedroom 1 
Dimensions - 14x19Level - UpperDescription - _2ndBedroom
Bedroom 2 
Dimensions - 11x8Level - UpperDescription - _3rdBedroom
Bonus Room 
Level - UpperDescription - BonusRoom
Dining Room 
Dimensions - 15x12Level - MainDescription - DiningRoom
Family Room 
Description - FamilyRoom
Great Room 
Description - GreatRoom
Kitchen 
Dimensions - 10x6Level - MainDescription - Kitchen
Laundry 
Level - MainDescription - Laundry
Living Room 
Dimensions - 16x14Level - MainDescription - LivingRoom
Master Bedroom 
Dimensions - 13x13Level - UpperDescription - PrimaryBedroom
Save
Ask
Tour
Hide
Share
Exterior Features
Exterior 
Garden
Fencing 
Fenced
Lot Features 
SlopedGentle SlopingWooded
Patio And Porch 
Deck
Roof 
Composition
View 
Valley
Waterview 
Valley
Windows/Doors 
Double Pane Windows
Community Features
MLS Area 
_236
Financing Terms Available 
CashConventionalFHAUSDA LoanVA Loan
Roads 
GravelPaved
Schools
School District
Unknown
Elementary School
Applegate
Middle School
Crow
High School
Crow
Listing courtesy of Ashley Brown of Triple Oaks Realty LLC (541) 952-9202


The content relating to real estate for sale on this website comes in part from the IDX program of the RMLS™ of Portland, Oregon. Real estate listings held by brokerage firms other than Triple Oaks Realty LLC are marked with the RMLS™ logo, and detailed information about these properties includes the names of the listing brokers. Listing content is Copyright © 2026 RMLS™, Portland, Oregon. Some properties which appear for sale on this website may subsequently have sold or may no longer be available.

Last checked 2026-10-15 04:21 PM PDT.

All information provided is deemed reliable but is not guaranteed and should be independently verified

Neighborhood & Commute
Source: Walkscore
Save
Ask
Tour
Hide
Share