"Make An Offer"

You can quickly make an offer on this property, just click the button below.

Save
Ask
Tour
Hide
Share
$220,000
2 Days On Site

1699 N TERRY ST 176
Eugene, OR 97402

For Sale|Manufactured Home|Active
3
Beds
2
Total Baths
2
Full Baths
1,809
SqFt
$122
/SqFt
1993
Built
County:
Lane
Listing courtesy of Wendy Thomas of Triple Oaks Realty LLC (541) 914-6463
1699 N TERRY ST 1761699 N TERRY ST 1761699 N TERRY ST 1761699 N TERRY ST 176
Save
Ask
Tour
Hide
Share

Mortgage Calculator

Monthly Payment (Est.)

Enter an interest rate to see your estimated monthly payment.
Calculator powered by Showcase IDX, a Constellation1 Company. Copyright ©2026 Information is deemed reliable but not guaranteed.

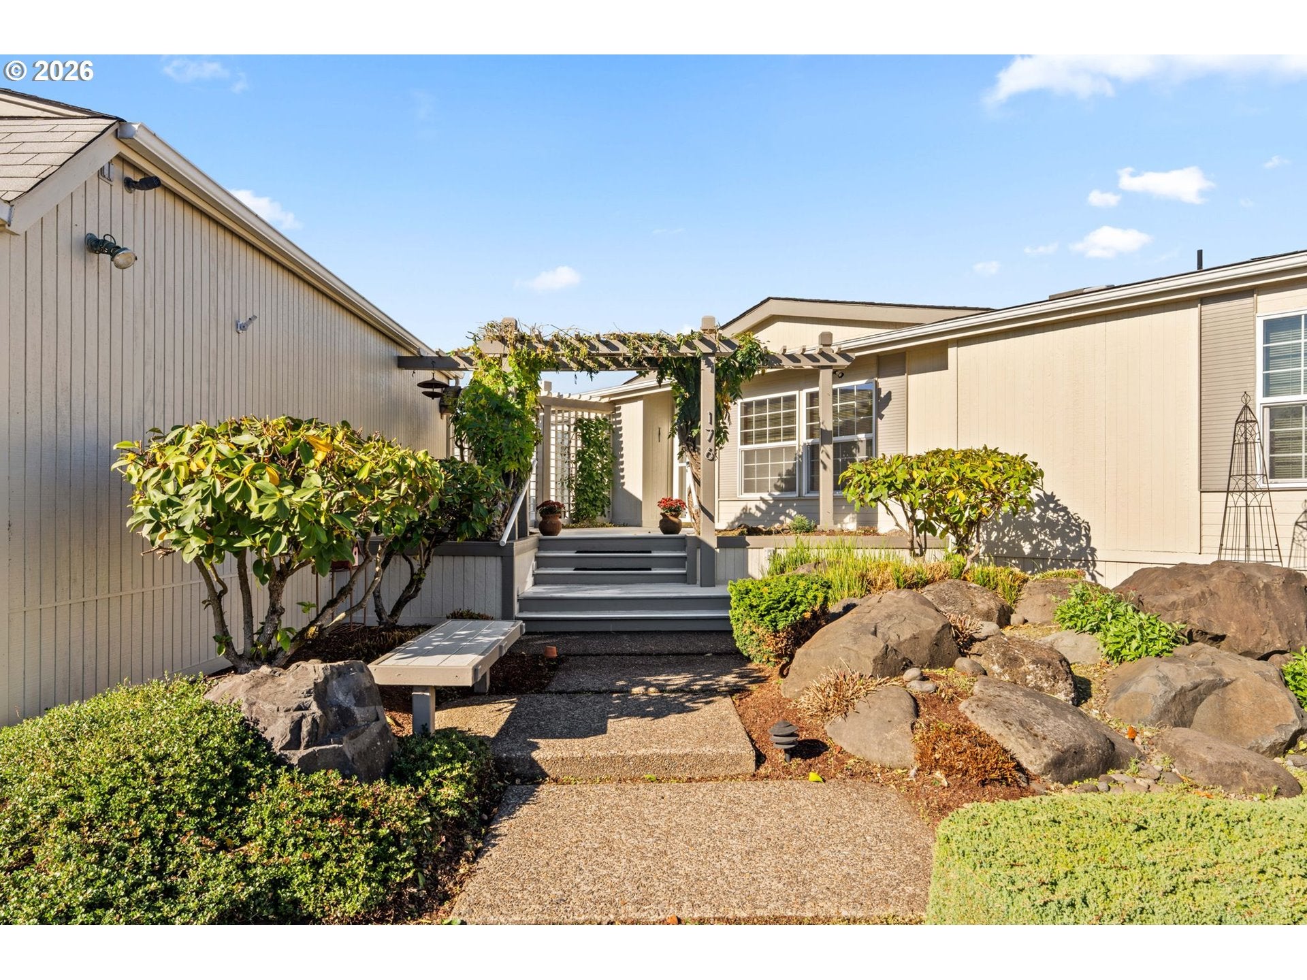
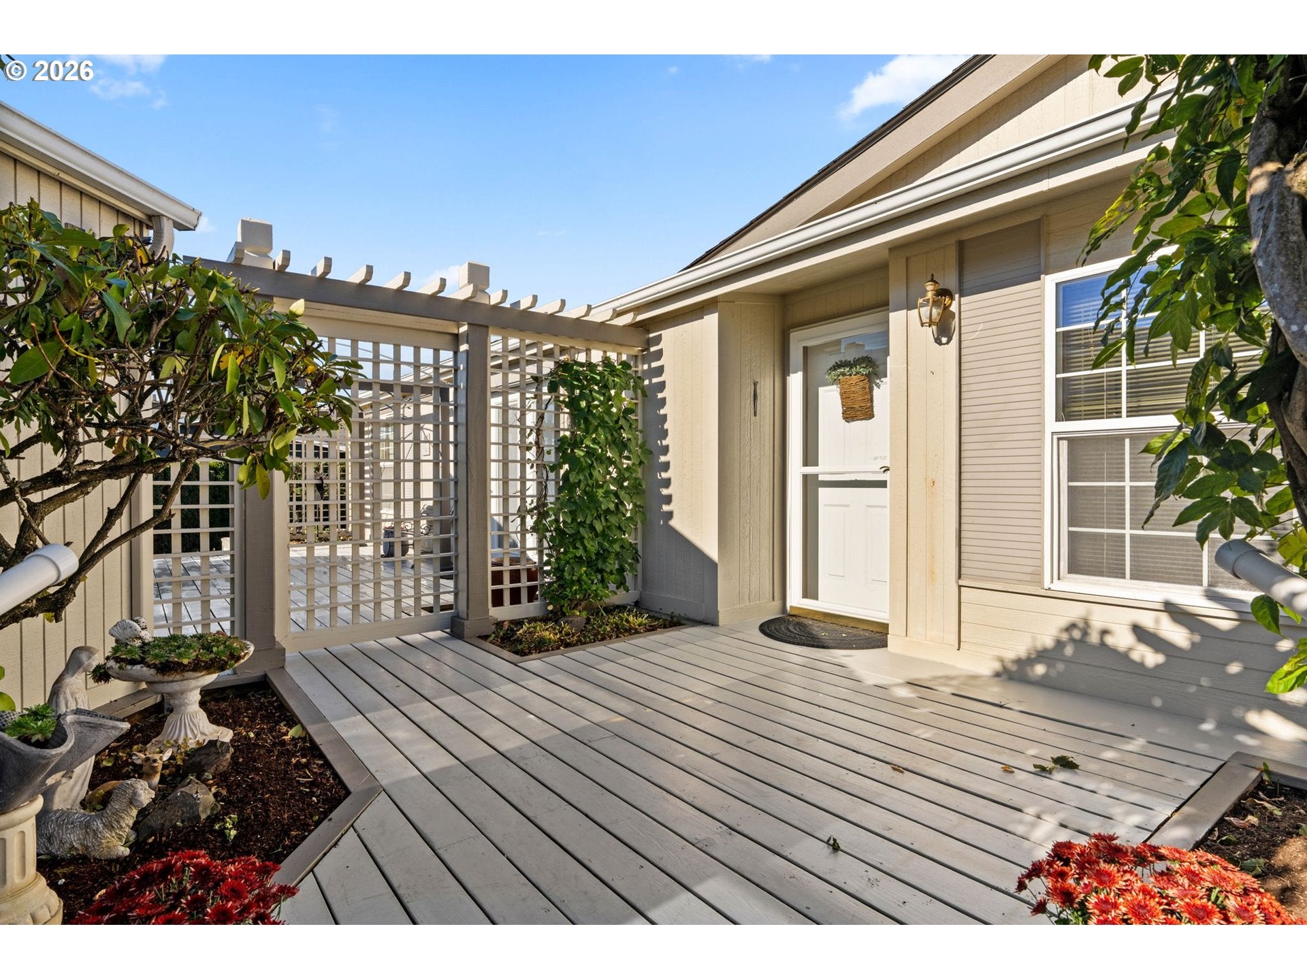
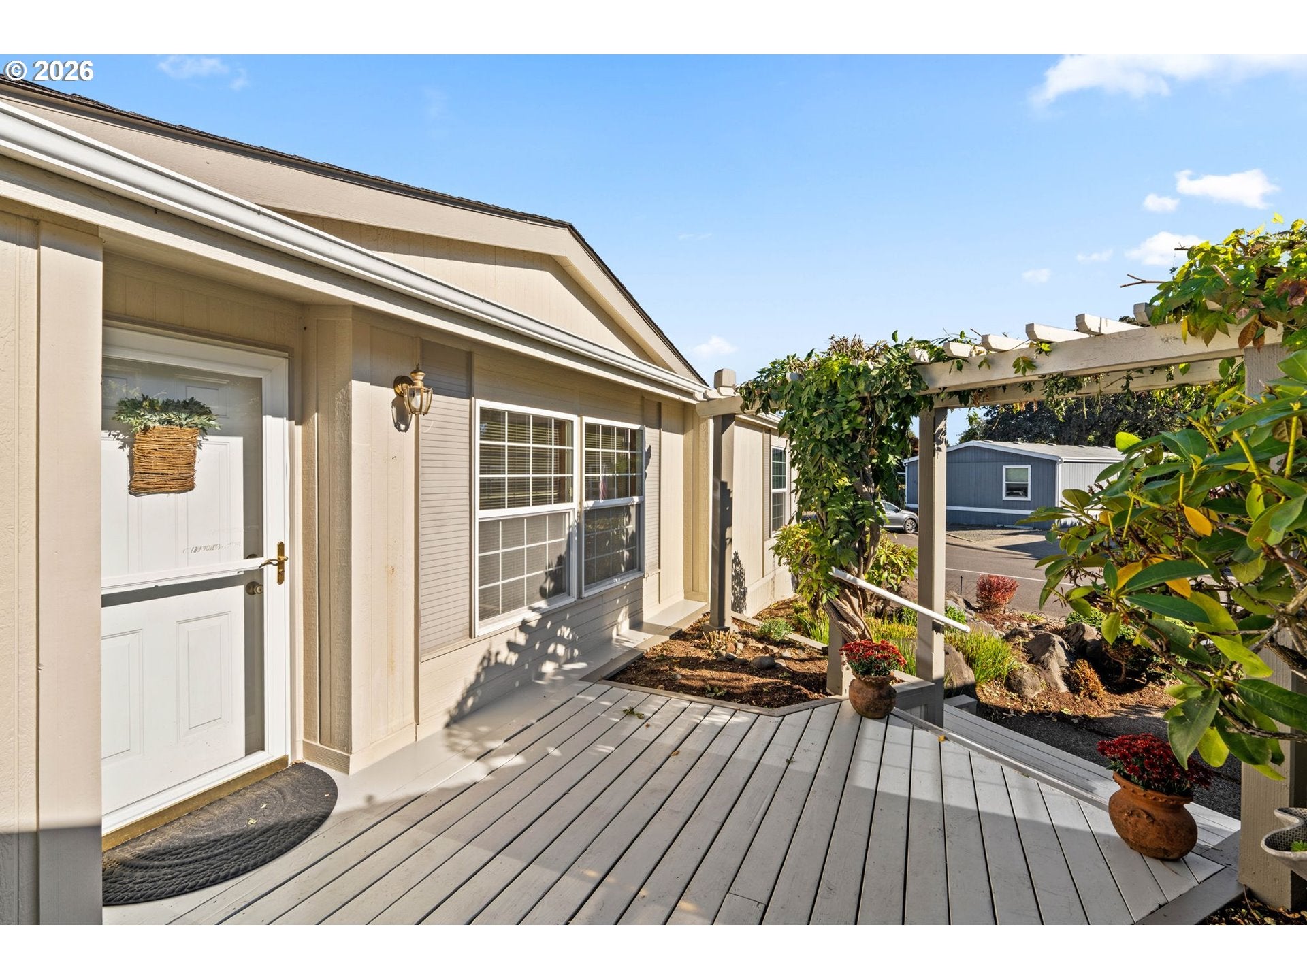
This incredible, one-of-a-kind home is a rare find you won’t want to miss! Featuring 3 bedrooms, 2 full bathrooms, and an abundance of natural light, this inviting home offers a warm and welcoming atmosphere, with skylights throughout that brighten the living spaces beautifully.New garage doors and Hvac system. Step outside onto the inviting deck and discover an extraordinary outdoor retreat! Thoughtfully designed with multiple fountains and separately fenced areas, this unique outdoor space offers charm, privacy, and endless possibilities for relaxing or entertaining.The oversized detached garage is an added bonus, complete with extra workspace for hobbies, projects, or additional storage.With its distinctive character, light-filled interior, and exceptional outdoor spaces, this special property has so much to offer. Rarely does a home like this come along—come see for yourself and discover all the possibilities this hidden gem has to offer!

Save
Ask
Tour
Hide
Share
Listing Snapshot
Price 
$220,000
Days On Site 
2 Days
Bedrooms 
3
Inside Area (SqFt) 
1,809 sqft
Total Baths 
2
Full Baths 
2
Partial Baths 
N/A
Lot Size 
N/A
Year Built 
1993
MLS Number 
354534368
Status 
Active
Property Tax 
$1,334.38
HOA/Condo/Coop Fees 
N/A
Sq Ft Source 
N/A
Friends & Family
Recent Activity
6 hours agoListing updated with changes from the MLS
3 days agoListing first seen on site
General Features
Garage 
Yes
Garage Spaces 
2
Land Lease 
Yes
Lease Amount 
$949.0
Lease Expiration Date 
2027-12-01
Parking 
Garage Door OpenerDetached
Parking Spaces 
2
Property Sub Type 
Manufactured Home
Sewer 
Public Sewer
SqFt Total 
1809
Style 
ManufacturedHome
Water Source 
Public
Interior Features
Appliances 
WasherDryerDishwasherFree-Standing RefrigeratorMicrowave
Cooling 
Heat Pump
Flooring 
Carpet
Heating 
Forced Air
Interior 
Pantry
Window Features 
Double Pane WindowsSkylight(s)
Bedroom 1 
Description - _2ndBedroom
Bedroom 2 
Description - _3rdBedroom
Dining Room 
Description - DiningRoom
Family Room 
Description - FamilyRoom
Great Room 
Description - GreatRoom
Kitchen 
Description - Kitchen
Living Room 
Description - LivingRoom
Master Bedroom 
Level - MainDescription - PrimaryBedroom
Save
Ask
Tour
Hide
Share
Exterior Features
Fencing 
Fenced
Lot Features 
Level
Other Structures 
GazeboWorkshop
Patio And Porch 
Porch
Roof 
Composition
Windows/Doors 
Double Pane WindowsSkylight(s)
Community Features
Association Amenities 
Basketball CourtGatedMaintenance GroundsManagementParty RoomPoolSpa/Hot Tub
MLS Area 
_246
Senior Community 
Yes
Financing Terms Available 
CashConventional
Roads 
Concrete
Schools
School District
Unknown
Elementary School
Prairie Mtn
Middle School
Prairie Mtn
High School
Willamette
Listing courtesy of Wendy Thomas of Triple Oaks Realty LLC (541) 914-6463


The content relating to real estate for sale on this website comes in part from the IDX program of the RMLS™ of Portland, Oregon. Real estate listings held by brokerage firms other than Triple Oaks Realty LLC are marked with the RMLS™ logo, and detailed information about these properties includes the names of the listing brokers. Listing content is Copyright © 2026 RMLS™, Portland, Oregon. Some properties which appear for sale on this website may subsequently have sold or may no longer be available.

Last checked 2026-10-19 04:09 PM PDT.

All information provided is deemed reliable but is not guaranteed and should be independently verified

Neighborhood & Commute
Source: Walkscore
Save
Ask
Tour
Hide
Share