
3316 REDWOOD DRSpringfield, OR 97478
Mortgage Calculator
Monthly Payment (Est.)
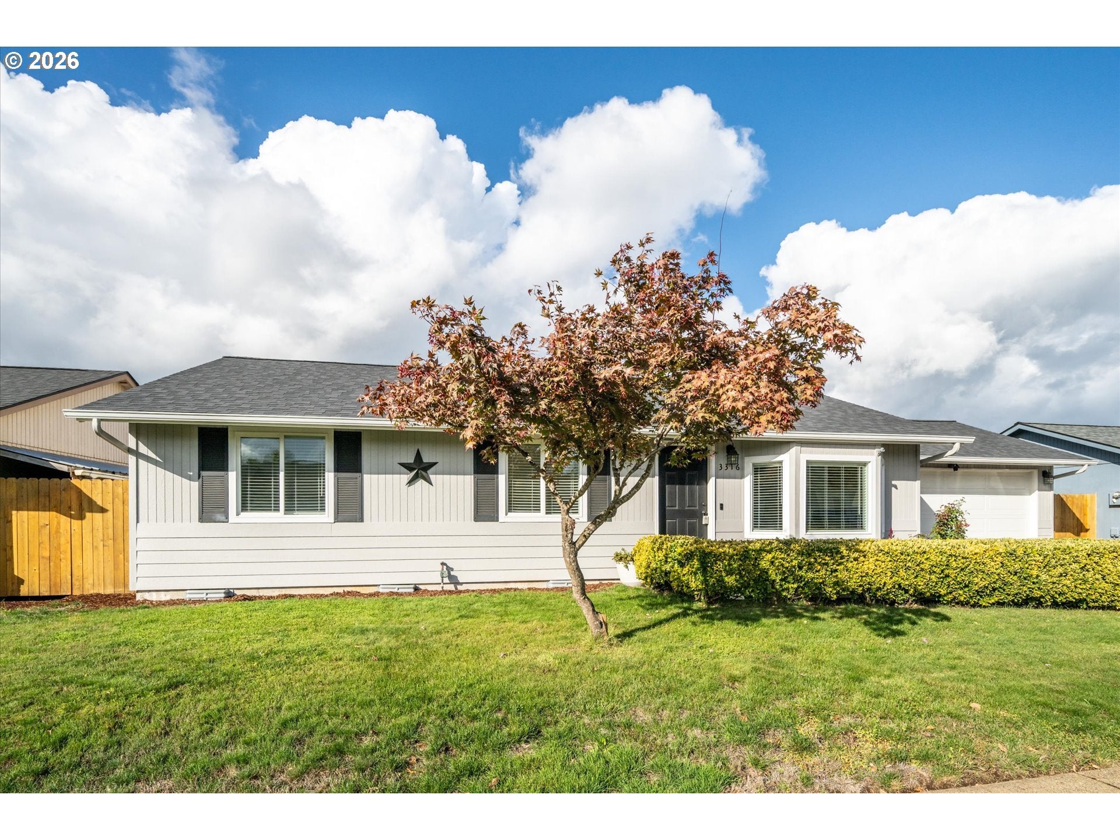
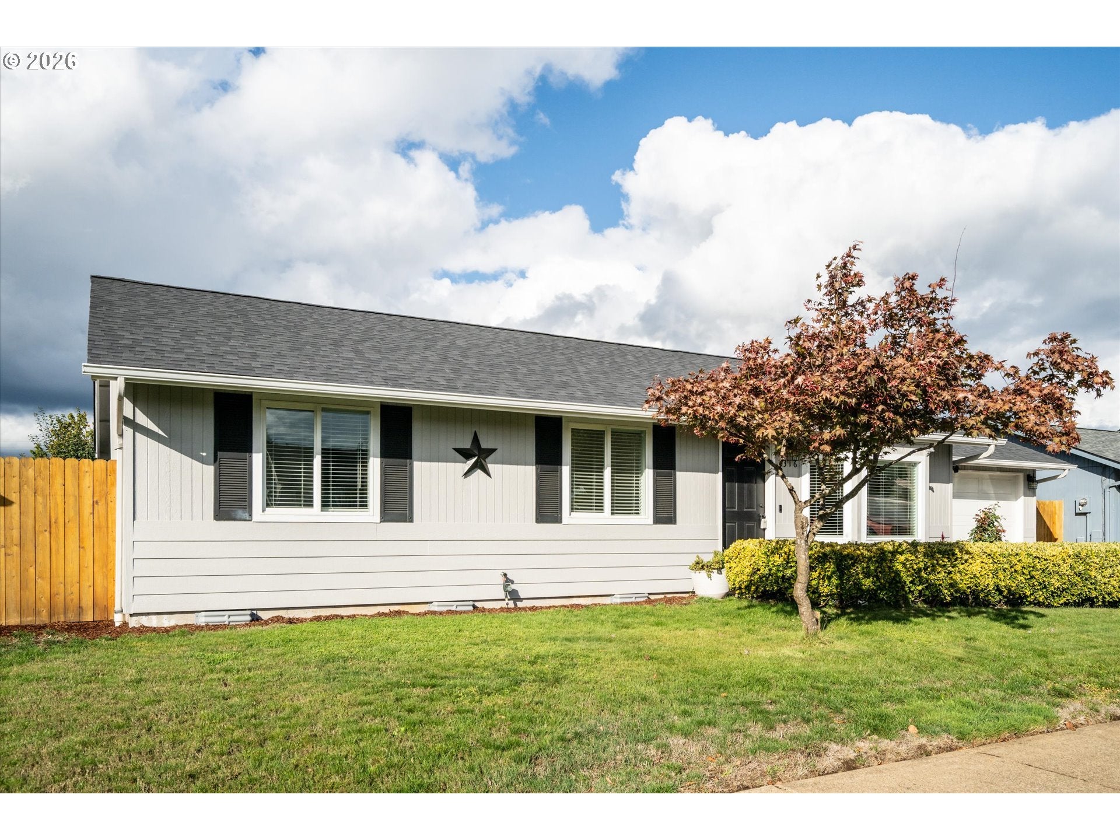
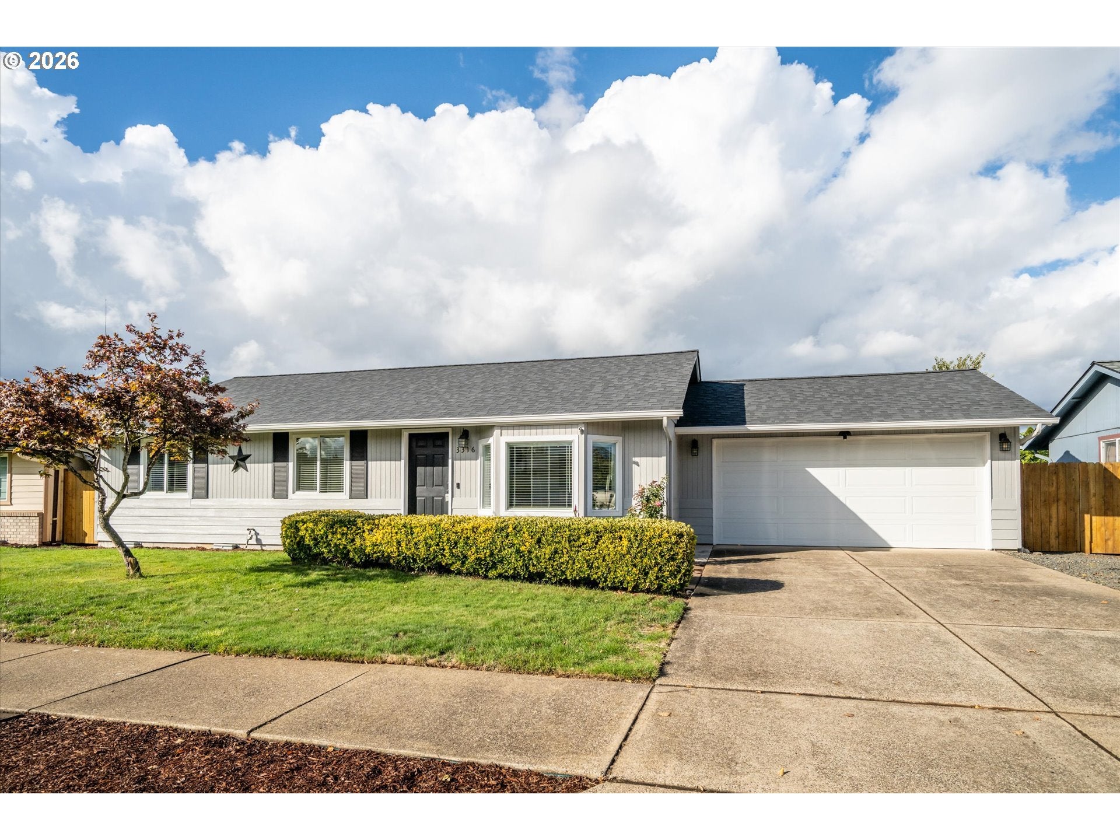
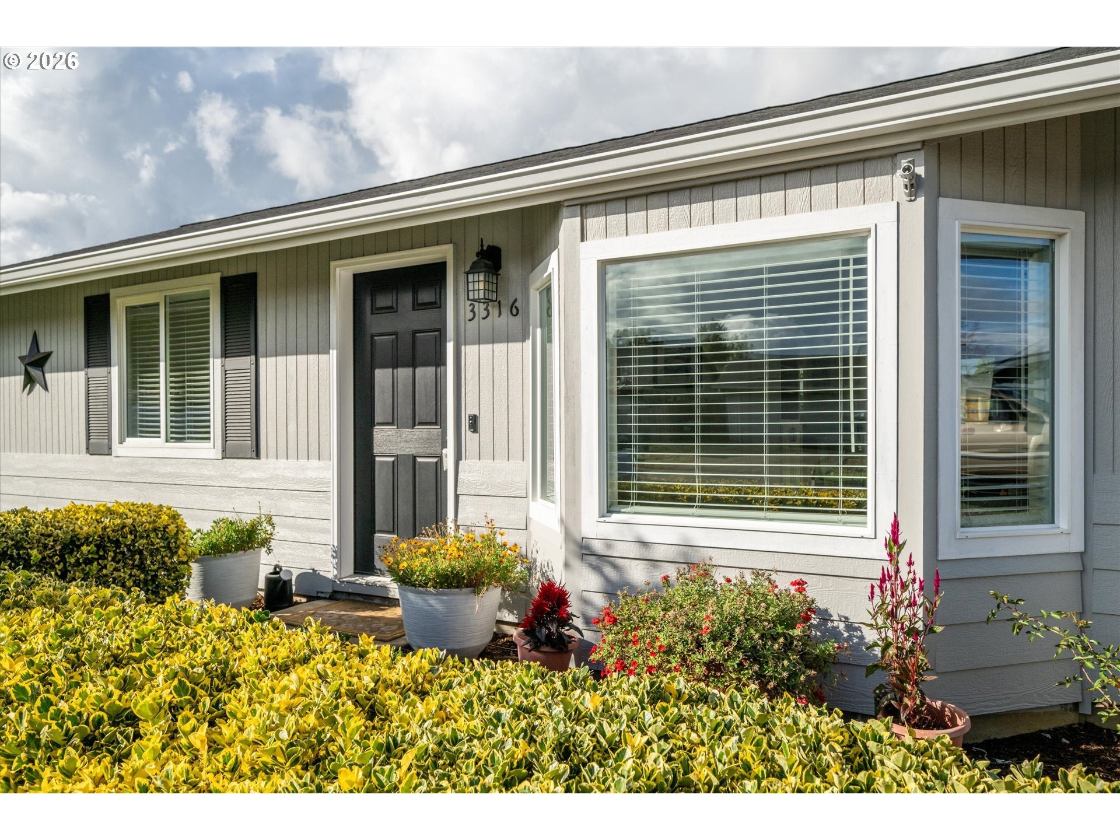
Enter an interest rate to see your estimated monthly payment.Welcome home to 3316 Redwood Dr! Beautifully updated and thoughtfully maintained, this inviting Springfield home offers comfort, style, and an exceptional backyard designed for gardening, relaxing, and entertaining. The vaulted living room welcomes you with a bay window, electric fireplace, and flat-screen television, creating a comfortable space to gather. The kitchen is equally inviting, featuring an island with a beautiful acacia butcher block countertop providing spacious meal preparation, casual dining, and entertaining. A large step-in pantry with sliding pocket doors provides convenient, easy-access storage. Numerous updates completed within the last six years include Kahrs engineered wood flooring throughout, Marmoleum flooring in the bathrooms, kitchen cabinets with soft-close doors and drawers, recessed can lighting, double-pane vinyl windows throughout plus a slider, a Mitsubishi ductless heat pump with two mini-splits, a new front door, bedroom wall heaters, a primary bathroom step-in shower, hall bathroom soaking tub/shower, a garage door, a concrete patio, and a shed. In 2026, the home received a new roof, and the siding updated and painted. Step outside to discover a beautiful, fully fenced backyard with a wonderful mix of lawn and garden spaces. Eight raised garden beds, wood pergola with bird netting around blueberry bushes, a greenhouse, two apple trees, and a plum tree create a gardener’s delight. The shed with electricity provides useful space for gardening equipment, hobbies, or storage. With its thoughtful updates, inviting living spaces, and beautifully cultivated backyard, 3316 Redwood Dr offers a special place to relax, entertain, garden, and enjoy life—move-in ready and waiting for its next chapter.
| 14 hours ago | Listing updated with changes from the MLS® | |
| yesterday | Status changed to Pending | |
| 4 days ago | Listing first seen on site |

The content relating to real estate for sale on this website comes in part from the IDX program of the RMLS™ of Portland, Oregon. Real estate listings held by brokerage firms other than Berkshire Hathaway HomeServices Real Estate Professionals are marked with the RMLS™ logo, and detailed information about these properties includes the names of the listing brokers. Listing content is Copyright © 2026 RMLS™, Portland, Oregon. Some properties which appear for sale on this website may subsequently have sold or may no longer be available.
Last checked 2026-09-30 04:10 PM PDT.
All information provided is deemed reliable but is not guaranteed and should be independently verified