"Make An Offer"

You can quickly make an offer on this property, just click the button below.

Save
Ask
Tour
Hide
Share
$789,000
4 Days On Site

2106 CLEMSON WAY
Eugene, OR 97408

For Sale|Single Family Residence|Active
4
Beds
3
Total Baths
3
Full Baths
2,261
SqFt
$349
/SqFt
2018
Built
County:
Lane
Listing courtesy of Mandi Butler Craner of ICON Real Estate Group (541) 206-8111
2106 CLEMSON WAY2106 CLEMSON WAY2106 CLEMSON WAY2106 CLEMSON WAY
Save
Ask
Tour
Hide
Share

Mortgage Calculator

Monthly Payment (Est.)

Enter an interest rate to see your estimated monthly payment.
Calculator powered by Showcase IDX, a Constellation1 Company. Copyright ©2026 Information is deemed reliable but not guaranteed.

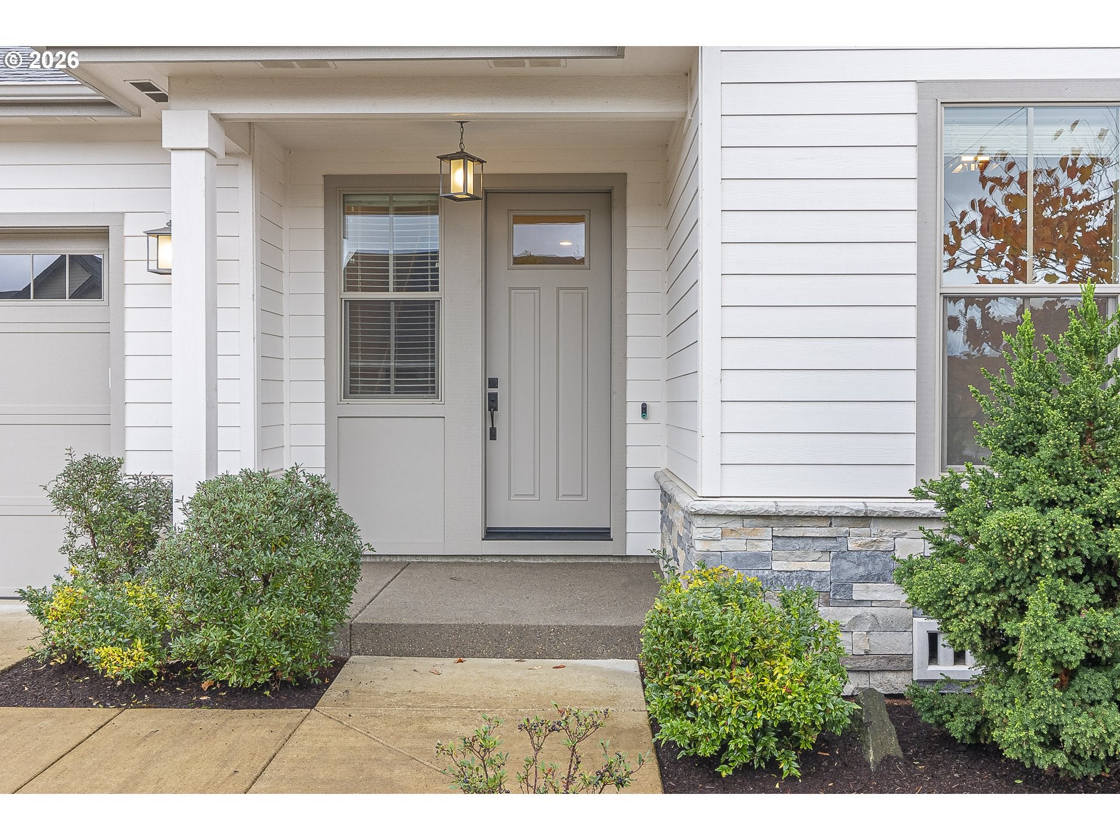
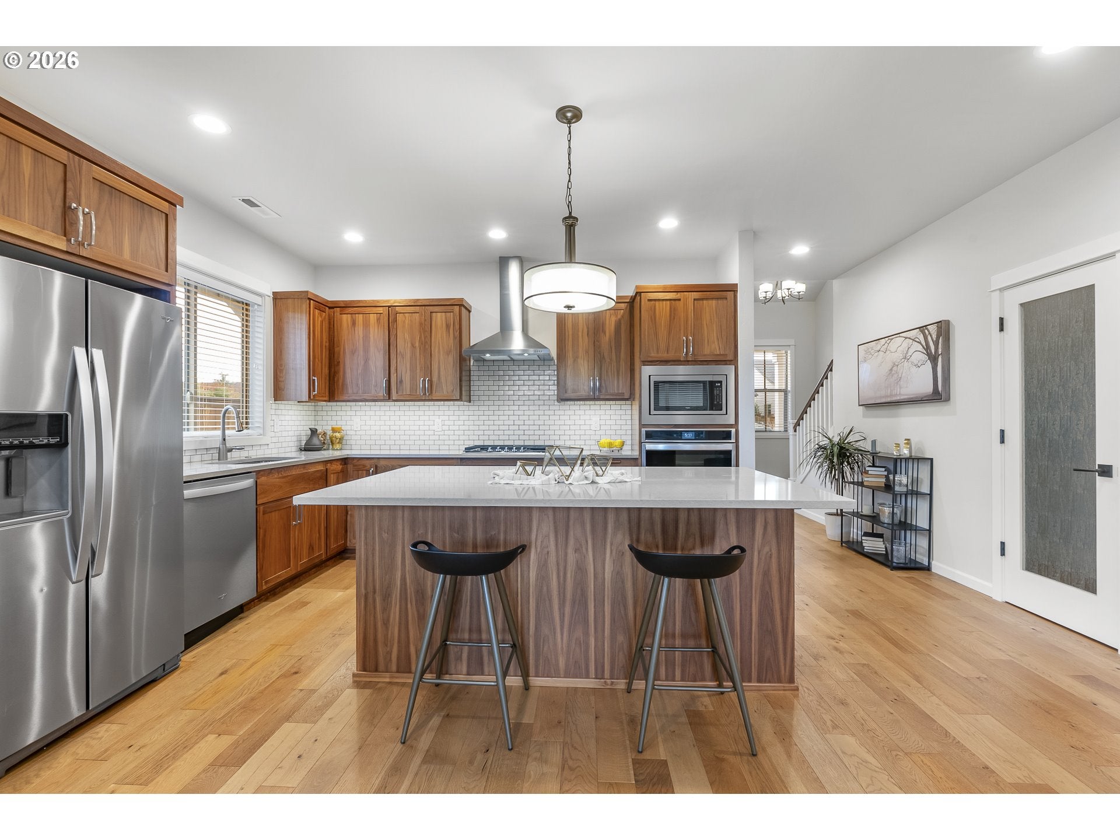
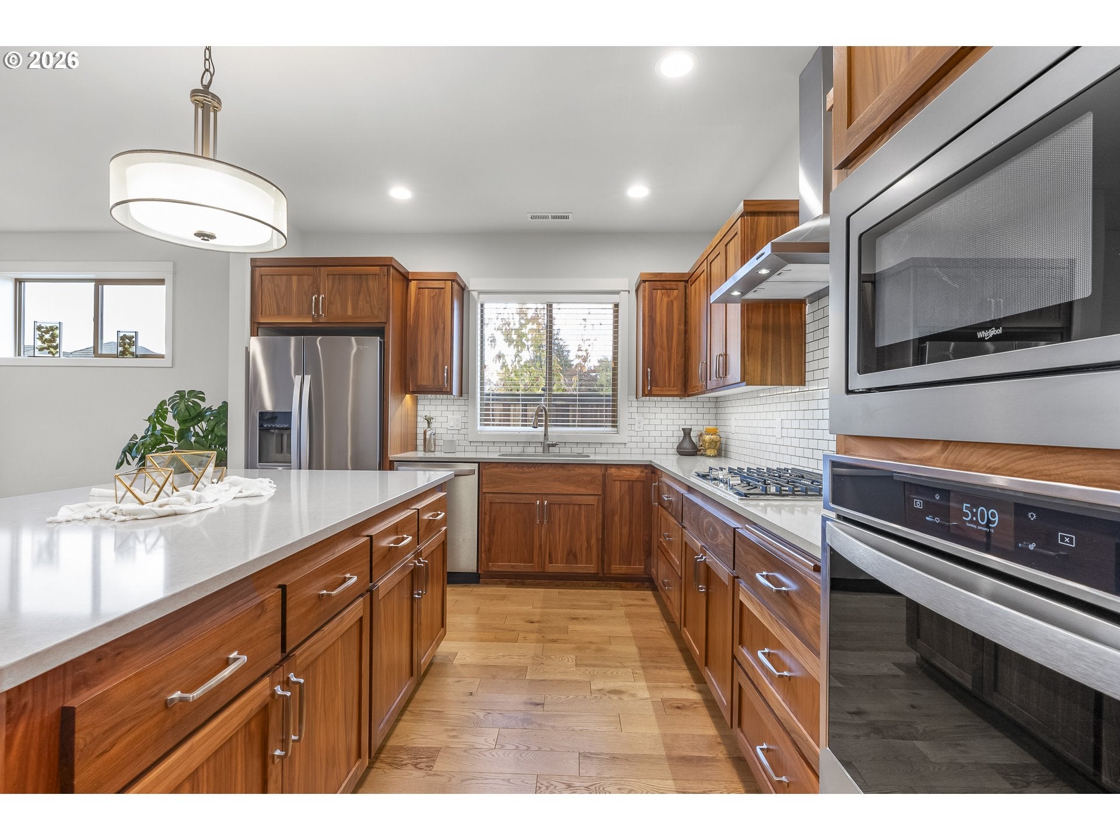
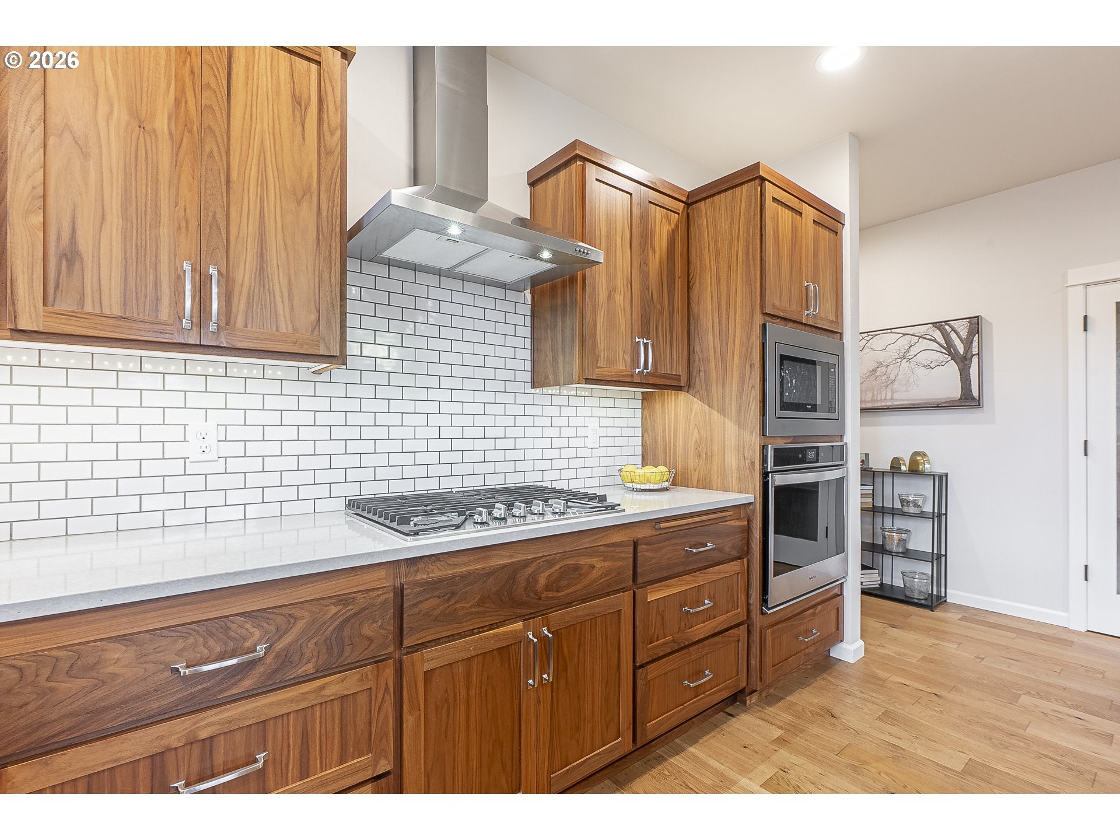
Beautifully designed for convenient main-level living, this thoughtfully crafted home features the Great Room, Dining, Kitchen, Owners’ Suite, Den/Bedroom 4, Full Bath, and Utility Room all on the first floor. The open-concept kitchen showcases natural walnut cabinetry, quartz countertops, stainless steel appliances (new refrigerator and dishwasher), a walk-in pantry, and a large island that adds warmth and character. Quartz counters and natural walnut cabinetry continue throughout all bathrooms, while oak hardwood flooring spans the main level for timeless style and easy living. Upstairs offers two additional bedrooms, a bright loft with skylights to bring in natural light. A finished and insulated garage with attic ladder provides excellent storage, while covered outdoor living spaces add to the home’s everyday comfort and functionality. Ideally located from a neighborhood park with easy access to schools, this home perfectly blends quality craftsmanship, modern comfort, and an exceptional lifestyle location.

Save
Ask
Tour
Hide
Share
Listing Snapshot
Price 
$789,000
Days On Site 
4 Days
Bedrooms 
4
Inside Area (SqFt) 
2,261 sqft
Total Baths 
3
Full Baths 
3
Partial Baths 
N/A
Lot Size 
0.13 Acres
Year Built 
2018
MLS Number 
397574845
Status 
Active
Property Tax 
$7,654.1
HOA/Condo/Coop Fees 
N/A
Sq Ft Source 
N/A
Friends & Family
Recent Activity
yesterdayListing updated with changes from the MLS
5 days agoListing first seen on site
General Features
Acres 
0.13
Attached Garage 
Yes
Disclosures 
Disclosure
Foundation 
Pillar/Post/Pier
Garage 
Yes
Garage Spaces 
2
Land Lease 
No
Parking 
Garage Door OpenerDrivewayAttachedGarage
Parking Spaces 
2
Property Sub Type 
Single Family Residence
Sewer 
Public Sewer
SqFt Total 
2261
Style 
Stories2Craftsman
Water Source 
Public
Interior Features
Appliances 
OvenGas Water HeaterCooktopDishwasherDisposalENERGY STAR Qualified AppliancesFree-Standing RefrigeratorMicrowavePlumbed For Ice MakerRange Hood
Basement 
Crawl Space
Cooling 
Ceiling Fan(s)ENERGY STAR Qualified Equipment
Fireplace 
Yes
Fireplace Features 
Gas
Fireplaces 
1
Flooring 
TileVinylCarpetHardwood
Heating 
Forced Air
Interior 
Kitchen IslandPantry
Window Features 
Double Pane WindowsSkylight(s)
Bedroom 1 
Dimensions - 12x11Level - MainDescription - _4thBedroom
Bedroom 2 
Dimensions - 11x14Level - UpperDescription - _2ndBedroom
Bedroom 3 
Dimensions - 11x14Level - UpperDescription - _3rdBedroom
Dining Room 
Dimensions - 11x13Level - MainDescription - DiningRoom
Family Room 
Description - FamilyRoom
Great Room 
Description - GreatRoom
Kitchen 
Dimensions - 13x11Level - MainDescription - Kitchen
Living Room 
Dimensions - 14x20Level - MainDescription - LivingRoom
Loft 
Dimensions - 10x16Level - UpperDescription - Loft
Master Bedroom 
Dimensions - 12x16Level - MainDescription - PrimaryBedroom
Utility Room 
Dimensions - 7x8Level - MainDescription - UtilityRoom
Save
Ask
Tour
Hide
Share
Exterior Features
Construction Details 
Stone
Fencing 
Fenced
Lot Features 
Cul-De-SacLevel
Patio And Porch 
CoveredPorch
Roof 
CompositionShingle
Windows/Doors 
Double Pane WindowsSkylight(s)
Community Features
MLS Area 
_241
Financing Terms Available 
CashConventional
Roads 
Paved
Schools
School District
Unknown
Elementary School
Gilham
Middle School
Cal Young
High School
Sheldon
Listing courtesy of Mandi Butler Craner of ICON Real Estate Group (541) 206-8111


The content relating to real estate for sale on this website comes in part from the IDX program of the RMLS™ of Portland, Oregon. Real estate listings held by brokerage firms other than ICON Real Estate Group are marked with the RMLS™ logo, and detailed information about these properties includes the names of the listing brokers. Listing content is Copyright © 2026 RMLS™, Portland, Oregon. Some properties which appear for sale on this website may subsequently have sold or may no longer be available.

Last checked 2026-11-05 06:38 AM PST.

All information provided is deemed reliable but is not guaranteed and should be independently verified

Neighborhood & Commute
Source: Walkscore
Save
Ask
Tour
Hide
Share