"Make An Offer"

You can quickly make an offer on this property, just click the button below.

Save
Ask
Tour
Hide
Share
$665,000
New Listing

3017 LORD BYRON PL
Eugene, OR 97408

For Sale|Single Family Residence|Active
2
Beds
3
Total Baths
2
Full Baths
1
Partial Bath
2,873
SqFt
$231
/SqFt
2007
Built
County:
Lane
Listing courtesy of Kristi Blain of Triple Oaks Realty LLC (541) 643-8951
3017 LORD BYRON PL3017 LORD BYRON PL3017 LORD BYRON PL3017 LORD BYRON PL
Save
Ask
Tour
Hide
Share

Mortgage Calculator

Monthly Payment (Est.)

$3,034
Calculator powered by Showcase IDX, a Constellation1 Company. Copyright ©2026 Information is deemed reliable but not guaranteed.

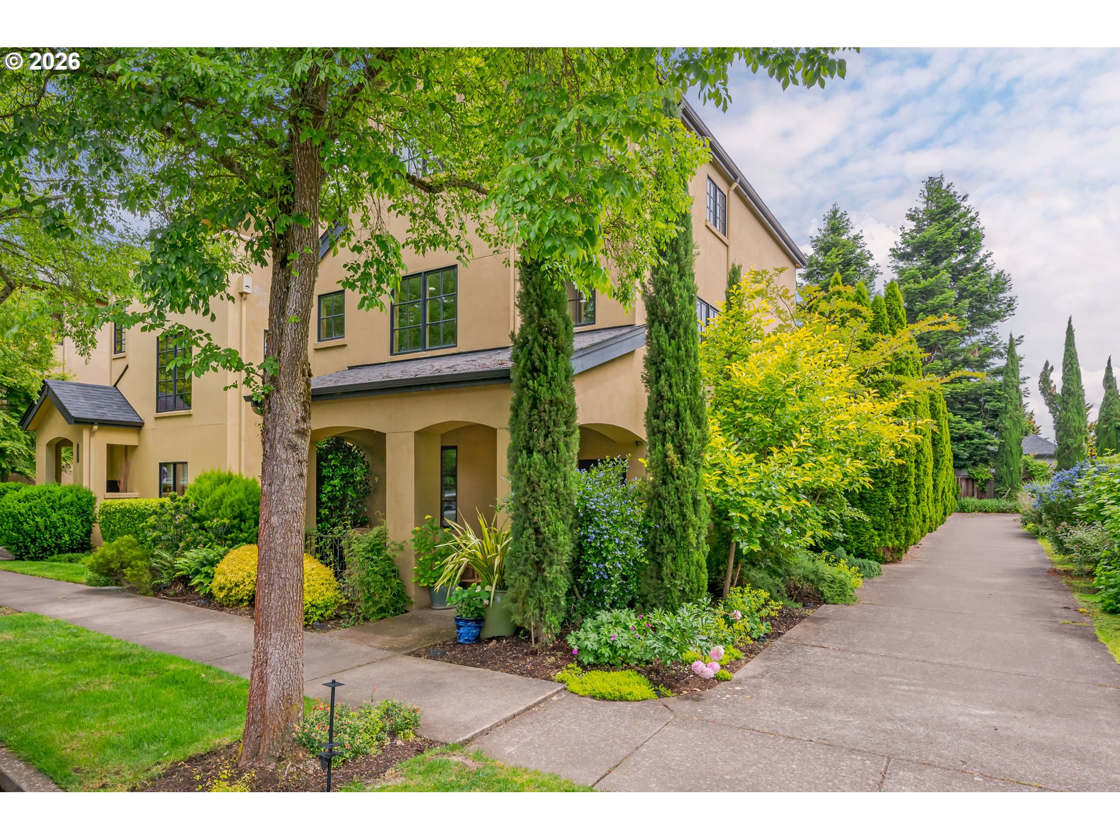
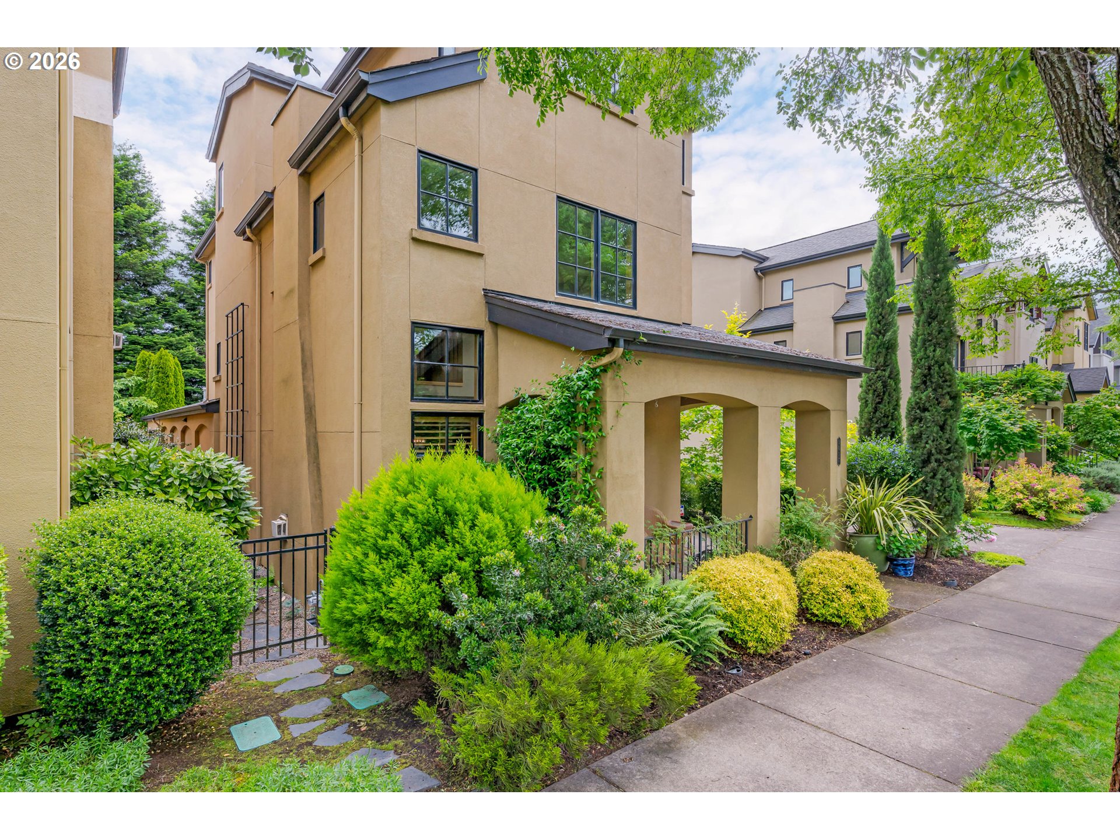
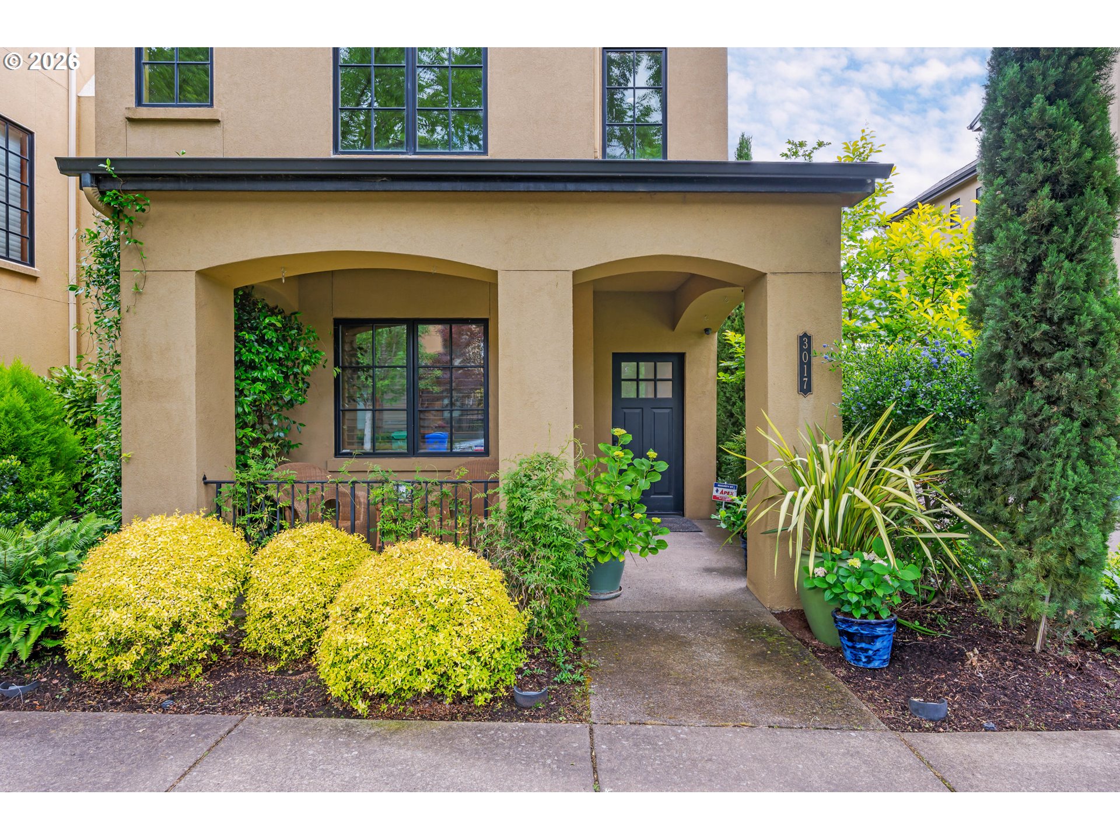
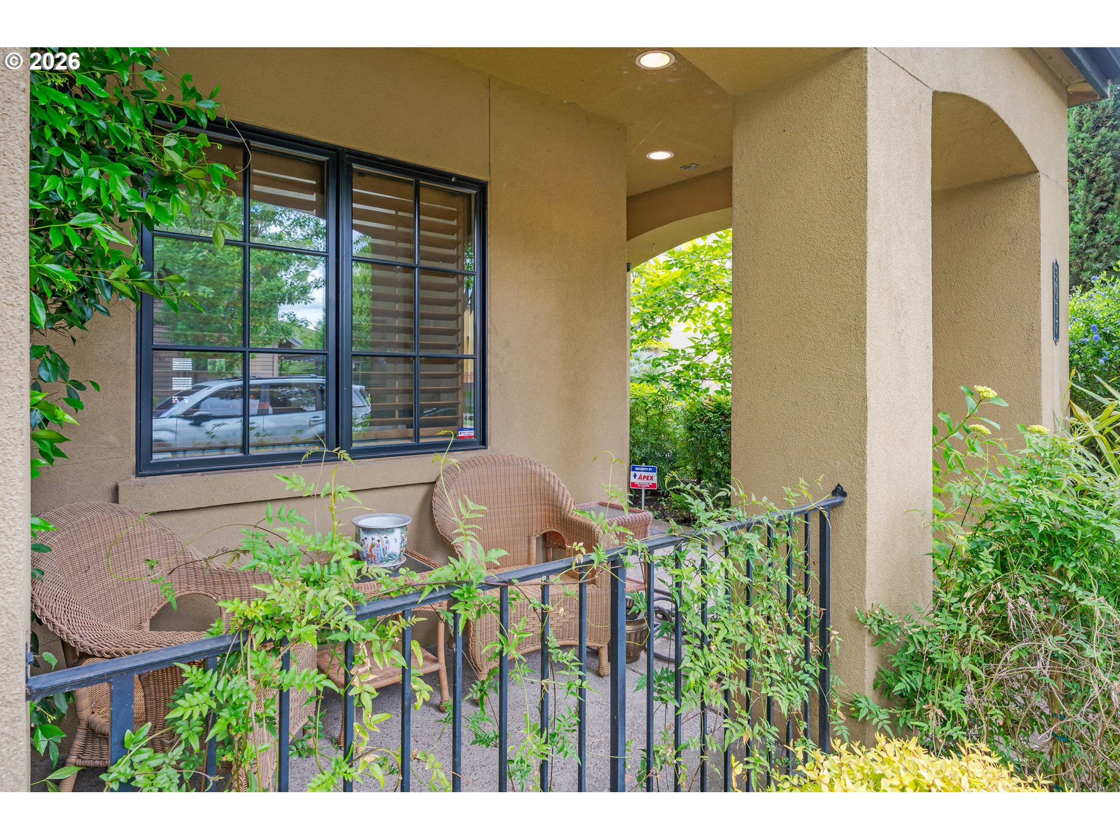
Beautiful Crescent Village home with stylish updates and flexible living spaces throughout! The main level features soaring ceilings, a light-filled living room with fireplace, cork flooring, and French doors opening to a private patio. Chef’s kitchen includes an island, stainless steel gas appliances, pantry, and additional French door access to the outdoor entertaining area. Second level offers a bedroom, full bath, and laundry room with built-ins. The spacious primary suite occupies the top floor with high ceilings, dual sink stations, walk-in shower, and an impressive executive-style dressing room/closet. Oversized 2-car garage with epoxy floors and built-ins. Enjoy low-maintenance outdoor living with built-in BBQ, patio space, and lawn area. Detached shop/office/flex space offers endless possibilities for work, hobbies, fitness, or studio use!

Save
Ask
Tour
Hide
Share
Listing Snapshot
Price 
$665,000
Days On Site 
0 Days
Bedrooms 
2
Inside Area (SqFt) 
2,873 sqft
Total Baths 
3
Full Baths 
2
Partial Baths 
1
Lot Size 
0.08 Acres
Year Built 
2007
MLS® Number 
397580327
Status 
Active
Property Tax 
$7,964.41
HOA/Condo/Coop Fees 
N/A
Sq Ft Source 
N/A
Friends & Family
Recent Activity
5 hours agoListing updated with changes from the MLS®
8 hours agoListing first seen on site
General Features
Acres 
0.08
Attached Garage 
Yes
Disclosures 
Disclosure
Garage 
Yes
Garage Spaces 
2
Home Warranty 
Yes
Land Lease 
No
Parking 
Garage Door OpenerOn StreetAttachedGarage
Parking Spaces 
2
Property Sub Type 
Single Family Residence
Security 
Security LightsSecurity System
Sewer 
Public Sewer
SqFt Total 
2873
Style 
MediterraneanMissionSpanishTriLevel
Interior Features
Appliances 
Gas Water HeaterDishwasherDisposalMicrowaveRange Hood
Basement 
Crawl Space
Cooling 
Ceiling Fan(s)Central Air
Fireplace 
Yes
Fireplace Features 
Gas
Fireplaces 
1
Flooring 
Wood
Heating 
Heat Pump
Interior 
Kitchen IslandPantryCentral VacuumHigh CeilingsSound System
Window Features 
Wood Frames
Bedroom 1 
Dimensions - 10x13Level - UpperDescription - _2ndBedroom
Dining Room 
Dimensions - 19x9Level - MainDescription - DiningRoom
Family Room 
Description - FamilyRoom
Great Room 
Description - GreatRoom
Kitchen 
Dimensions - 12x20Level - MainDescription - Kitchen
Laundry 
Level - UpperDescription - Laundry
Living Room 
Dimensions - 15x22Level - MainDescription - LivingRoom
Master Bedroom 
Dimensions - 16x18Level - UpperDescription - PrimaryBedroom
Workshop 
Level - MainDescription - Workshop
Save
Ask
Tour
Hide
Share
Exterior Features
Construction Details 
Stucco
Exterior 
Built-in Barbecue
Fencing 
Fenced
Lot Features 
Corner LotLevelPrivate
Other Structures 
Workshop
Patio And Porch 
PatioPorch
Roof 
Composition
Windows/Doors 
Wood Frames
Community Features
Financing Terms Available 
CashConventionalVA Loan
MLS Area 
_241
Roads 
ConcretePaved
Schools
School District
Unknown
Elementary School
Gilham
Middle School
Cal Young
High School
Sheldon
Listing courtesy of Kristi Blain of Triple Oaks Realty LLC (541) 643-8951


The content relating to real estate for sale on this website comes in part from the IDX program of the RMLS™ of Portland, Oregon. Real estate listings held by brokerage firms other than Triple Oaks Realty LLC are marked with the RMLS™ logo, and detailed information about these properties includes the names of the listing brokers. Listing content is Copyright © 2026 RMLS™, Portland, Oregon. Some properties which appear for sale on this website may subsequently have sold or may no longer be available.

Last checked 2026-05-29 08:44 AM PDT.

All information provided is deemed reliable but is not guaranteed and should be independently verified

Neighborhood & Commute
Source: Walkscore
Save
Ask
Tour
Hide
Share