"Make An Offer"

You can quickly make an offer on this property, just click the button below.

Save
Ask
Tour
Hide
Share
$375,000
1 Day On Site

3160 ELMIRA RD
Eugene, OR 97402

For Sale|Single Family Residence|Active
4
Beds
1
Total Bath
1
Full Bath
1,365
SqFt
$275
/SqFt
1945
Built
County:
Lane
Listing courtesy of Bess Blacquiere of Better Homes and Gardens Real Estate Equinox (541) 729-2141
Upcoming Open Houses
Sat, Oct 3, 12:00 PM - 2:00 PM
3160 ELMIRA RD3160 ELMIRA RD3160 ELMIRA RD3160 ELMIRA RD
Save
Ask
Tour
Hide
Share

Mortgage Calculator

Monthly Payment (Est.)

Enter an interest rate to see your estimated monthly payment.
Calculator powered by Showcase IDX, a Constellation1 Company. Copyright ©2026 Information is deemed reliable but not guaranteed.

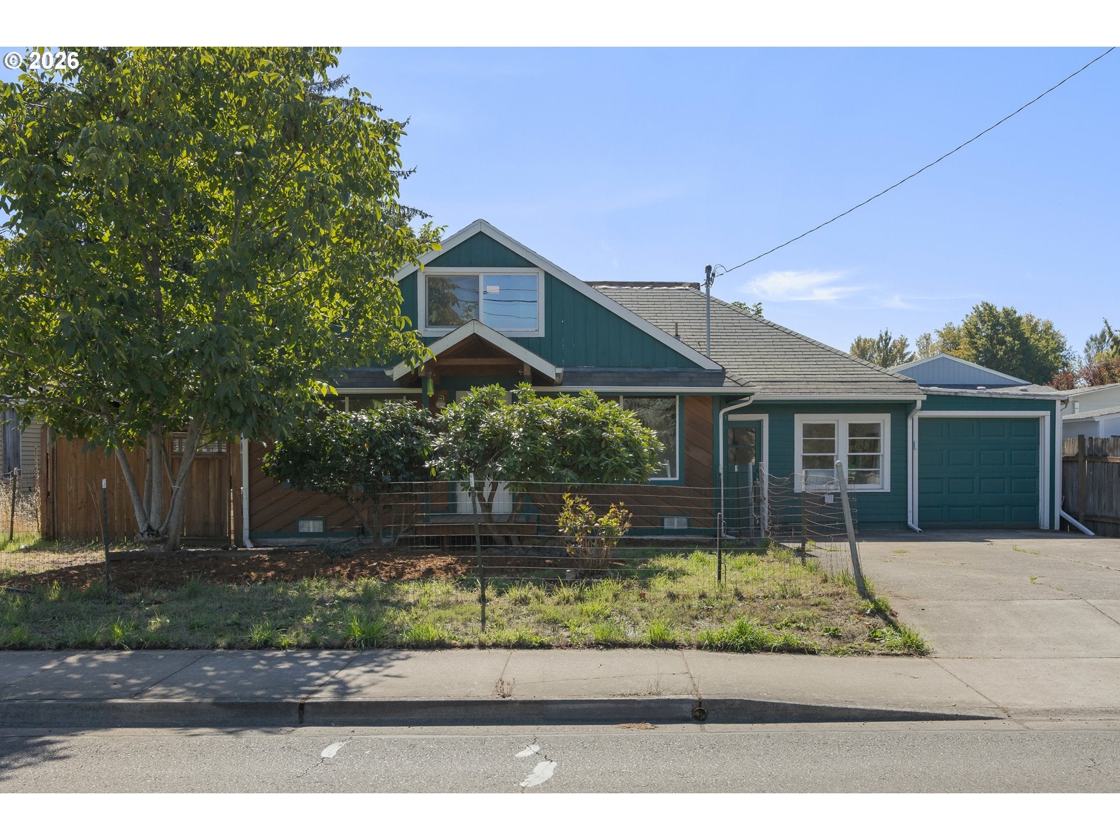
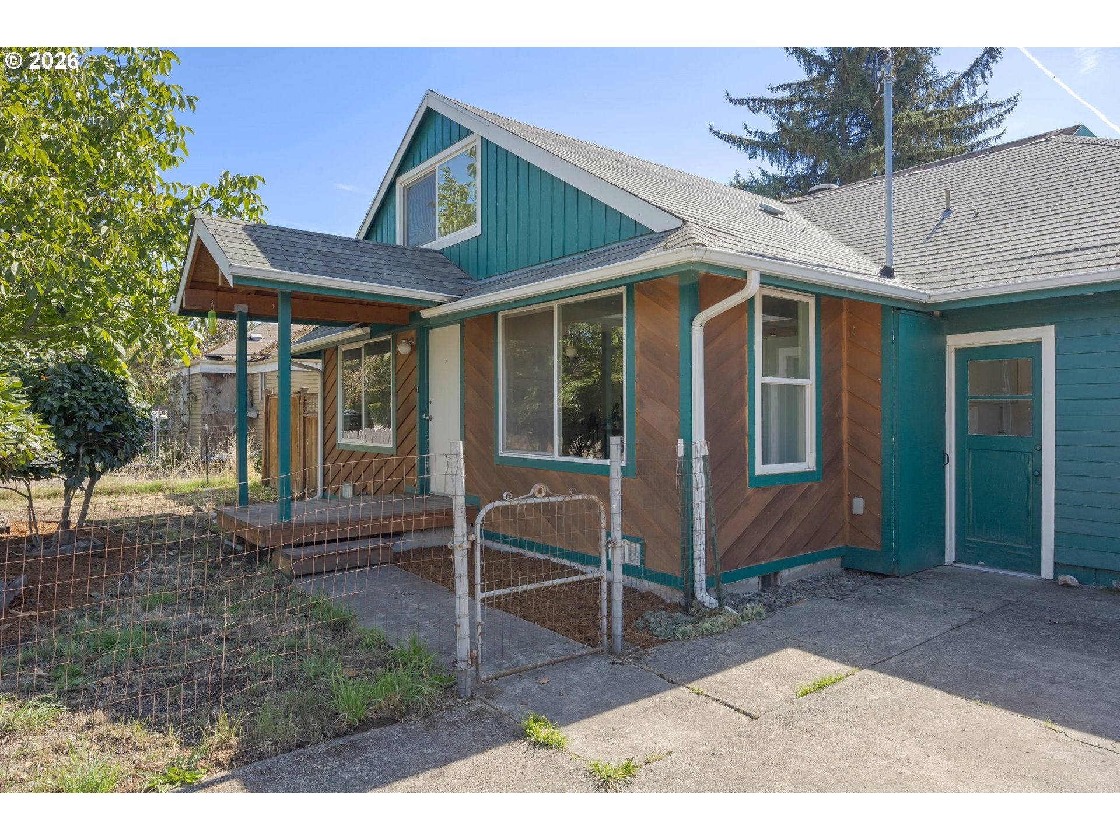
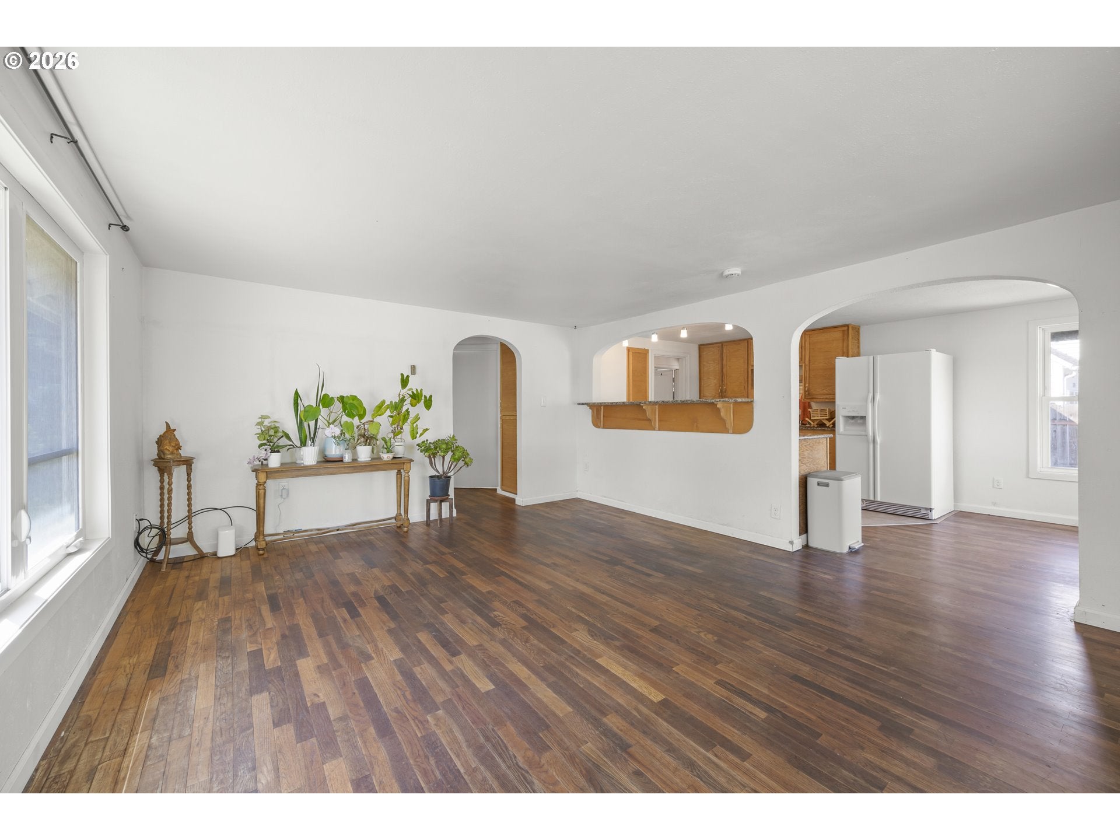
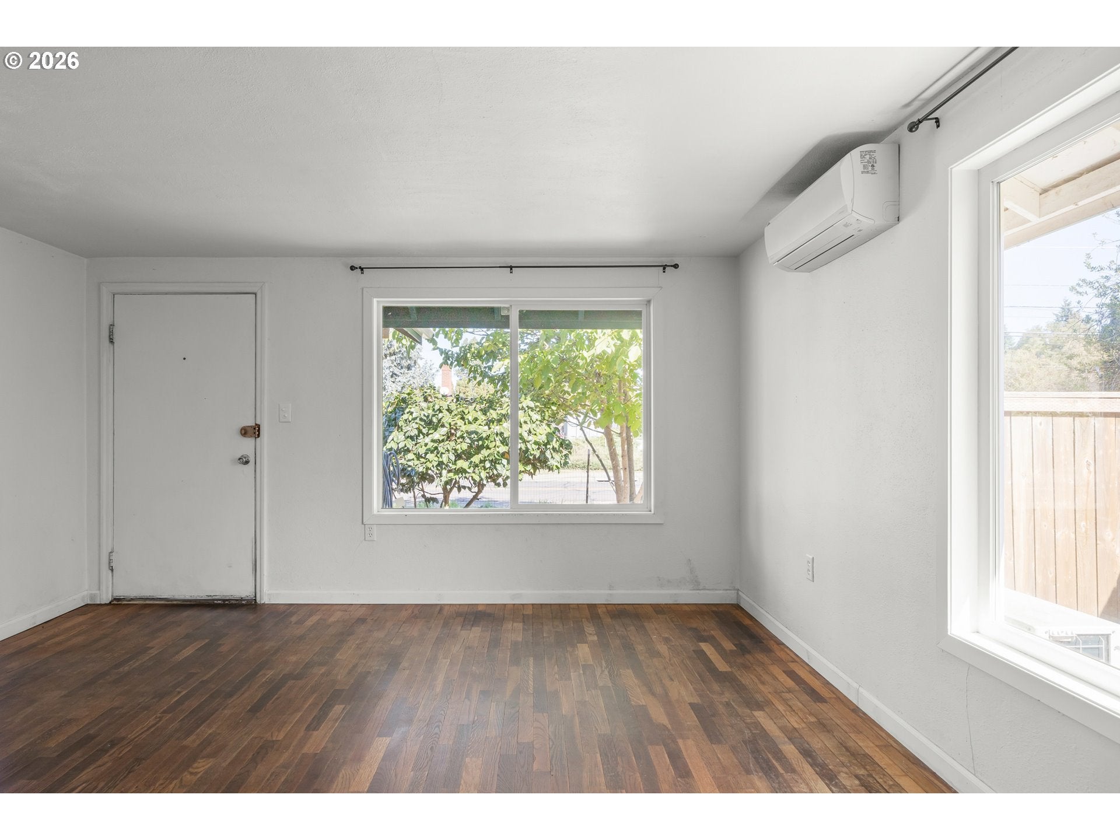
Updated 1945 bungalow on a large 1/3-acre lot with flexible living space and great future possibilities. Arched doorways add original character, while the updated kitchen features granite countertops and an eating bar. Hardwood floors extend through the living room and main-level bedrooms. Both main-level bedrooms have their own exterior doors opening to separate covered back decks on either side of a covered porch—an unusual and versatile layout that works especially well for extended-family living or simply added privacy and excellent separation of space...and the extra porch area between both decks provides plenty of additional space that could make a great garden or greenhouse room. Two additional attic bedrooms upstairs are bright and clean; one overlooking the expansive back yard, the other boasting a ductless heat pump for AC. Vinyl windows throughout, huge laundry/ mud room, attached garage and lots of cabinets are just a few of the many additional features. Efficient ductless mini-splits and wall heaters are perfect for zonal heating and cooling. Located on a huge lot offering so much potential for gardening, or room for more housing...create a community! This property is perfect for one or more ADUs, and/ or may accommodate multiple middle-housing units without the need for off-street parking.

Save
Ask
Tour
Hide
Share
Listing Snapshot
Price 
$375,000
Days On Site 
1 Day
Bedrooms 
4
Inside Area (SqFt) 
1,365 sqft
Total Baths 
1
Full Baths 
1
Partial Baths 
N/A
Lot Size 
0.3 Acres
Year Built 
1945
MLS® Number 
449771908
Status 
Active
Property Tax 
$2,480.64
HOA/Condo/Coop Fees 
N/A
Sq Ft Source 
N/A
Friends & Family
Recent Activity
12 hours agoListing updated with changes from the MLS®
yesterdayStatus changed to Active
yesterdayListing first seen on site
General Features
Acres 
0.3
Attached Garage 
Yes
Disclosures 
Disclosure
Foundation 
Concrete Perimeter
Garage 
Yes
Garage Spaces 
1
Land Lease 
No
Parking 
DrivewayOff StreetAttachedGarage
Parking Spaces 
1
Property Sub Type 
Single Family Residence
Sewer 
Public Sewer
SqFt Total 
1365
Style 
Stories2
Water Source 
Public
Interior Features
Appliances 
Free-Standing RangeFree-Standing Refrigerator
Basement 
Crawl Space
Cooling 
Flooring 
VinylWood
Heating 
DuctlessZoned
Interior 
Pantry
Window Features 
Double Pane Windows
Bedroom 1 
Dimensions - 9x9Level - UpperDescription - _4thBedroom
Bedroom 2 
Dimensions - 13x9Level - MainDescription - _2ndBedroom
Bedroom 3 
Dimensions - 12x9Level - UpperDescription - _3rdBedroom
Dining Room 
Dimensions - 10x7Level - MainDescription - DiningRoom
Family Room 
Description - FamilyRoom
Great Room 
Description - GreatRoom
Kitchen 
Dimensions - 11x10Level - MainDescription - Kitchen
Laundry 
Dimensions - 12x10Level - MainDescription - Laundry
Living Room 
Dimensions - 17x14Level - MainDescription - LivingRoom
Master Bedroom 
Dimensions - 22x11Level - MainDescription - PrimaryBedroom
Office 
Dimensions - 12x9Level - UpperDescription - Office
Save
Ask
Tour
Hide
Share
Exterior Features
Construction Details 
Cedar
Exterior 
Fire Pit
Fencing 
Fenced
Lot Features 
Level
Patio And Porch 
DeckPorch
Roof 
Composition
Windows/Doors 
Double Pane Windows
Community Features
MLS Area 
_246
Financing Terms Available 
CashConventionalFHA
Roads 
Paved
Schools
School District
Unknown
Elementary School
Fairfield
Middle School
Cascade
High School
Willamette
Listing courtesy of Bess Blacquiere of Better Homes and Gardens Real Estate Equinox (541) 729-2141


The content relating to real estate for sale on this website comes in part from the IDX program of the RMLS™ of Portland, Oregon. Real estate listings held by brokerage firms other than Better Homes and Gardens Real Estate Equinox are marked with the RMLS™ logo, and detailed information about these properties includes the names of the listing brokers. Listing content is Copyright © 2026 RMLS™, Portland, Oregon. Some properties which appear for sale on this website may subsequently have sold or may no longer be available.

Last checked 2026-10-01 04:49 PM PDT.

All information provided is deemed reliable but is not guaranteed and should be independently verified

Neighborhood & Commute
Source: Walkscore
Save
Ask
Tour
Hide
Share