"Make An Offer"

You can quickly make an offer on this property, just click the button below.

Save
Ask
Tour
Hide
Share
$550,000
1 Day On Site

2803 ALMADEN ST
Eugene, OR 97405

For Sale|Single Family Residence|Active
4
Beds
3
Total Baths
3
Full Baths
2,404
SqFt
$229
/SqFt
1967
Built
Subdivision:
SOUTHWEST HILLS NEIGHBORHOOD
County:
Lane
Listing courtesy of Nicole Ferrell of Triple Oaks Realty LLC (541) 913-9973
Upcoming Open Houses
Sun, Sep 20, 1:00 PM - 3:00 PM
2803 ALMADEN ST2803 ALMADEN ST2803 ALMADEN ST2803 ALMADEN ST
Save
Ask
Tour
Hide
Share

Mortgage Calculator

Monthly Payment (Est.)

$2,509
Calculator powered by Showcase IDX, a Constellation1 Company. Copyright ©2026 Information is deemed reliable but not guaranteed.

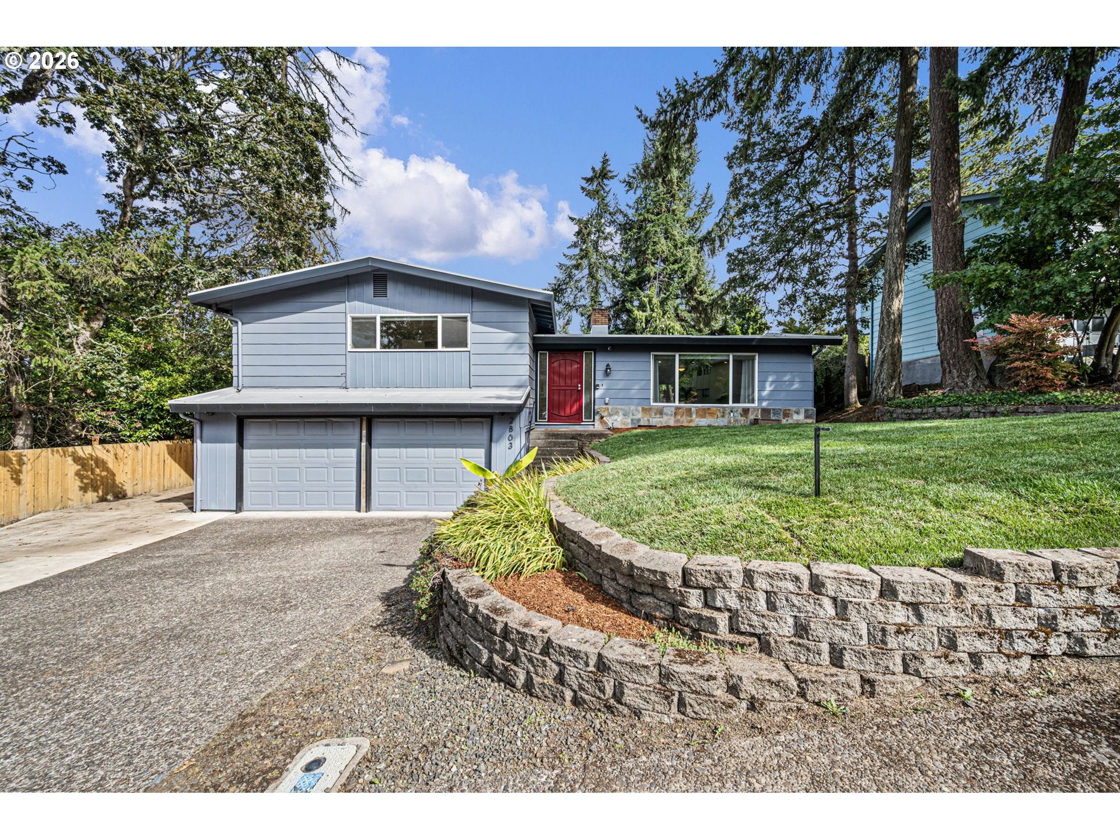
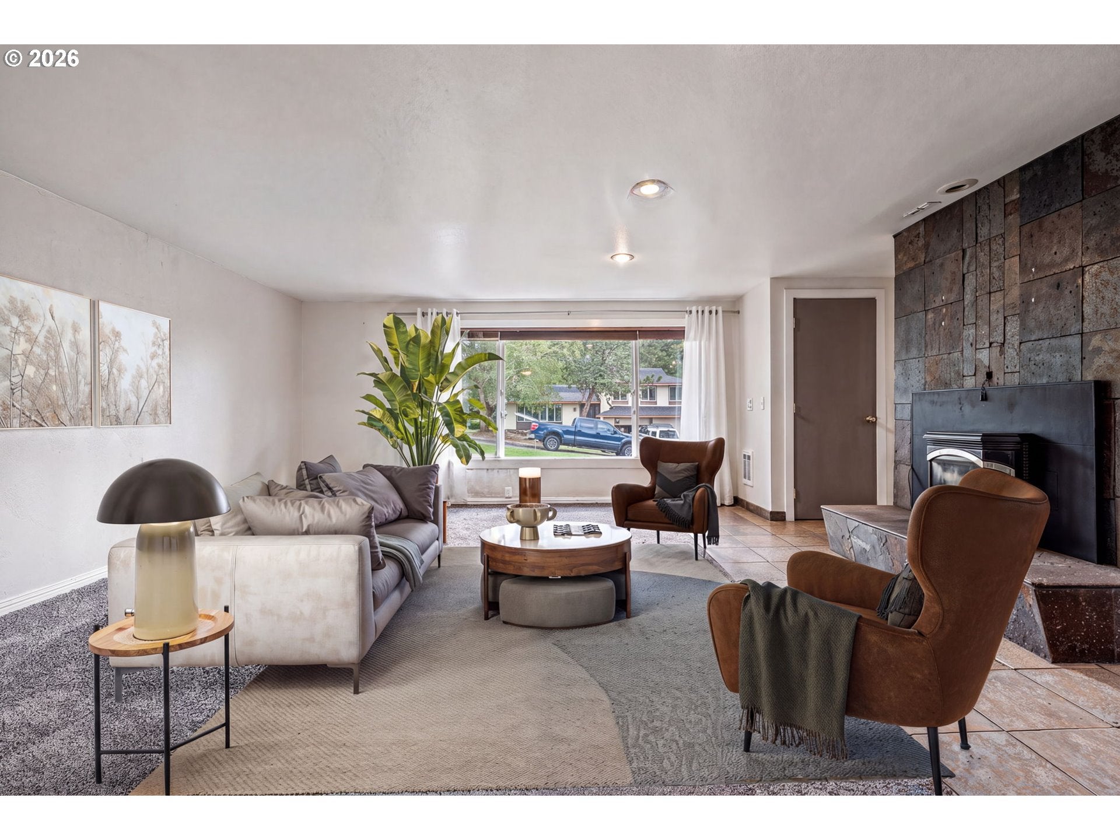
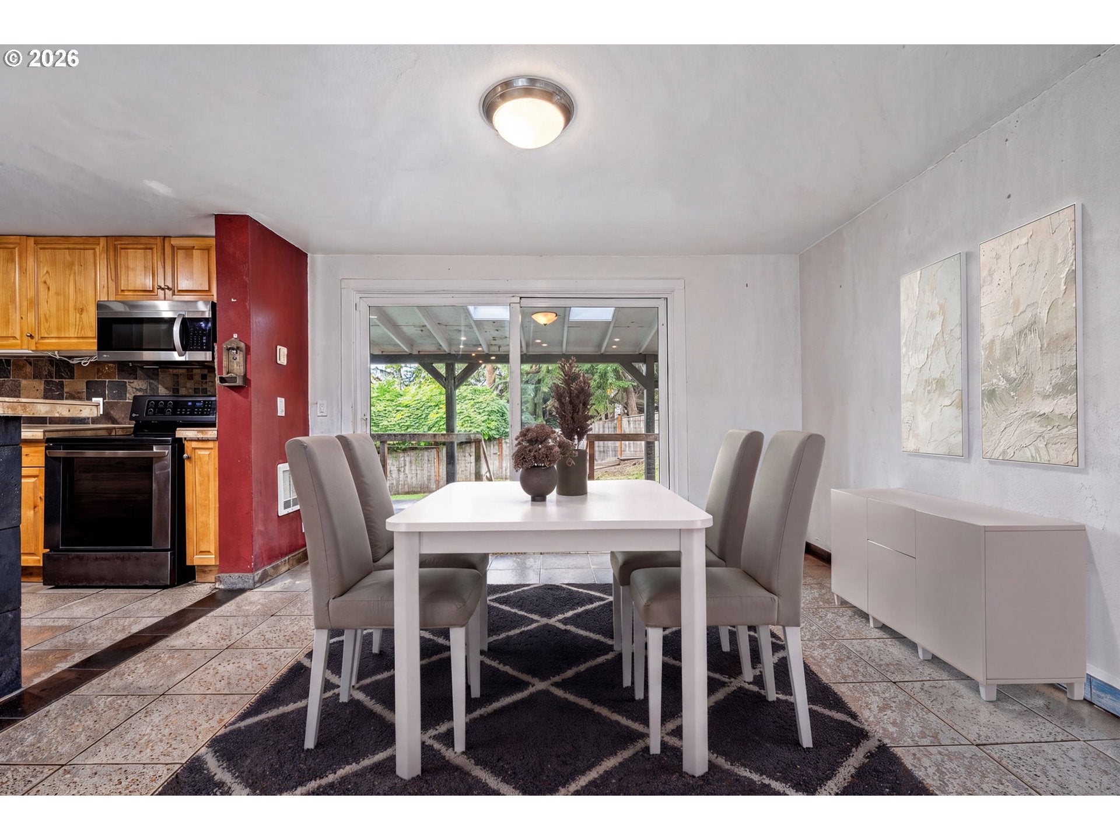
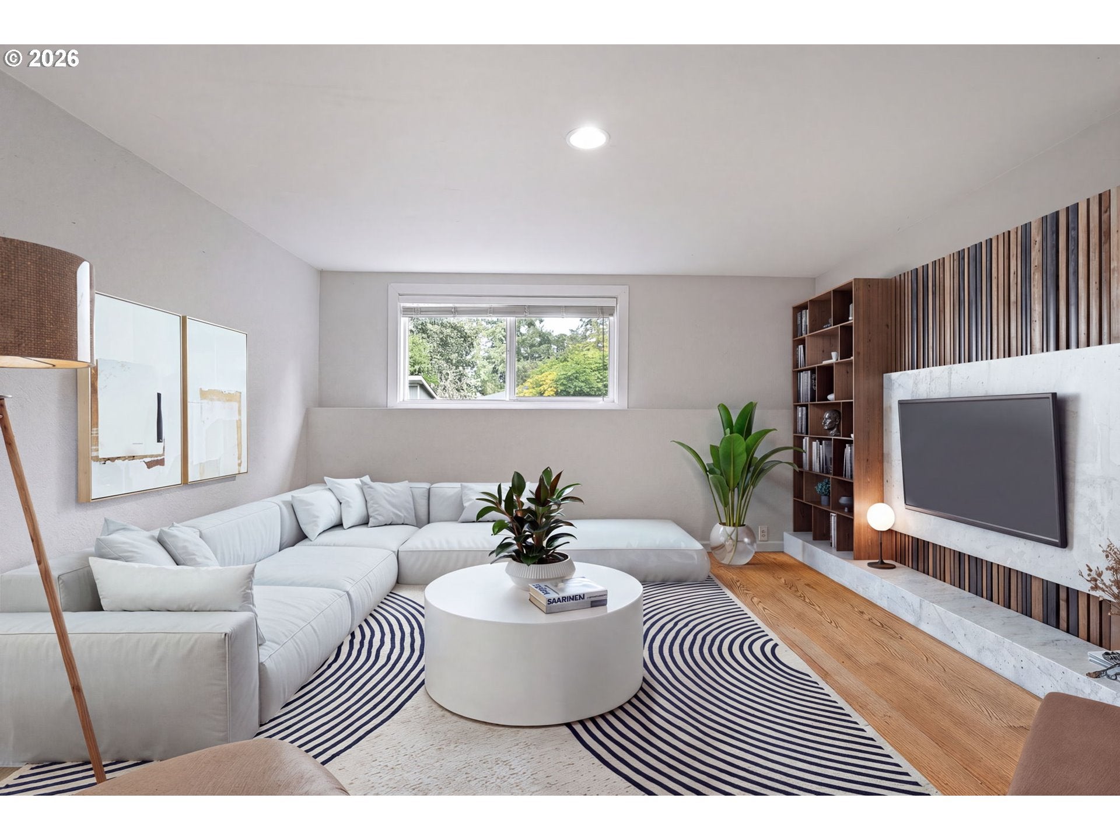
Welcome to 2803 Almaden, a spacious 3-bedroom, 3-bath home tucked away on a quiet cul-de-sac in Eugene. Built in 1967 and offering approximately 2404sqft of comfortable living space, this home combines classic character with thoughtful updates and plenty of flexibility.The updated kitchen provides a welcoming space for everyday living and entertaining, while beautiful hardwood and tile flooring add warmth and durability throughout. The generous bonus room offers endless possibilities as a family room, home office, playroom, or potential fourth bedroom.The spacious primary suite features a large walk-in closet and an impressive oversized walk-in shower. Step outside to enjoy the large covered deck, creating an inviting space for outdoor dining, entertaining, or relaxing year-round. The .19-acre lot also offers RV parking, a two-car garage, and plenty of room for your outdoor needs.Additional highlights include a durable membrane roof and a desirable cul-de-sac setting. With its versatile floor plan, updated kitchen, spacious primary suite, covered outdoor living, and ample parking, this Eugene home offers room to live, gather, and grow.

Save
Ask
Tour
Hide
Share
Listing Snapshot
Price 
$550,000
Days On Site 
1 Day
Bedrooms 
4
Inside Area (SqFt) 
2,404 sqft
Total Baths 
3
Full Baths 
3
Partial Baths 
N/A
Lot Size 
0.19 Acres
Year Built 
1967
MLS® Number 
508456204
Status 
Active
Property Tax 
$5,322.21
HOA/Condo/Coop Fees 
N/A
Sq Ft Source 
N/A
Friends & Family
Recent Activity
2 hours agoListing updated with changes from the MLS®
yesterdayListing first seen on site
General Features
Acres 
0.19
Attached Garage 
Yes
Disclosures 
Disclosure
Garage 
Yes
Garage Spaces 
2
Land Lease 
No
Parking 
Garage Door OpenerDrivewayRV Access/ParkingAttachedGarage
Parking Spaces 
2
Property Sub Type 
Single Family Residence
Sewer 
Public Sewer
SqFt Total 
2404
Style 
Split
Water Source 
Public
Interior Features
Appliances 
Built-In RangeDishwasher
Basement 
Crawl Space
Cooling 
Fireplace 
Yes
Fireplace Features 
Pellet Stove
Fireplaces 
1
Flooring 
HardwoodTileWood
Heating 
CeilingDuctless
Interior 
Kitchen Island
Bedroom 1 
Dimensions - 9x12Level - UpperDescription - _2ndBedroom
Bedroom 2 
Dimensions - 11x12Level - UpperDescription - _3rdBedroom
Bonus Room 
Dimensions - 13x16Level - LowerDescription - BonusRoom
Dining Room 
Dimensions - 11x12Level - MainDescription - DiningRoom
Family Room 
Description - FamilyRoom
Great Room 
Description - GreatRoom
Kitchen 
Dimensions - 9x13Level - MainDescription - Kitchen
Laundry 
Level - LowerDescription - Laundry
Living Room 
Dimensions - 14x17Level - MainDescription - LivingRoom
Master Bedroom 
Dimensions - 14x14Level - UpperDescription - PrimaryBedroom
Save
Ask
Tour
Hide
Share
Exterior Features
Lot Features 
SlopedGentle Sloping
Patio And Porch 
DeckPorch
Roof 
Membrane
Community Features
MLS Area 
_244
Financing Terms Available 
CashConventionalFHAVA Loan
Roads 
Paved
Schools
School District
Unknown
Elementary School
Adams
Middle School
Arts & Tech
High School
Churchill
Listing courtesy of Nicole Ferrell of Triple Oaks Realty LLC (541) 913-9973


The content relating to real estate for sale on this website comes in part from the IDX program of the RMLS™ of Portland, Oregon. Real estate listings held by brokerage firms other than Triple Oaks Realty LLC are marked with the RMLS™ logo, and detailed information about these properties includes the names of the listing brokers. Listing content is Copyright © 2026 RMLS™, Portland, Oregon. Some properties which appear for sale on this website may subsequently have sold or may no longer be available.

Last checked 2026-09-20 01:58 AM PDT.

All information provided is deemed reliable but is not guaranteed and should be independently verified

Neighborhood & Commute
Source: Walkscore
Save
Ask
Tour
Hide
Share