
4488 KNOOP AVEEugene, OR 97402
Mortgage Calculator
Monthly Payment (Est.)
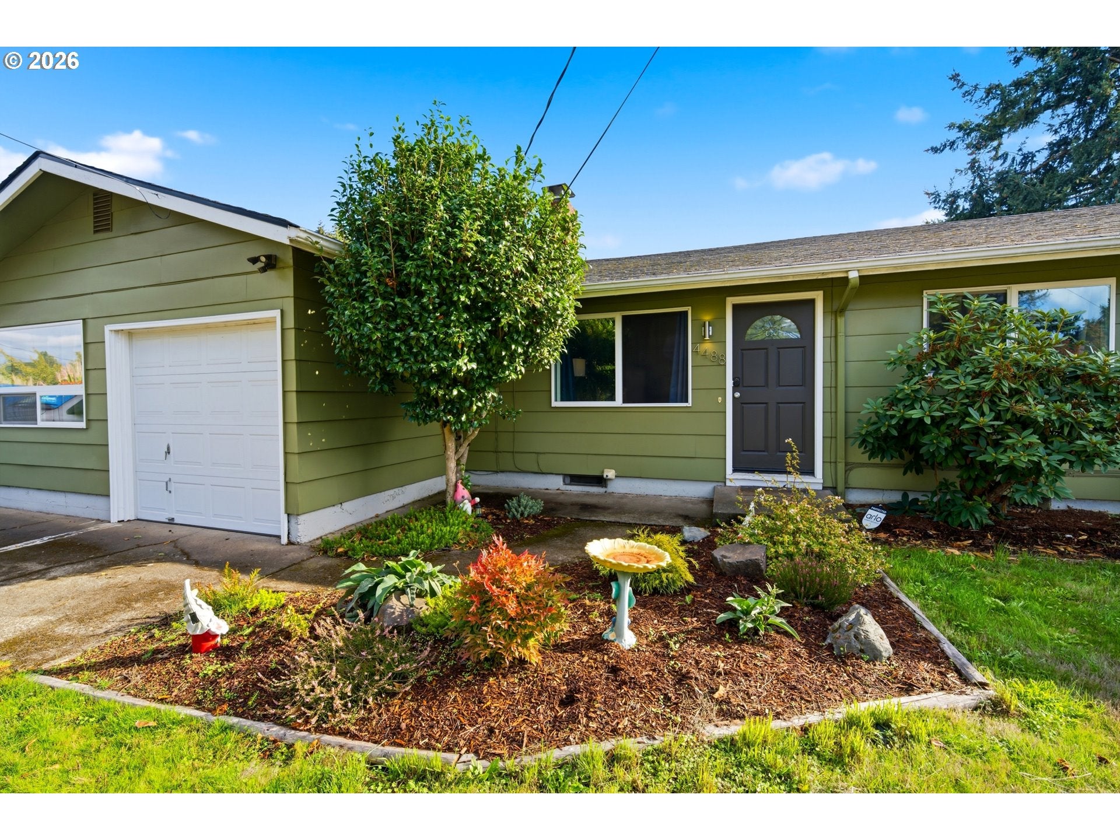
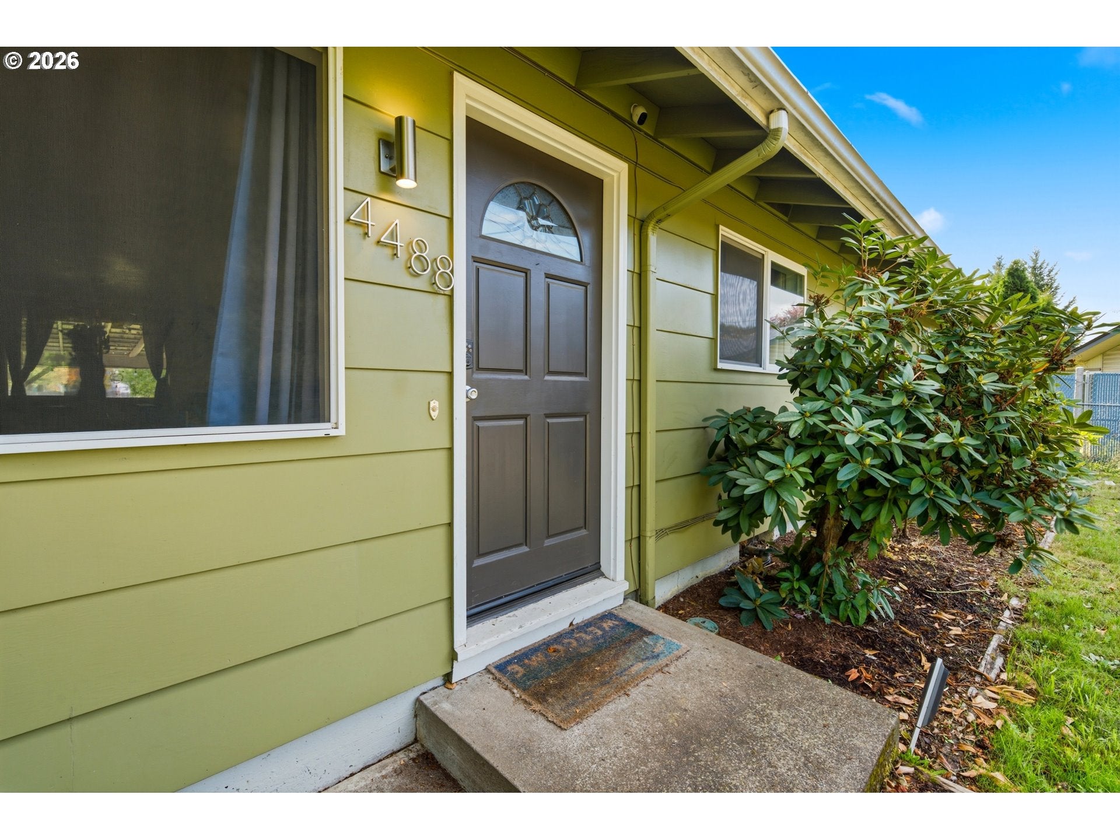
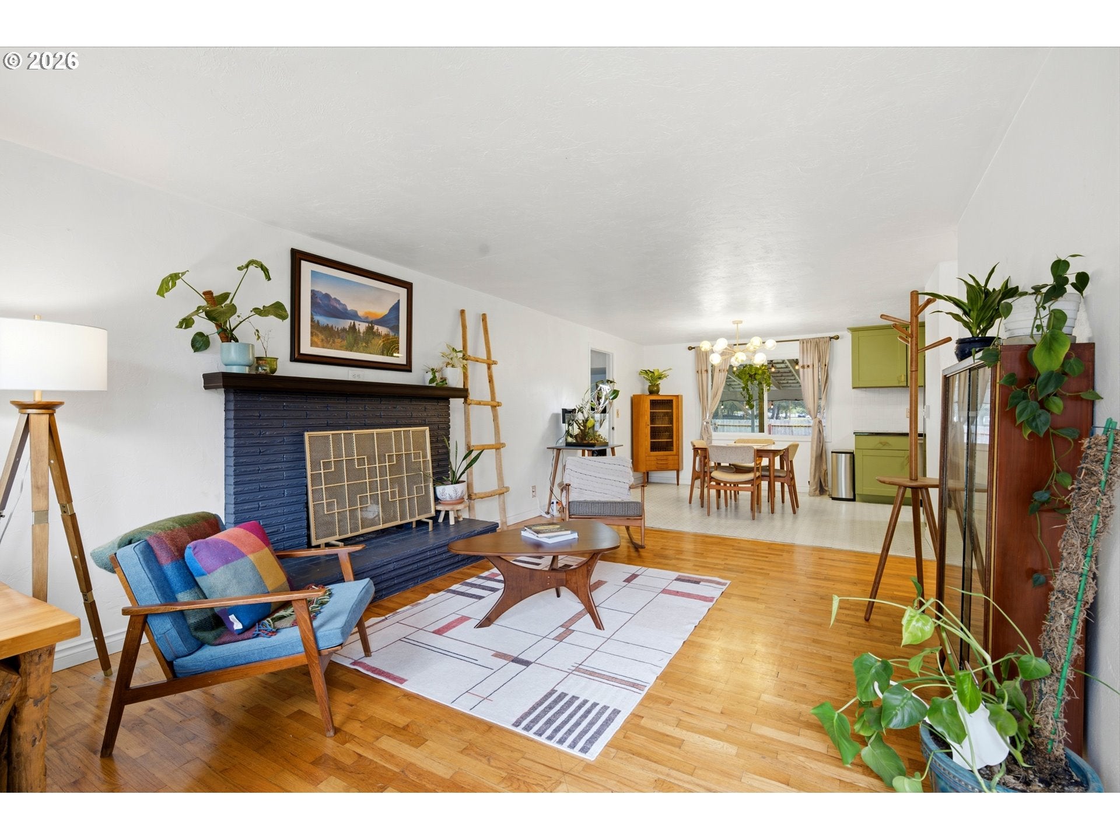
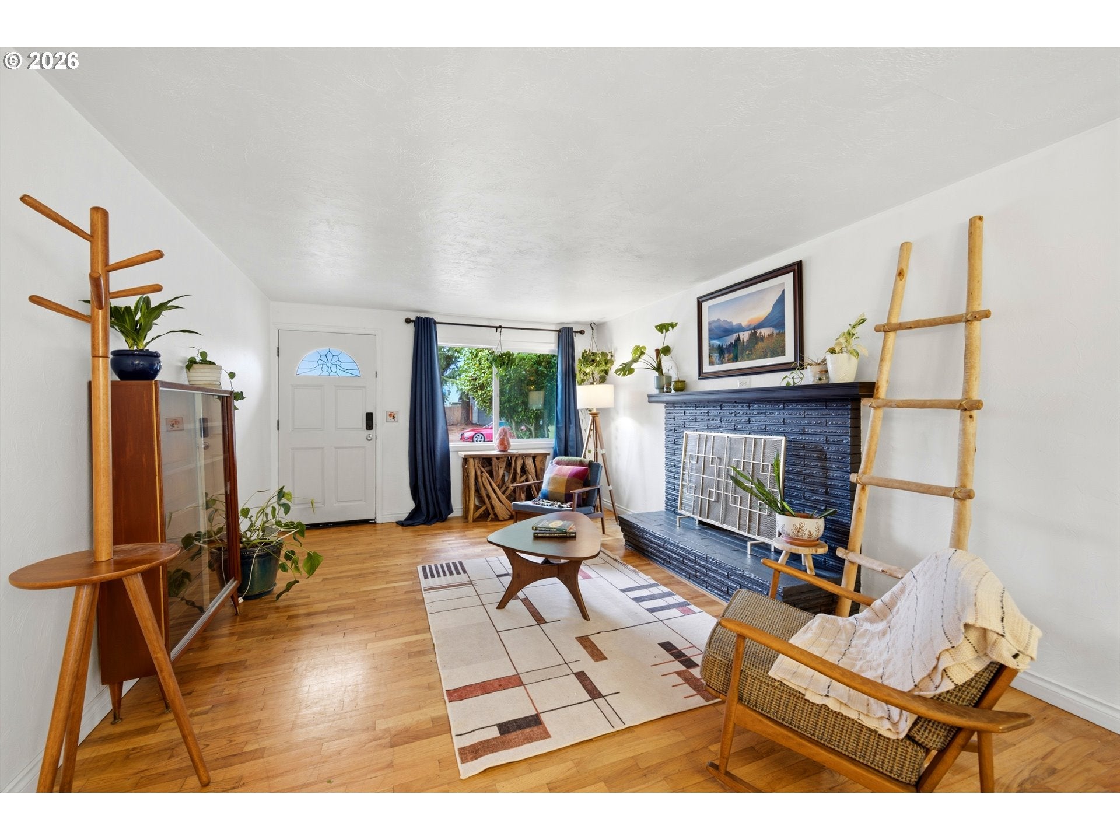
Enter an interest rate to see your estimated monthly payment.Welcome to a home designed to make the cares of everyday life melt away. Ideally located just one minute from Willamette High School and minutes from WinCo, Beltline, shopping, dining, and everyday amenities, this classic ranch style home is tucked away in a quiet cul-de-sac-like setting on a spacious .25-acre lot. A long driveway provides plenty of extra parking, while inviting curb appeal welcomes you home. Step inside to a warm interior featuring hardwood floors throughout much of the home and abundant natural light from vinyl-frame windows. The spacious living room centers around a classic wood-burning fireplace, creating the perfect place to unwind. The flowing floor plan continues into the dining area and updated kitchen, complete with granite countertops, updated cabinetry, stainless steel appliances, tile backsplash, and laminate flooring. Down the hall are 4 generously sized bedrooms and 1.5 updated bathrooms. The garage has been partially converted to create a large family room with laminate flooring, ideal for gathering, relaxing, entertaining, or creating a flexible second living space. An additional bonus room adds even more versatility, while a one-car garage remains for parking and storage. Recent improvements include fresh interior paint throughout, a new water heater, new electrical panel and rewiring, updated appliances, fixtures, and more. Out back is where this property truly shines. A large covered patio with picnic area creates an inviting outdoor living space overlooking a flat, usable backyard. Raised garden beds, a chicken coop, tool shed, and plenty of open space make the .25-acre lot both functional and peaceful. Backing to an open field provides additional privacy and enhances the feeling of having your own backyard retreat. Conveniently located and thoughtfully updated, this home hasn't simply been cared for. It has been curated to create a lifestyle where comfort, function, and tranquility come together day after day.
| 14 hours ago | Listing updated with changes from the MLS® | |
| yesterday | Listing first seen on site |

The content relating to real estate for sale on this website comes in part from the IDX program of the RMLS™ of Portland, Oregon. Real estate listings held by brokerage firms other than Coldwell Banker Professional are marked with the RMLS™ logo, and detailed information about these properties includes the names of the listing brokers. Listing content is Copyright © 2026 RMLS™, Portland, Oregon. Some properties which appear for sale on this website may subsequently have sold or may no longer be available.
Last checked 2026-09-30 04:16 PM PDT.
All information provided is deemed reliable but is not guaranteed and should be independently verified