
42086 HOLDEN CREEK LNSpringfield, OR 97478
Mortgage Calculator
Monthly Payment (Est.)
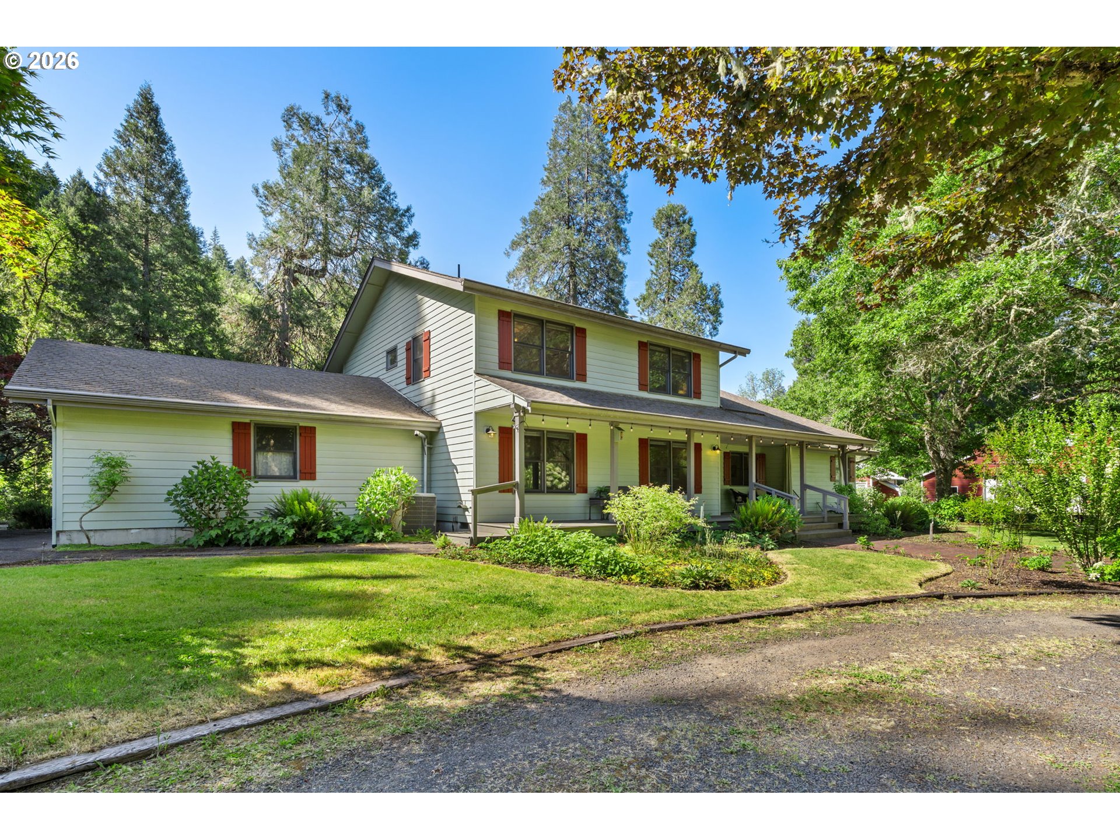
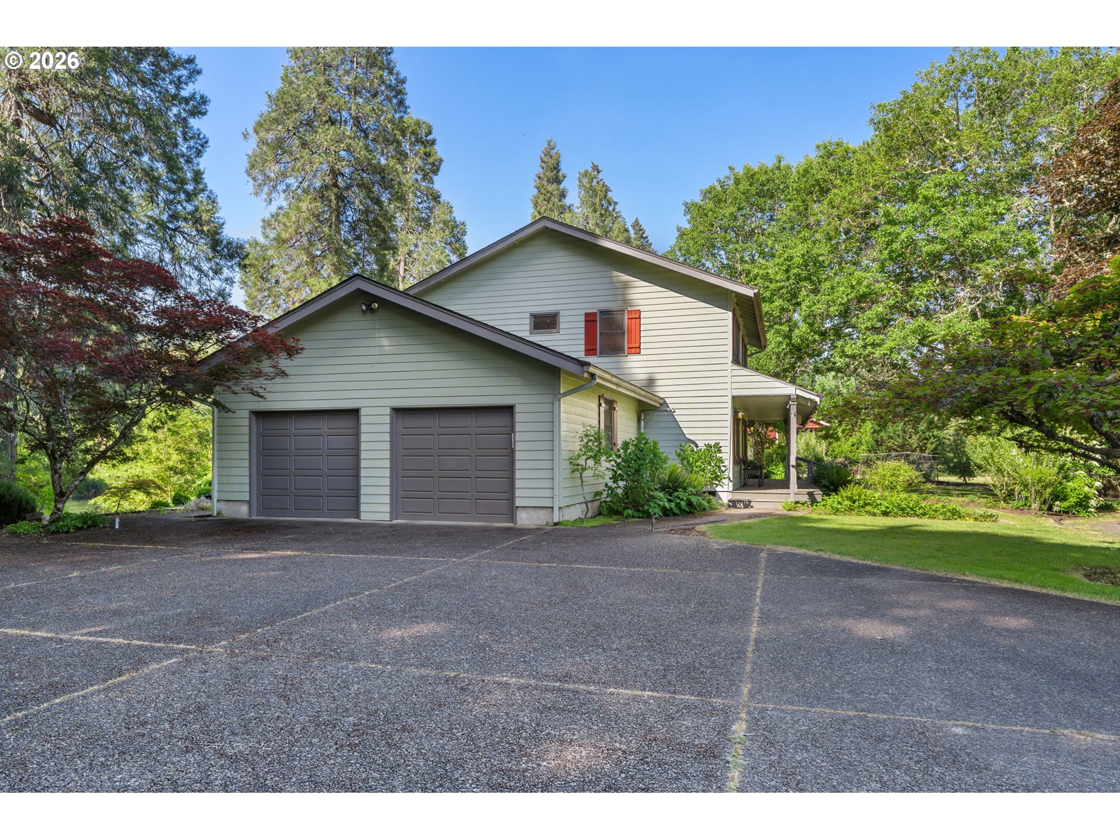
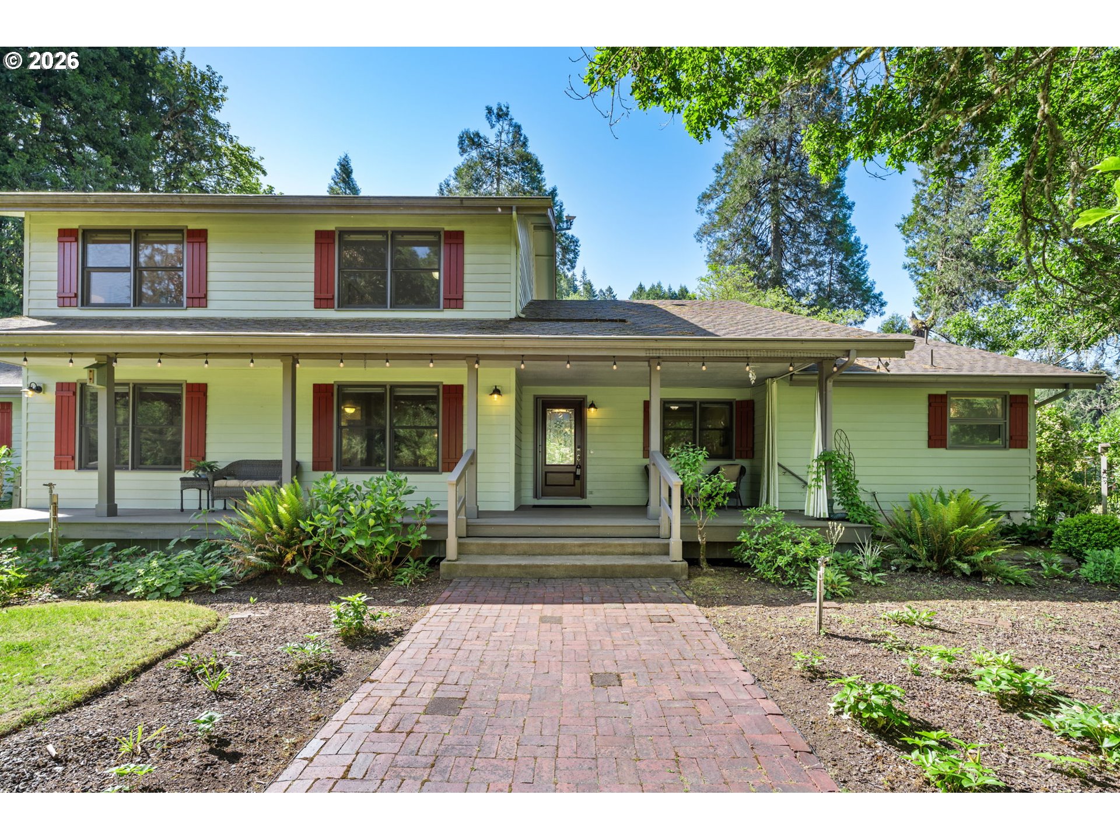
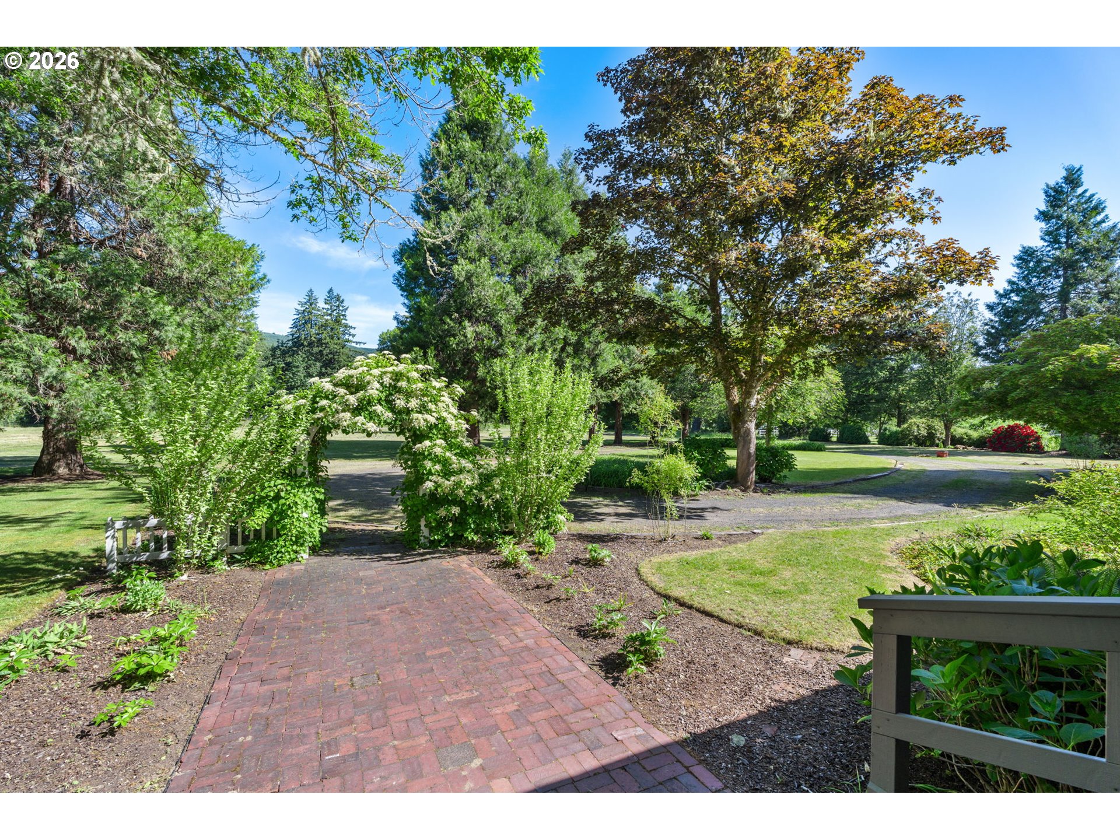
$6,844Welcome to your beautiful, park-like home nestled along approximately 350' of McKenzie River frontage. This extraordinary Springfield home offers a rare blend of refined luxury, natural beauty, and functional versatility. Set on a picturesque parcel surrounded by mature landscaping, a variety of fruit trees, and thoughtfully designated outdoor spaces, this property delivers an unmatched Pacific Northwest lifestyle. From the moment you arrive, you are greeted with a beautiful front porch with Trex decking. Step inside to a light filled, large living space featuring a fireplace & custom built-in bookshelves. You then head in towards the open dining room and kitchen area. The heart of the home is a true gourmet kitchen. Thoughtfully appointed with a butcher block island, premium Wolf range top, built in griddle, built in microwave, built in warming drawer, and built in dishwasher. The kitchen has a Sub-Zero refrigerator and features a pot filler, custom hood vent & beautifully crafted backsplash. Spacious built-in, pull out cabinetry gives you space to store everything. The main level primary suite is complemented by an adjacent office space. Ideal for remote work or quiet reading. The suite features a generous walk-in closet, large primary bathroom with large soaking tub and separate shower. The primary has direct access to the back porch. Upstairs you'll find two additional bedrooms, one with cork flooring and a large bonus room offering flexibility for guests, hobbies, or media space with the included Starlink internet equipment. Beyond the home you'll find a large, extra deep detached shop with a 1/2 bath & covered RV parking. The shop has an upstairs bonus space waiting for its potential be unlocked. It includes a spacious storage closet and full bathroom. Additional outdoor areas include a green house, chicken coop & run, raised garden beds and more. Includes recorded water rights! This is more than a home it's a private riverfront retreat.
| 8 hours ago | Listing updated with changes from the MLS® | |
| yesterday | Listing first seen on site |

The content relating to real estate for sale on this website comes in part from the IDX program of the RMLS™ of Portland, Oregon. Real estate listings held by brokerage firms other than Triple Oaks Realty LLC are marked with the RMLS™ logo, and detailed information about these properties includes the names of the listing brokers. Listing content is Copyright © 2026 RMLS™, Portland, Oregon. Some properties which appear for sale on this website may subsequently have sold or may no longer be available.
Last checked 2026-05-29 08:13 AM PDT.
All information provided is deemed reliable but is not guaranteed and should be independently verified