"Make An Offer"

You can quickly make an offer on this property, just click the button below.

Save
Ask
Tour
Hide
Share
$339,999
1 Day On Site

1753 ELKAY DR
Eugene, OR 97404

For Sale|Single Family Residence|Active
2
Beds
1
Total Bath
1
Full Bath
990
SqFt
$343
/SqFt
1962
Built
County:
Lane
Listing courtesy of Kyla Egge of Triple Oaks Realty LLC (541) 913-0072
Upcoming Open Houses
Sat, Oct 10, 4:00 PM - 6:00 PM
Sun, Oct 11, 12:00 PM - 2:00 PM
1753 ELKAY DR1753 ELKAY DR1753 ELKAY DR1753 ELKAY DR
Save
Ask
Tour
Hide
Share

Mortgage Calculator

Monthly Payment (Est.)

Enter an interest rate to see your estimated monthly payment.
Calculator powered by Showcase IDX, a Constellation1 Company. Copyright ©2026 Information is deemed reliable but not guaranteed.

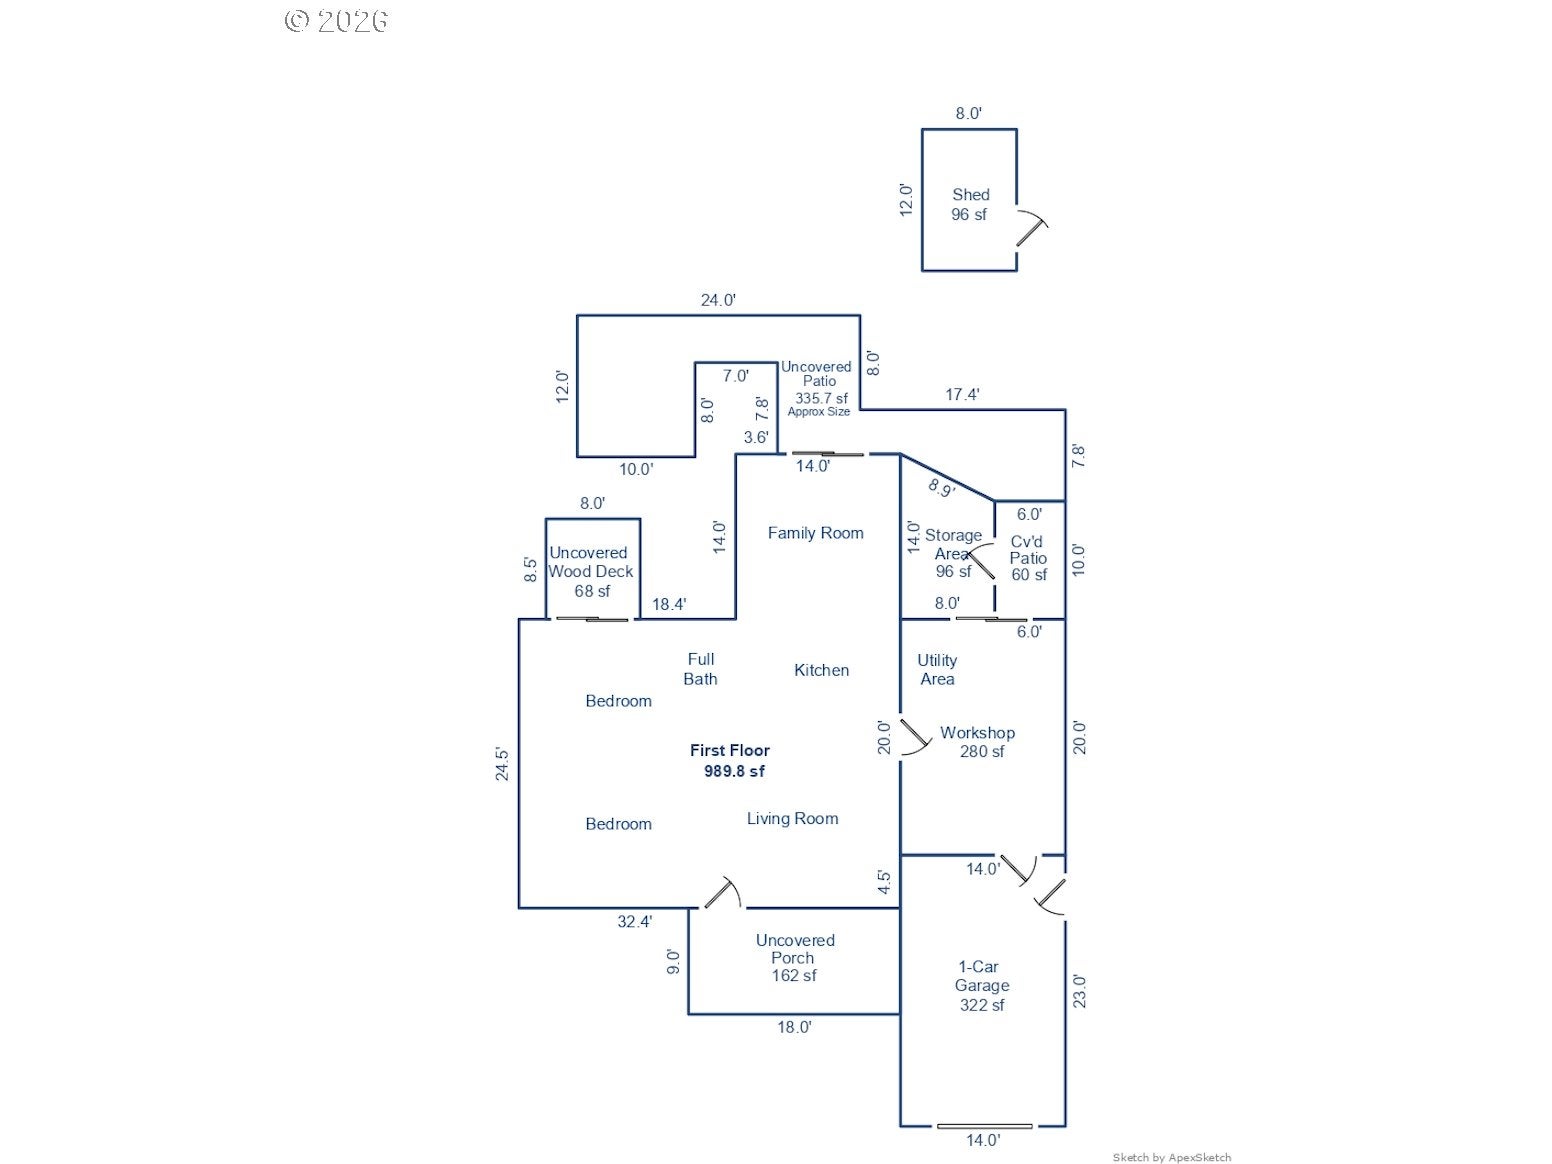
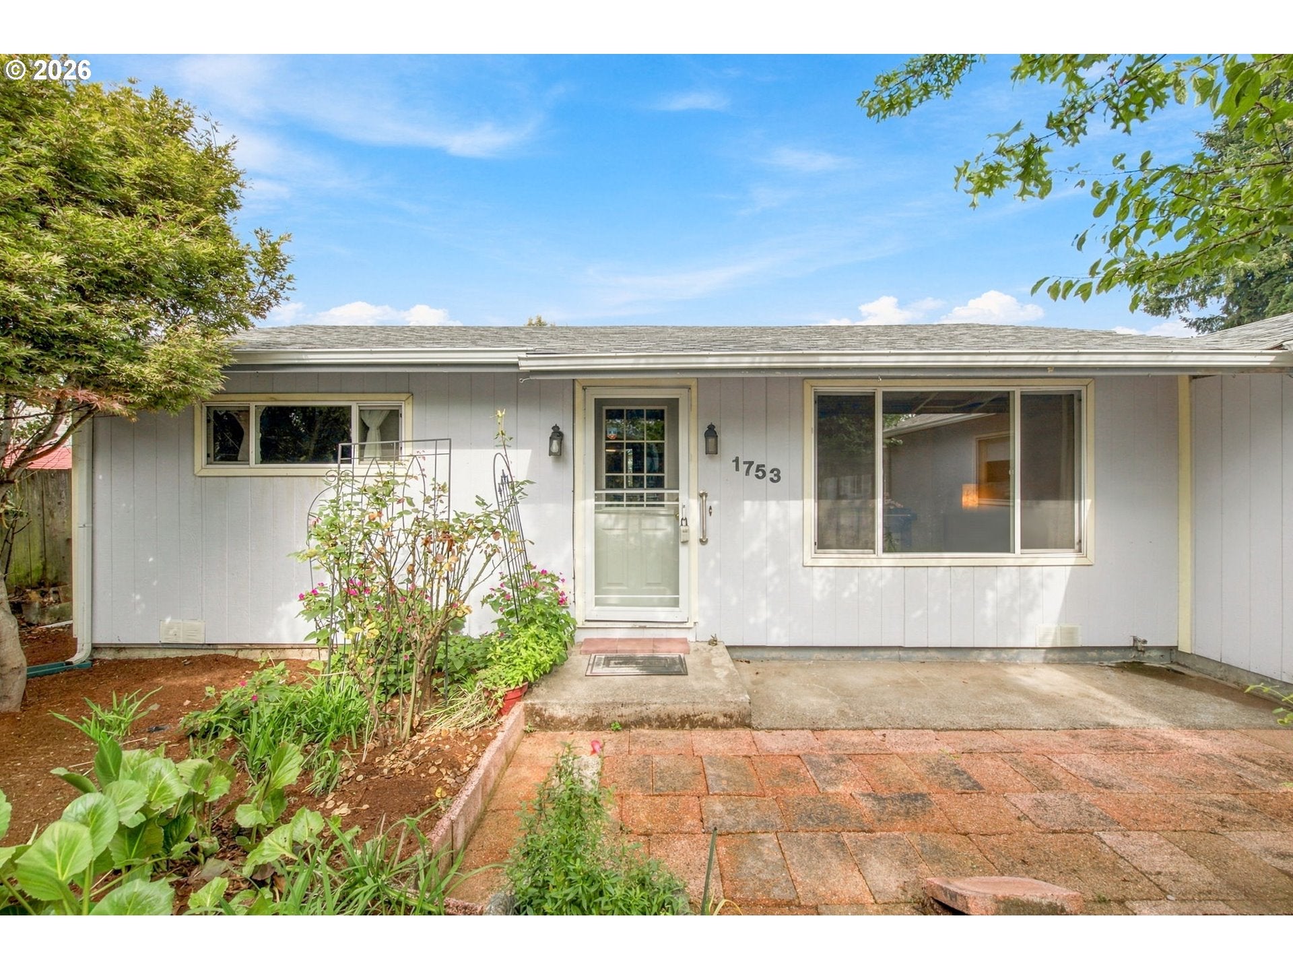
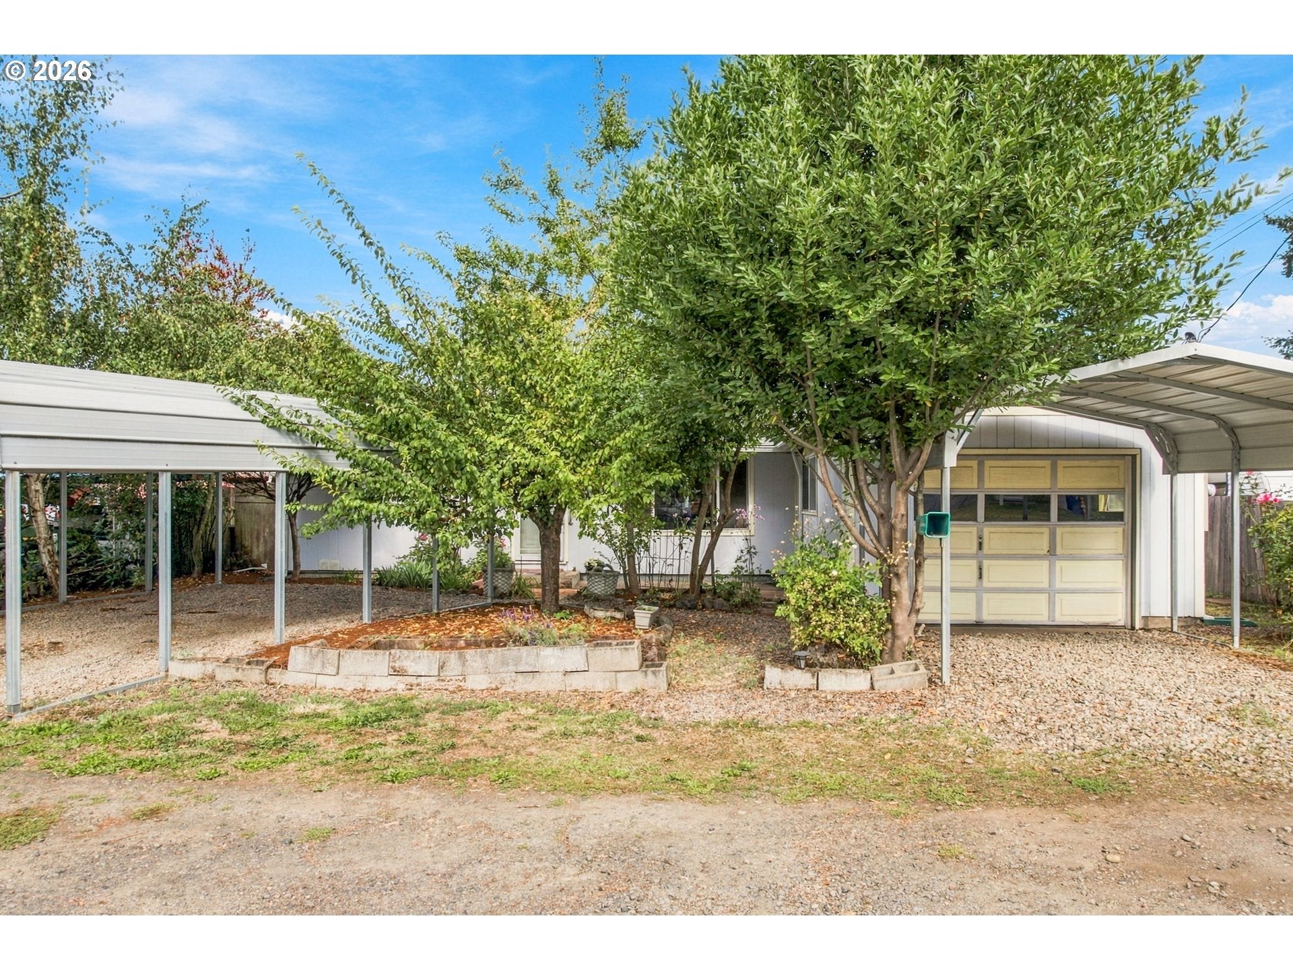
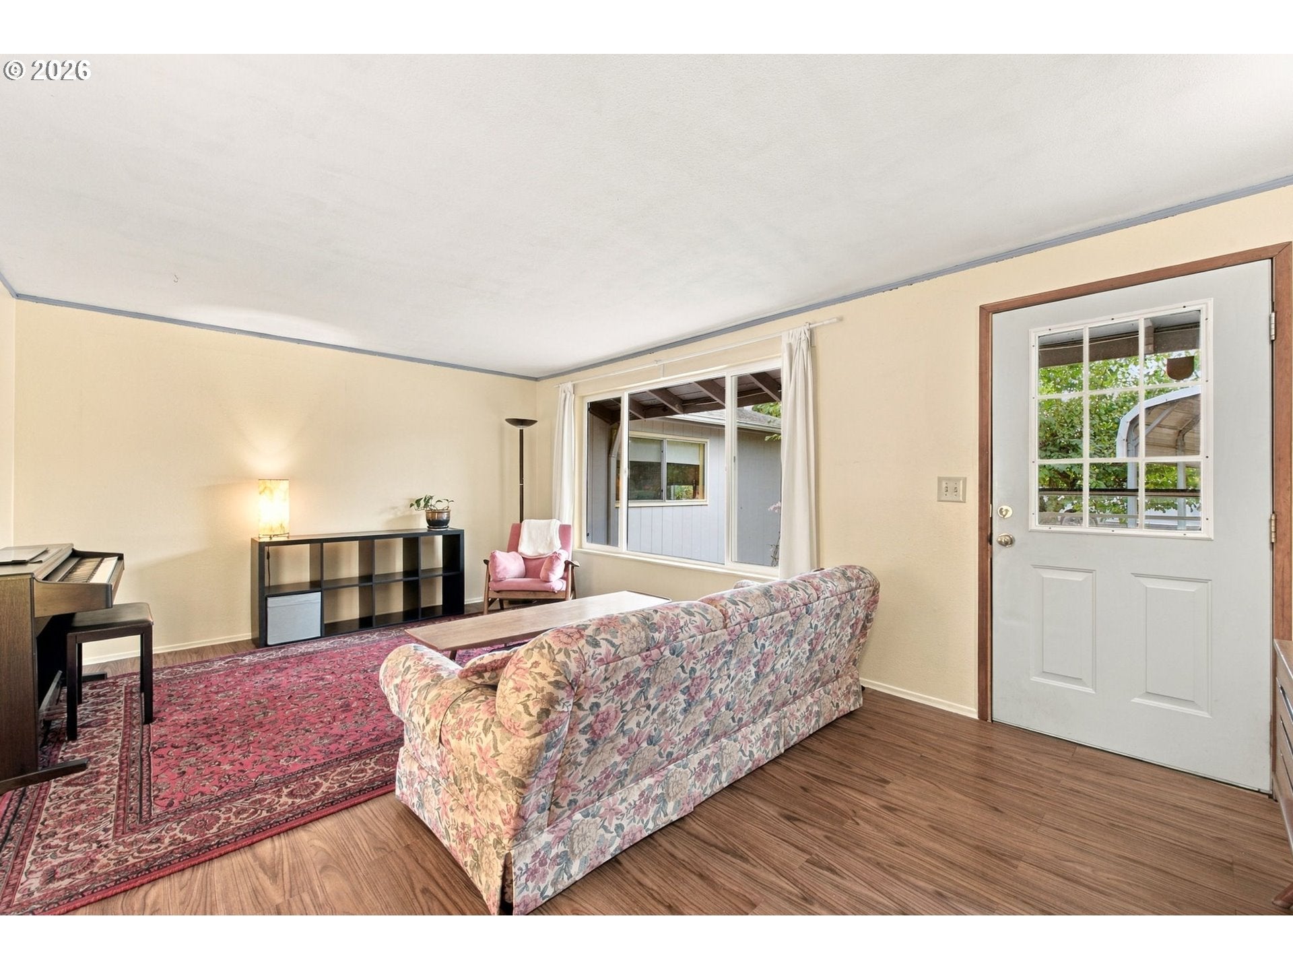
This property offers 990 sq. ft. of thoughtfully designed living space, plus 376 sq. ft. of enclosed utility, storage, and workshop space. A detached, insulated 8' x 12' shed with power adds even more flexibility.A gardener’s dream! Enjoy established raspberries, apples, plums, grapes, blueberries, an herb garden, and three raised garden beds.The primary bedroom opens to a newly built private deck. An oversized single-car garage, two carports, and additional off-street parking provide ample room for vehicles, hobbies, and storage.Exceptionally low county property taxes and utility costs add to the appeal of this charming, functional, and affordable property! Join us for open houses October 10-11 or contact your Realtor for a private showing.

Save
Ask
Tour
Hide
Share
Listing Snapshot
Price 
$339,999
Days On Site 
1 Day
Bedrooms 
2
Inside Area (SqFt) 
990 sqft
Total Baths 
1
Full Baths 
1
Partial Baths 
N/A
Lot Size 
0.19 Acres
Year Built 
1962
MLS® Number 
610001959
Status 
Active
Property Tax 
$2,389.85
HOA/Condo/Coop Fees 
N/A
Sq Ft Source 
N/A
Friends & Family
Recent Activity
15 hours agoListing updated with changes from the MLS®
yesterdayListing first seen on site
General Features
Acres 
0.19
Attached Garage 
Yes
Disclosures 
Disclosure
Garage 
Yes
Garage Spaces 
1
Land Lease 
No
Parking 
CarportDrivewayAttachedGarage
Parking Spaces 
1
Property Sub Type 
Single Family Residence
Sewer 
Public Sewer
SqFt Total 
990
Style 
Stories1
Water Source 
Public
Zoning 
R-1
Interior Features
Appliances 
WasherDryerDishwasherFree-Standing RangeFree-Standing Refrigerator
Basement 
Crawl Space
Cooling 
Ceiling Fan(s)Heat Pump
Flooring 
TileVinylCarpet
Heating 
Ductless
Window Features 
Double Pane Windows
Bedroom 1 
Dimensions - 10x10Level - MainDescription - _2ndBedroom
Dining Room 
Description - DiningRoom
Family Room 
Dimensions - 12x13Level - MainDescription - FamilyRoom
Great Room 
Description - GreatRoom
Kitchen 
Dimensions - 12x10Level - MainDescription - Kitchen
Laundry 
Dimensions - 12x12Level - MainDescription - Laundry
Living Room 
Dimensions - 17x11Level - MainDescription - LivingRoom
Master Bedroom 
Dimensions - 12x11Level - MainDescription - PrimaryBedroom
Storage 
Dimensions - 12x8Level - MainDescription - Storage
Save
Ask
Tour
Hide
Share
Exterior Features
Exterior 
Garden
Fencing 
Fenced
Lot Features 
Level
Other Structures 
OutbuildingWorkshop
Patio And Porch 
DeckPatio
Roof 
Composition
Windows/Doors 
Double Pane Windows
Community Features
MLS Area 
_247
Financing Terms Available 
CashConventionalVA Loan
Roads 
GravelPaved
Schools
School District
Unknown
Elementary School
River Road
Middle School
Kelly
High School
North Eugene
Listing courtesy of Kyla Egge of Triple Oaks Realty LLC (541) 913-0072


The content relating to real estate for sale on this website comes in part from the IDX program of the RMLS™ of Portland, Oregon. Real estate listings held by brokerage firms other than Triple Oaks Realty LLC are marked with the RMLS™ logo, and detailed information about these properties includes the names of the listing brokers. Listing content is Copyright © 2026 RMLS™, Portland, Oregon. Some properties which appear for sale on this website may subsequently have sold or may no longer be available.

Last checked 2026-10-09 03:37 PM PDT.

All information provided is deemed reliable but is not guaranteed and should be independently verified

Neighborhood & Commute
Source: Walkscore
Save
Ask
Tour
Hide
Share