"Make An Offer"

You can quickly make an offer on this property, just click the button below.

Save
Ask
Tour
Hide
Share
$699,900
1 Day On Site

2811 TIMBERLINE DR
Eugene, OR 97405

For Sale|Single Family Residence|Active
4
Beds
2
Total Baths
2
Full Baths
2,391
SqFt
$293
/SqFt
1977
Built
County:
Lane
Listing courtesy of Michael Smith of Premier RE & Property Mngmnt (541) 726-8000
2811 TIMBERLINE DR2811 TIMBERLINE DR2811 TIMBERLINE DR2811 TIMBERLINE DR
Save
Ask
Tour
Hide
Share

Mortgage Calculator

Monthly Payment (Est.)

Enter an interest rate to see your estimated monthly payment.
Calculator powered by Showcase IDX, a Constellation1 Company. Copyright ©2026 Information is deemed reliable but not guaranteed.

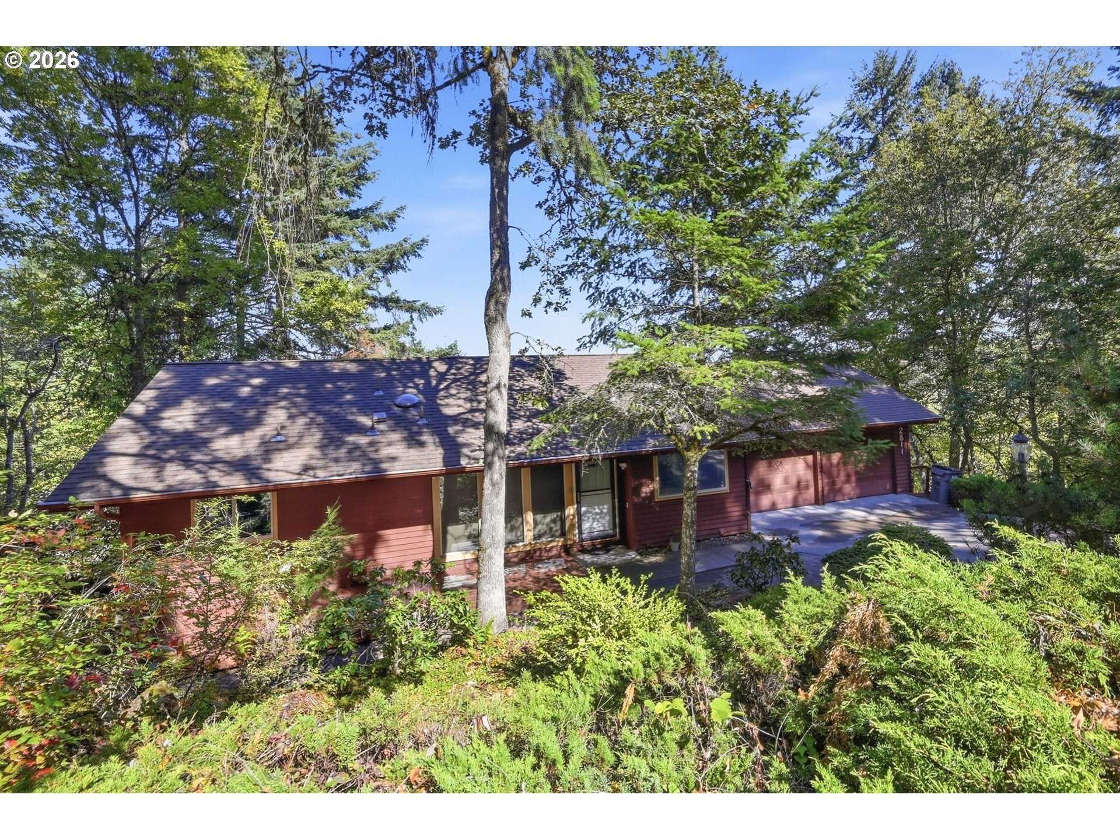
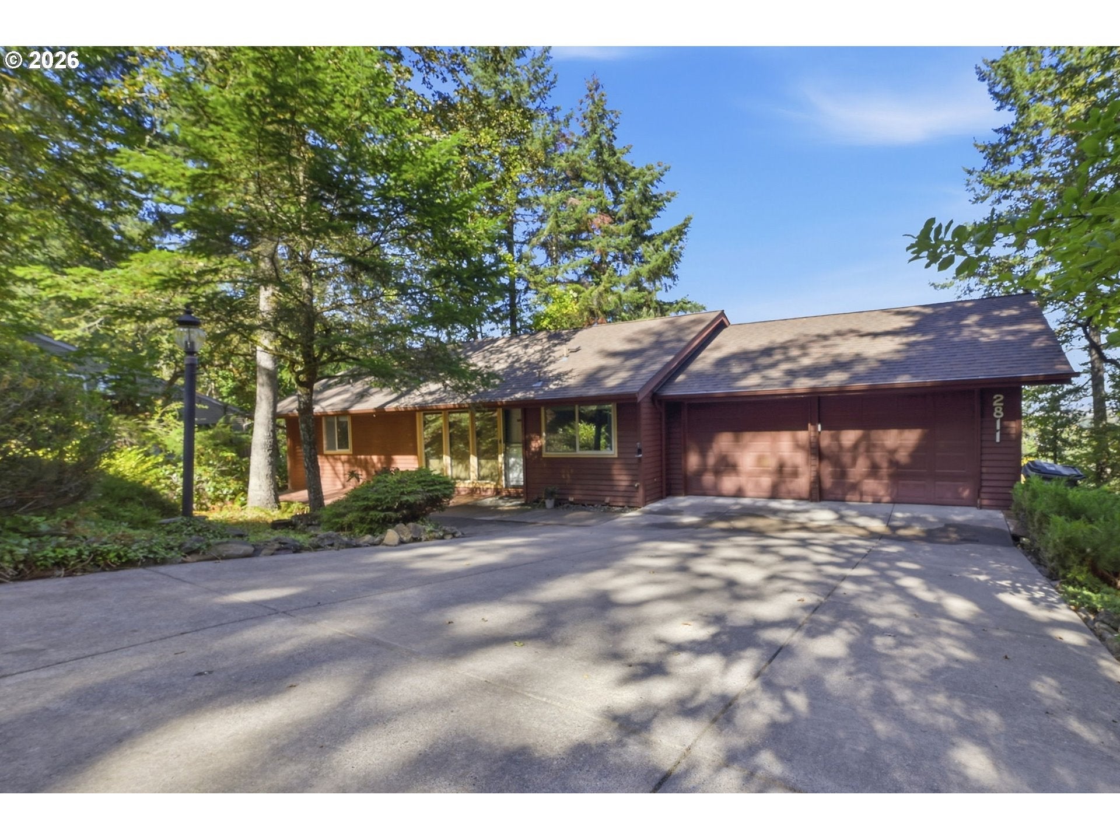
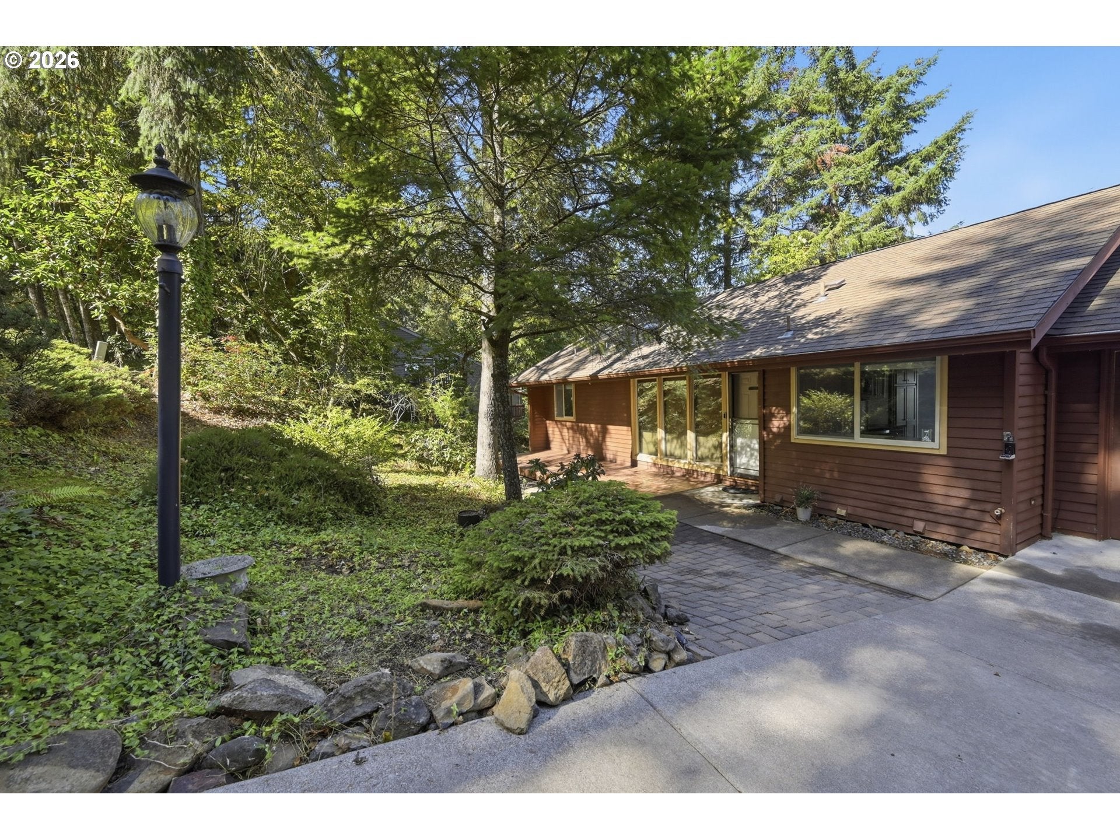
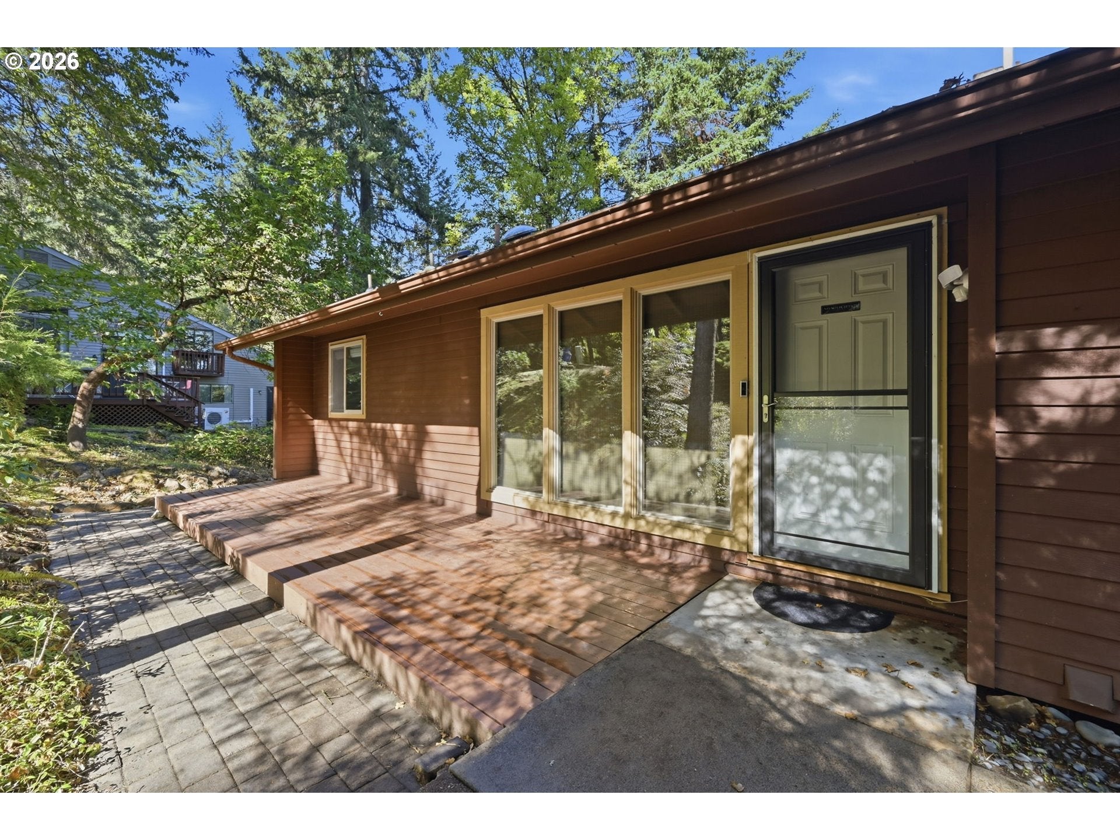
Beautiful, well maintained Southwest Eugene view home situated in a quiet cul-da-sac on a serene, private, wooded lot. This 3 – 4 bedroom, 2 bath, 2391 sq.ft. home has had many recent updates and features spectacular city & valley views. The entrance into the home is on the main level and features a spacious entryway, a large living room with valley views, skylight, large windows allowing an abundant amount of natural light into the home, and a fireplace. Adjacent to the living room and kitchen area is the dining room that features recessed lighting, a sliding door leading to the spacious balcony where you can take in the serene views, the kitchen area features a pantry, recessed lighting, range oven, dishwasher, disposal, microwave, under sink water filtration system, an abundant amount of storage and numerous glass front cabinets. The primary bedroom suite features a slider to the balcony off the bedroom overlooking the valley, 2 large closets, and an updated primary bath with dual sinks and a walk-in shower. Downstairs is the large family room that features a slider leading to the huge deck and a fireplace, 2nd bathroom with an updated sink & vanity and tub shower with a tile surround and glass doors, utility room with cabinets, 2 -3 bedrooms. The 4th bedroom features a wet bar, wine fridge, large closet, open beams, 440 wiring, and a lot of window area. The area could be used as a bedroom, art studio, office area, dance studio, or workout area. There is a huge deck great area for entertaining or just enjoying the serene views. Don’t miss this spectacular turnkey home.

Save
Ask
Tour
Hide
Share
Listing Snapshot
Price 
$699,900
Days On Site 
1 Day
Bedrooms 
4
Inside Area (SqFt) 
2,391 sqft
Total Baths 
2
Full Baths 
2
Partial Baths 
N/A
Lot Size 
0.15 Acres
Year Built 
1977
MLS® Number 
652754656
Status 
Active
Property Tax 
$7,702.51
HOA/Condo/Coop Fees 
$22.92 monthly
Sq Ft Source 
N/A
Friends & Family
Recent Activity
yesterdayListing updated with changes from the MLS®
yesterdayListing first seen on site
General Features
Acres 
0.15
Attached Garage 
Yes
Disclosures 
Disclosure
Foundation 
Concrete Perimeter
Garage 
Yes
Garage Spaces 
2
Land Lease 
No
Parking 
Garage Door OpenerDrivewayOn StreetAttachedGarage
Parking Spaces 
2
Property Condition 
Updated/Remodeled
Property Sub Type 
Single Family Residence
Security 
Security Lights
Sewer 
Public Sewer
SqFt Total 
2391
Style 
Stories2Split
Water Source 
Public
Zoning 
RES
Interior Features
Appliances 
DishwasherDisposalFree-Standing RangeMicrowaveWater Purifier
Basement 
FullDaylight
Cooling 
Heat Pump
Fireplace 
Yes
Fireplace Features 
Wood Burning
Fireplaces 
2
Flooring 
VinylCarpet
Heating 
Forced AirHeat Pump
Interior 
High Speed Internet
Window Features 
Double Pane WindowsSkylight(s)
Bedroom 1 
Dimensions - 16x19Level - LowerDescription - _4thBedroom
Bedroom 2 
Dimensions - 11x12Level - LowerDescription - _2ndBedroom
Bedroom 3 
Dimensions - 9x12Level - LowerDescription - _3rdBedroom
Dining Room 
Dimensions - 10x11Level - MainDescription - DiningRoom
Family Room 
Dimensions - 13x26Level - LowerDescription - FamilyRoom
Great Room 
Description - GreatRoom
Kitchen 
Dimensions - 9x15Level - MainDescription - Kitchen
Living Room 
Dimensions - 15x16Level - MainDescription - LivingRoom
Master Bedroom 
Dimensions - 12x15Level - MainDescription - PrimaryBedroom
Utility Room 
Dimensions - 6x6Level - LowerDescription - UtilityRoom
Save
Ask
Tour
Hide
Share
Exterior Features
Lot Features 
Cul-De-SacSlopedGentle SlopingWooded
Patio And Porch 
Deck
Roof 
Composition
View 
CityMountain(s)Valley
Waterview 
CityMountain(s)Valley
Windows/Doors 
Double Pane WindowsSkylight(s)
Community Features
Accessibility Features 
Accessible Full Bath
Association Amenities 
Insurance
Association Fee 
$275.0
Association Fee Frequency 
Annually
MLS Area 
_244
Financing Terms Available 
CashConventional
Roads 
Paved
Schools
School District
Unknown
Elementary School
McCornack
Middle School
Kennedy
High School
Churchill
Listing courtesy of Michael Smith of Premier RE & Property Mngmnt (541) 726-8000


The content relating to real estate for sale on this website comes in part from the IDX program of the RMLS™ of Portland, Oregon. Real estate listings held by brokerage firms other than Premier RE & Property Mngmnt are marked with the RMLS™ logo, and detailed information about these properties includes the names of the listing brokers. Listing content is Copyright © 2026 RMLS™, Portland, Oregon. Some properties which appear for sale on this website may subsequently have sold or may no longer be available.

Last checked 2026-09-30 04:10 PM PDT.

All information provided is deemed reliable but is not guaranteed and should be independently verified

Neighborhood & Commute
Source: Walkscore
Save
Ask
Tour
Hide
Share