"Make An Offer"

You can quickly make an offer on this property, just click the button below.

Save
Ask
Tour
Hide
Share
$529,000
New Listing

2466 ERIN WAY
Eugene, OR 97408

For Sale|Single Family Residence|Active
3
Beds
2
Total Baths
2
Full Baths
1,536
SqFt
$344
/SqFt
1978
Built
County:
Lane
Listing courtesy of Luke Puskedra of Triple Oaks Realty LLC (801) 866-5636
Upcoming Open Houses
Sun, Sep 20, 11:00 AM - 1:00 PM
2466 ERIN WAY2466 ERIN WAY2466 ERIN WAY2466 ERIN WAY
Save
Ask
Tour
Hide
Share

Mortgage Calculator

Monthly Payment (Est.)

$2,414
Calculator powered by Showcase IDX, a Constellation1 Company. Copyright ©2026 Information is deemed reliable but not guaranteed.

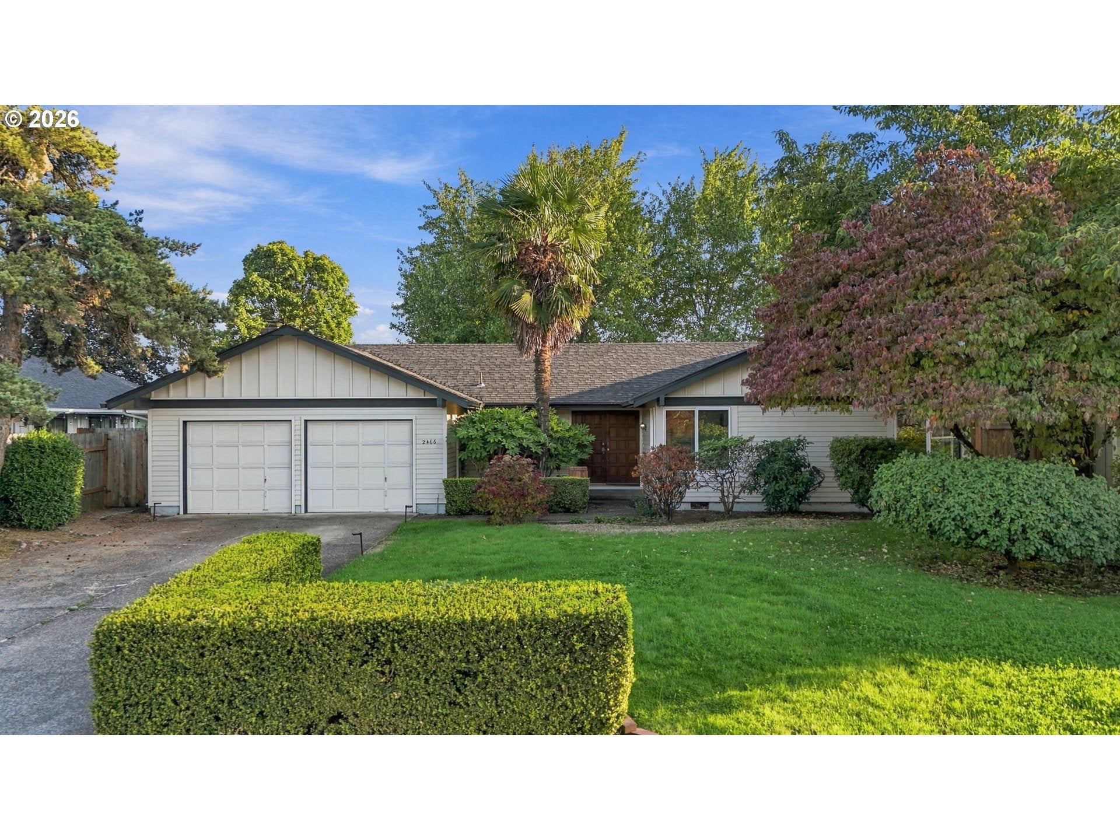
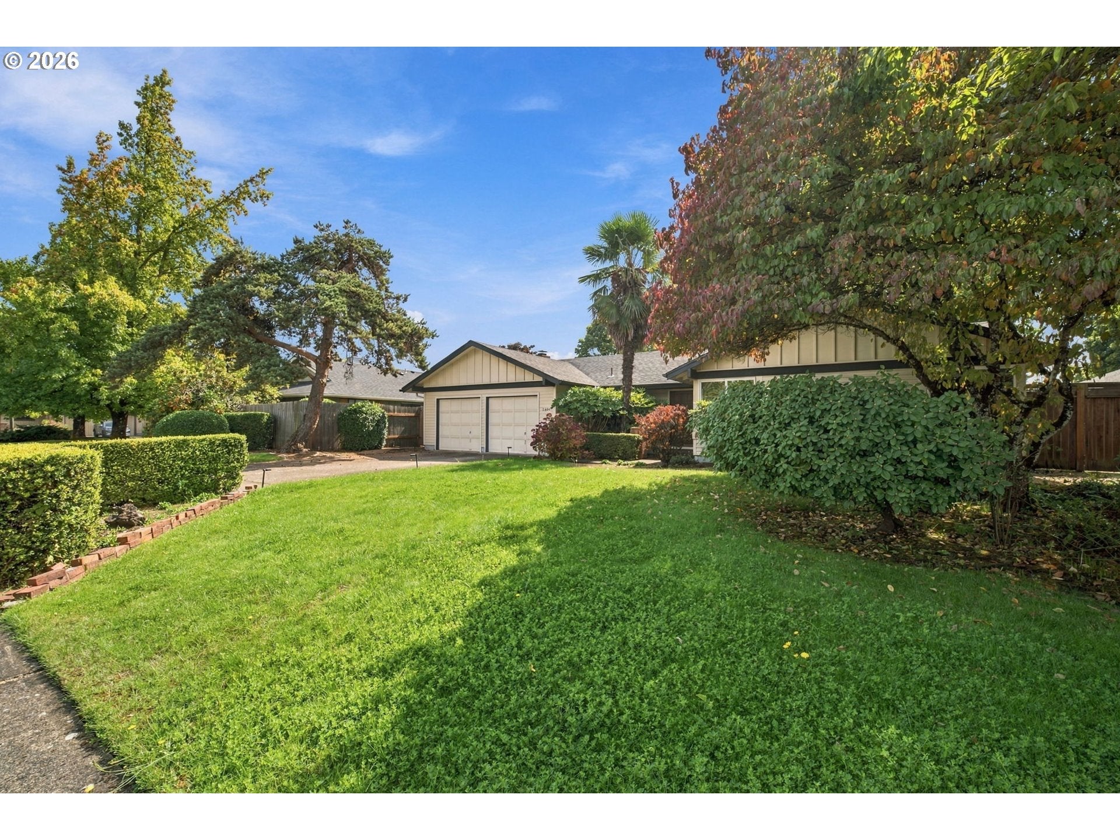
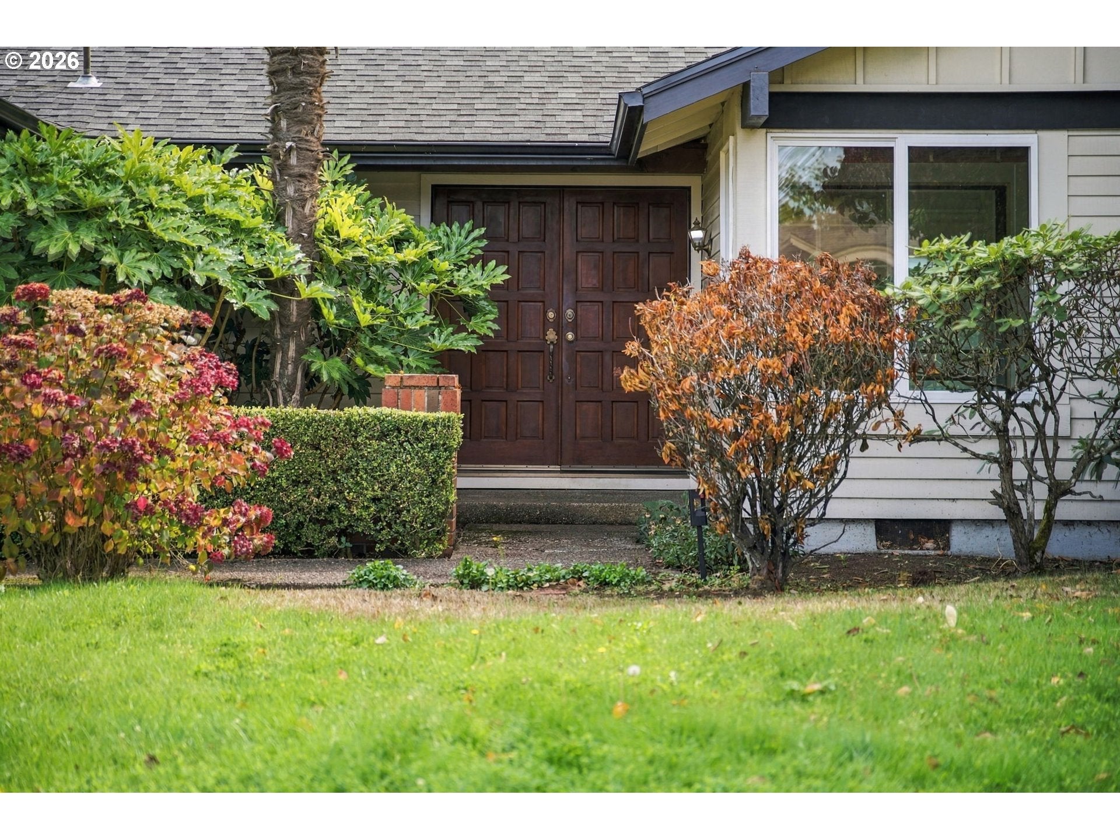
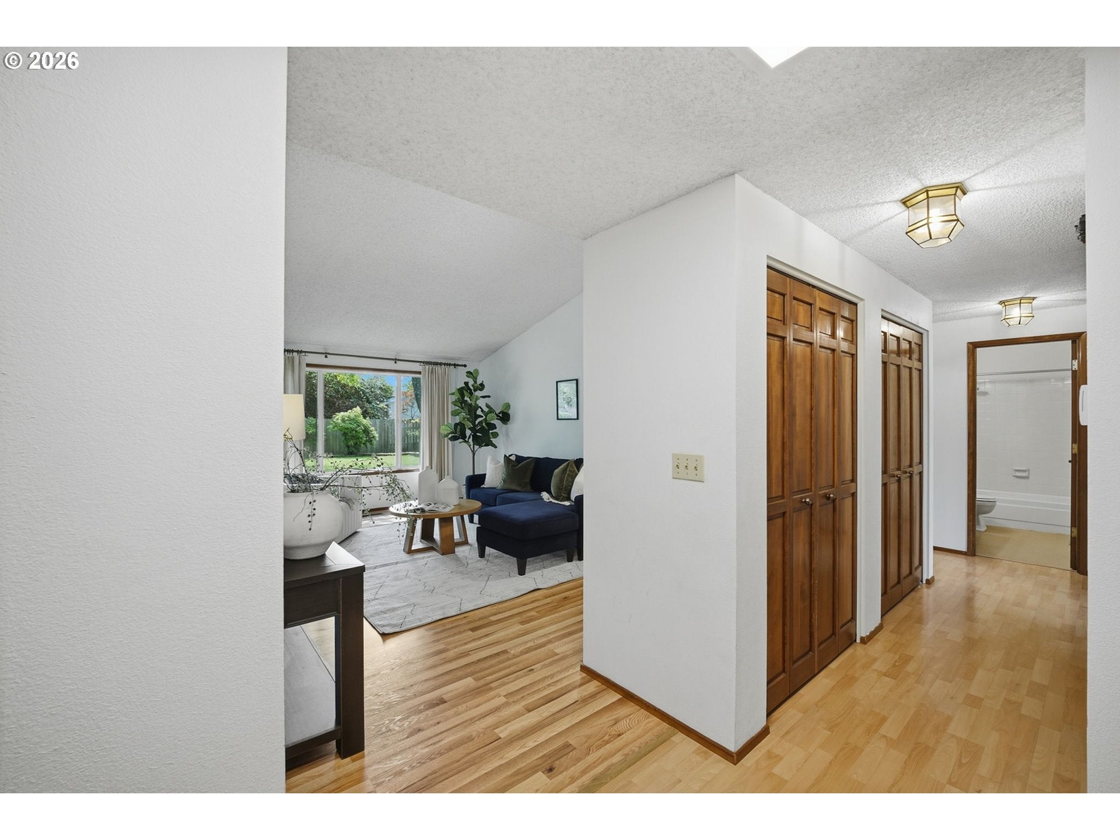
Tucked away on a quiet cul-de-sac, 2466 Erin Way is full of charm and ready to welcome you home! With both a living room and a separate family room, there's plenty of space to spread out, entertain, or simply enjoy a cozy night in. The inviting fireplace adds warmth and character, creating the perfect spot to curl up and unwind. The cute, charming kitchen features a lovely garden window that brings in natural light and offers the perfect place for your favorite plants or fresh herbs. It's those little details that make a house feel like home! Step outside and you'll find a wonderful backyard with room to entertain, garden, play, or relax on a sunny afternoon. Whether you're hosting a summer barbecue or enjoying a quiet morning with your coffee, this outdoor space is one you'll appreciate year-round. The location is hard to beat, with nearby schools, parks, shopping, and dining just minutes away. Enjoy the peaceful setting of a cul-de-sac while still being close to everything Eugene has to offer. With its charming details, flexible living spaces, and fantastic backyard, this is a home you'll want to see for yourself!

Save
Ask
Tour
Hide
Share
Listing Snapshot
Price 
$529,000
Days On Site 
0 Days
Bedrooms 
3
Inside Area (SqFt) 
1,536 sqft
Total Baths 
2
Full Baths 
2
Partial Baths 
N/A
Lot Size 
0.21 Acres
Year Built 
1978
MLS® Number 
655199713
Status 
Active
Property Tax 
$5,625.58
HOA/Condo/Coop Fees 
N/A
Sq Ft Source 
N/A
Friends & Family
Recent Activity
2 hours agoListing updated with changes from the MLS®
14 hours agoListing first seen on site
General Features
Acres 
0.21
Attached Garage 
Yes
Disclosures 
Disclosure
Foundation 
Concrete Perimeter
Garage 
Yes
Garage Spaces 
2
Land Lease 
No
Parking 
DrivewayAttachedGarage
Parking Spaces 
2
Property Sub Type 
Single Family Residence
Sewer 
Public Sewer
SqFt Total 
1536
Style 
Stories1Ranch
Water Source 
Public
Interior Features
Appliances 
WasherDryerDishwasherDisposalENERGY STAR Qualified AppliancesFree-Standing RangeFree-Standing RefrigeratorRange Hood
Basement 
Crawl Space
Cooling 
Ceiling Fan(s)Central Air
Fireplace 
Yes
Fireplace Features 
Wood Burning
Fireplaces 
1
Flooring 
Carpet
Heating 
Forced Air
Interior 
Vaulted Ceiling(s)
Window Features 
Double Pane Windows
Bedroom 1 
Dimensions - 10x11Level - MainDescription - _2ndBedroom
Bedroom 2 
Dimensions - 10x10Level - MainDescription - _3rdBedroom
Dining Room 
Dimensions - 9x11Level - MainDescription - DiningRoom
Family Room 
Dimensions - 12x20Level - MainDescription - FamilyRoom
Great Room 
Description - GreatRoom
Kitchen 
Dimensions - 11x15Level - MainDescription - Kitchen
Living Room 
Dimensions - 12x17Level - MainDescription - LivingRoom
Master Bedroom 
Dimensions - 12x12Level - MainDescription - PrimaryBedroom
Save
Ask
Tour
Hide
Share
Exterior Features
Lot Features 
Cul-De-SacLevelWooded
Patio And Porch 
Patio
Roof 
Composition
Windows/Doors 
Double Pane Windows
Community Features
MLS Area 
_241
Financing Terms Available 
CashConventionalFHAVA Loan
Schools
School District
Unknown
Elementary School
Gilham
Middle School
Cal Young
High School
Sheldon
Listing courtesy of Luke Puskedra of Triple Oaks Realty LLC (801) 866-5636


The content relating to real estate for sale on this website comes in part from the IDX program of the RMLS™ of Portland, Oregon. Real estate listings held by brokerage firms other than Triple Oaks Realty LLC are marked with the RMLS™ logo, and detailed information about these properties includes the names of the listing brokers. Listing content is Copyright © 2026 RMLS™, Portland, Oregon. Some properties which appear for sale on this website may subsequently have sold or may no longer be available.

Last checked 2026-09-18 02:47 AM PDT.

All information provided is deemed reliable but is not guaranteed and should be independently verified

Neighborhood & Commute
Source: Walkscore
Save
Ask
Tour
Hide
Share