"Make An Offer"

You can quickly make an offer on this property, just click the button below.

Save
Ask
Tour
Hide
Share
$645,000
New Listing

88193 Tiki LN
Springfield, OR 97478

For Sale|Single Family Residence|Active
3
Beds
3
Total Baths
3
Full Baths
2,147
SqFt
$300
/SqFt
1971
Built
County:
Lane
Listing courtesy of Sarah Cavanagh of Triple Oaks Realty LLC (541) 729-1994
88193 Tiki LN88193 Tiki LN88193 Tiki LN88193 Tiki LN
Save
Ask
Tour
Hide
Share

Mortgage Calculator

Monthly Payment (Est.)

Enter an interest rate to see your estimated monthly payment.
Calculator powered by Showcase IDX, a Constellation1 Company. Copyright ©2026 Information is deemed reliable but not guaranteed.

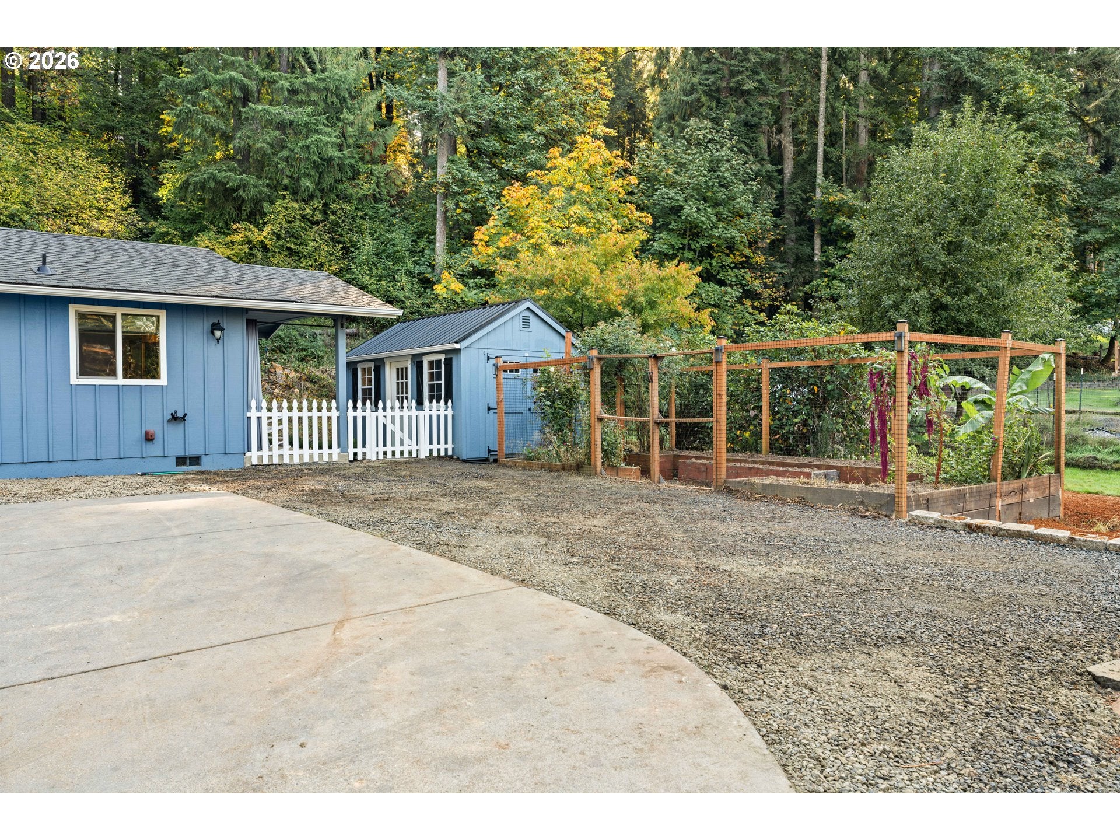
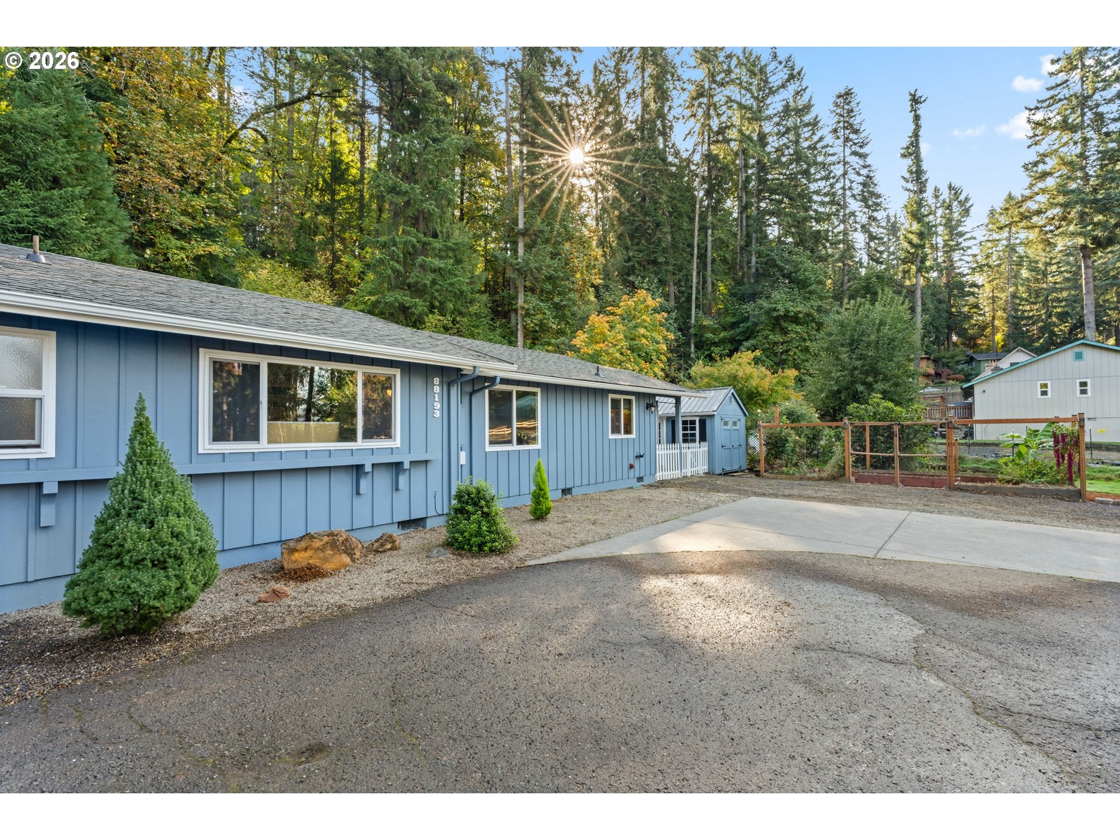
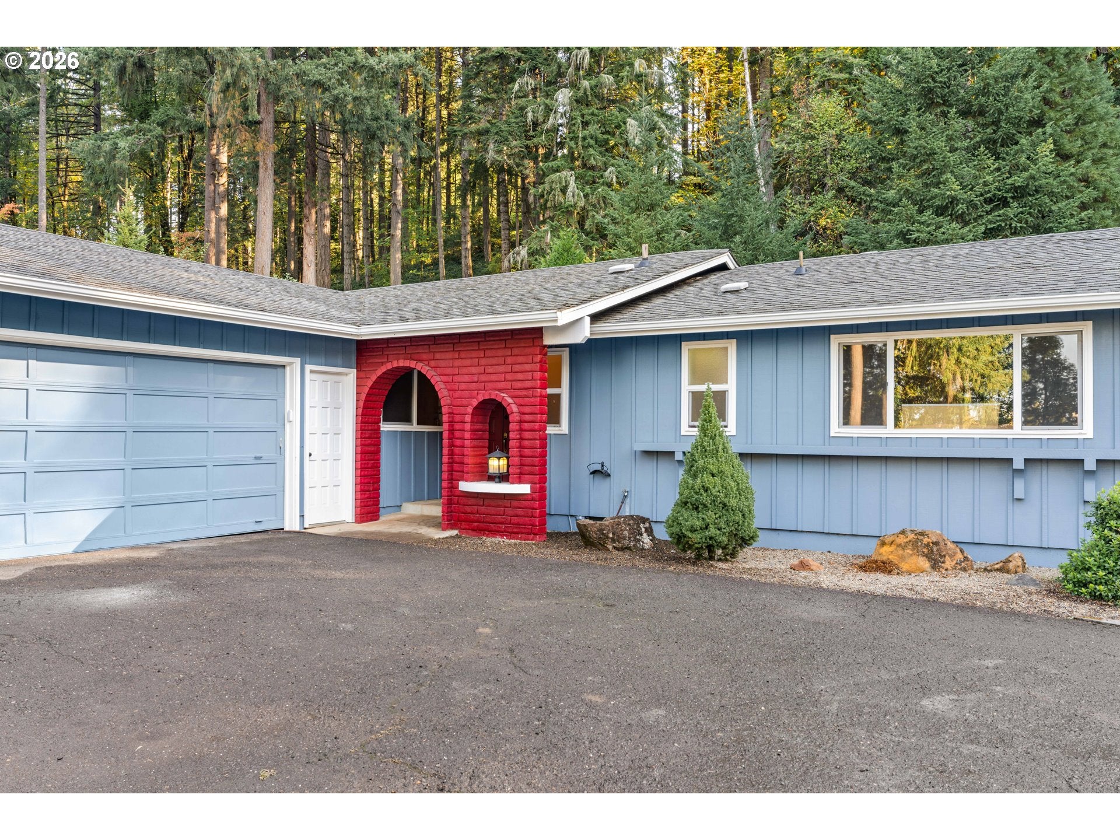
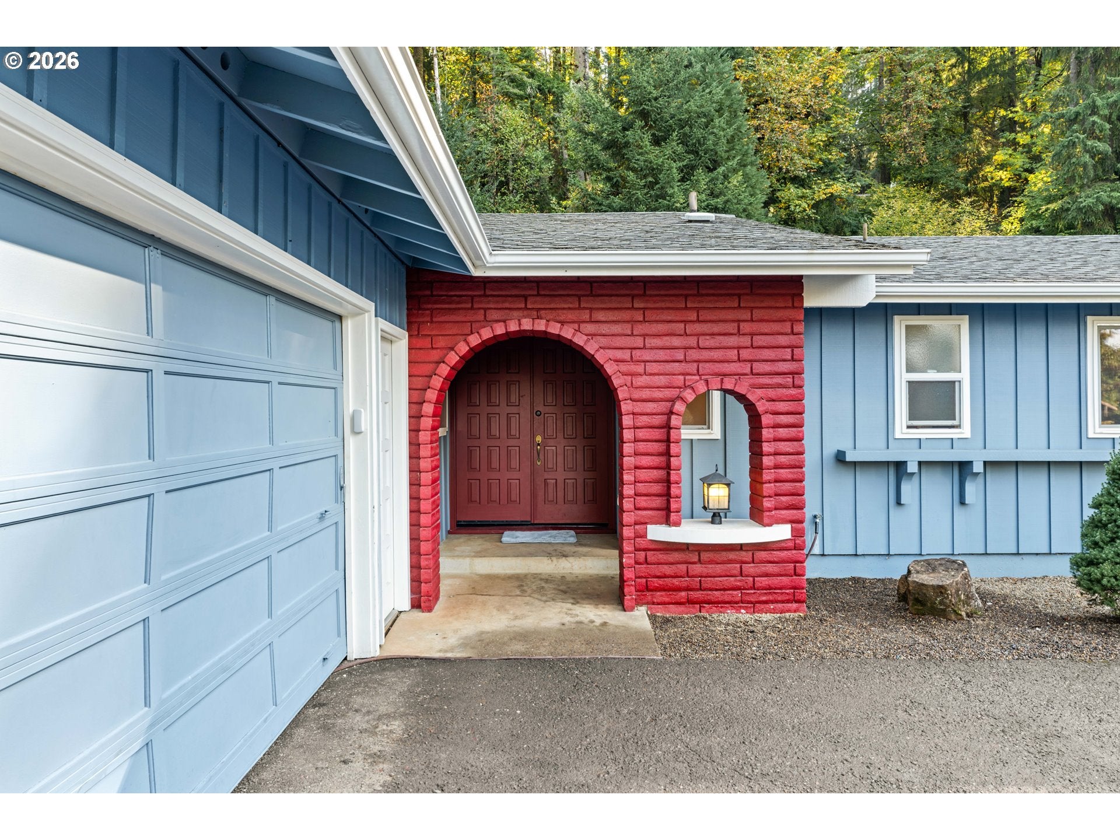
Welcome home to this spacious and versatile single-level home offering 2,147 square feet, 3 bedrooms, and 3 full bathrooms with the primary bedroom having its own en-suite. Thoughtfully designed for comfort and flexibility, this unique home features an attached apartment with its own private exterior entrance as well as interior access, creating wonderful possibilities for multigenerational living, extended guests, a private home office, or potential rental income. The home's flexible floor plan offers comfortable spaces to gather, entertain, and enjoy everyday living. Recent updates include newer ductless mini-split systems in both the main home and apartment, newer luxury vinyl plank flooring throughout, brand new updated wood-burning fireplace that adds warmth and charm. Stainless steel appliances complement the functional kitchen with additional living or dining space. Step outside and enjoy the inviting outdoor areas designed for both relaxation and recreation. A deck, patio, and a covered porch off the apartment provide the perfect settings for morning coffee, summer barbecues, or unwinding at the end of the day. The backyard offers a wonderful sense of privacy, creating a peaceful backdrop for outdoor living. Garden enthusiasts will appreciate the established raised garden beds, while the 10' x 16' shed with electricity offers excellent space for storage, hobbies, or a workshop. Additional storage is abundant with a 10' x 20' storage area located through the garage with convenient exterior access. The property also features ample parking, including dedicated RV parking and plenty of room for vehicles, trailers, guests, and recreational equipment. This well-maintained home offers a rare opportunity to enjoy comfort, convenience, and versatility in a setting you'll love coming home to.

Save
Ask
Tour
Hide
Share
Listing Snapshot
Price 
$645,000
Days On Site 
0 Days
Bedrooms 
3
Inside Area (SqFt) 
2,147 sqft
Total Baths 
3
Full Baths 
3
Partial Baths 
N/A
Lot Size 
0.69 Acres
Year Built 
1971
MLS Number 
708727510
Status 
Active
Property Tax 
$4,393.68
HOA/Condo/Coop Fees 
$85 monthly
Sq Ft Source 
N/A
Friends & Family
Recent Activity
8 hours agoListing updated with changes from the MLS
12 hours agoListing first seen on site
General Features
Acres 
0.69
Attached Garage 
Yes
Disclosures 
Disclosure
Garage 
Yes
Garage Spaces 
2
Land Lease 
No
Parking 
Garage Door OpenerDrivewayRV Access/ParkingAttachedGarage
Parking Spaces 
2
Property Sub Type 
Single Family Residence
Sewer 
Septic Tank
SqFt Total 
2147
Style 
Stories1Ranch
Zoning 
R1
Interior Features
Appliances 
Built-In RangeDishwasherDisposalFree-Standing RangeFree-Standing RefrigeratorRange Hood
Basement 
Crawl Space
Cooling 
Ceiling Fan(s)
Fireplace 
Yes
Fireplace Features 
Wood Burning
Fireplaces 
1
Flooring 
Tile
Heating 
Ductless
Interior 
PantryVaulted Ceiling(s)
Window Features 
Double Pane Windows
Bathroom 1 
Level - MainDescription - Bathroom
Bathroom 2 
Level - MainDescription - _2ndBathroom
Bedroom 1 
Dimensions - 11x10Level - MainDescription - _2ndBedroom
Bedroom 2 
Dimensions - 13x11Level - MainDescription - _3rdBedroom
Dining Room 
Dimensions - 12x10Level - MainDescription - DiningRoom
Family Room 
Dimensions - 15x12Level - MainDescription - FamilyRoom
Great Room 
Description - GreatRoom
Kitchen 
Dimensions - 18x11Level - MainDescription - Kitchen
Living Room 
Dimensions - 18x14Level - MainDescription - LivingRoom
Master Bedroom 
Dimensions - 15x11Level - MainDescription - PrimaryBedroom
Save
Ask
Tour
Hide
Share
Exterior Features
Construction Details 
Brick
Exterior 
Garden
Lot Features 
Rolling SlopeLevelWooded
Other Structures 
Workshop
Patio And Porch 
DeckPatioPorch
Roof 
Composition
Windows/Doors 
Double Pane Windows
Community Features
Additional Association Fee 
$85.0
Additional Association Fee Frequency 
Monthly
MLS Area 
_233
Financing Terms Available 
CashConventionalVA Loan
Roads 
Paved
Schools
School District
Unknown
Elementary School
Walterville
Middle School
Thurston
High School
Thurston
Listing courtesy of Sarah Cavanagh of Triple Oaks Realty LLC (541) 729-1994


The content relating to real estate for sale on this website comes in part from the IDX program of the RMLS™ of Portland, Oregon. Real estate listings held by brokerage firms other than Triple Oaks Realty LLC are marked with the RMLS™ logo, and detailed information about these properties includes the names of the listing brokers. Listing content is Copyright © 2026 RMLS™, Portland, Oregon. Some properties which appear for sale on this website may subsequently have sold or may no longer be available.

Last checked 2026-10-23 01:23 AM PDT.

All information provided is deemed reliable but is not guaranteed and should be independently verified

Neighborhood & Commute
Source: Walkscore
Save
Ask
Tour
Hide
Share