"Make An Offer"

You can quickly make an offer on this property, just click the button below.

Save
Ask
Tour
Hide
Share
$535,000
1 Day On Site

2050 MCLEAN BLVD
Eugene, OR 97405

For Sale|Single Family Residence|Active
3
Beds
2
Total Baths
2
Full Baths
1,597
SqFt
$335
/SqFt
1976
Built
County:
Lane
Listing courtesy of Marti Templeton-Bays of Triple Oaks Realty LLC (541) 321-9089
Upcoming Open Houses
Sun, Oct 4, 2:00 PM - 4:00 PM
2050 MCLEAN BLVD2050 MCLEAN BLVD2050 MCLEAN BLVD2050 MCLEAN BLVD
Save
Ask
Tour
Hide
Share

Mortgage Calculator

Monthly Payment (Est.)

Enter an interest rate to see your estimated monthly payment.
Calculator powered by Showcase IDX, a Constellation1 Company. Copyright ©2026 Information is deemed reliable but not guaranteed.

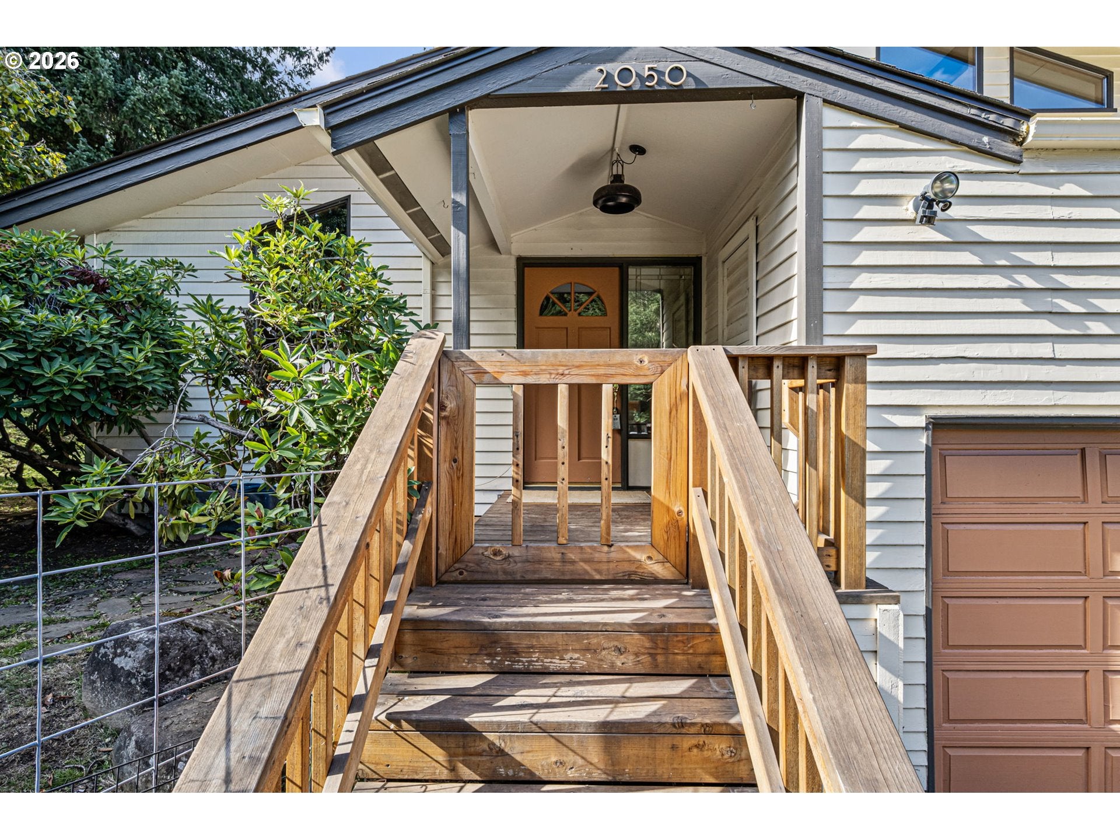
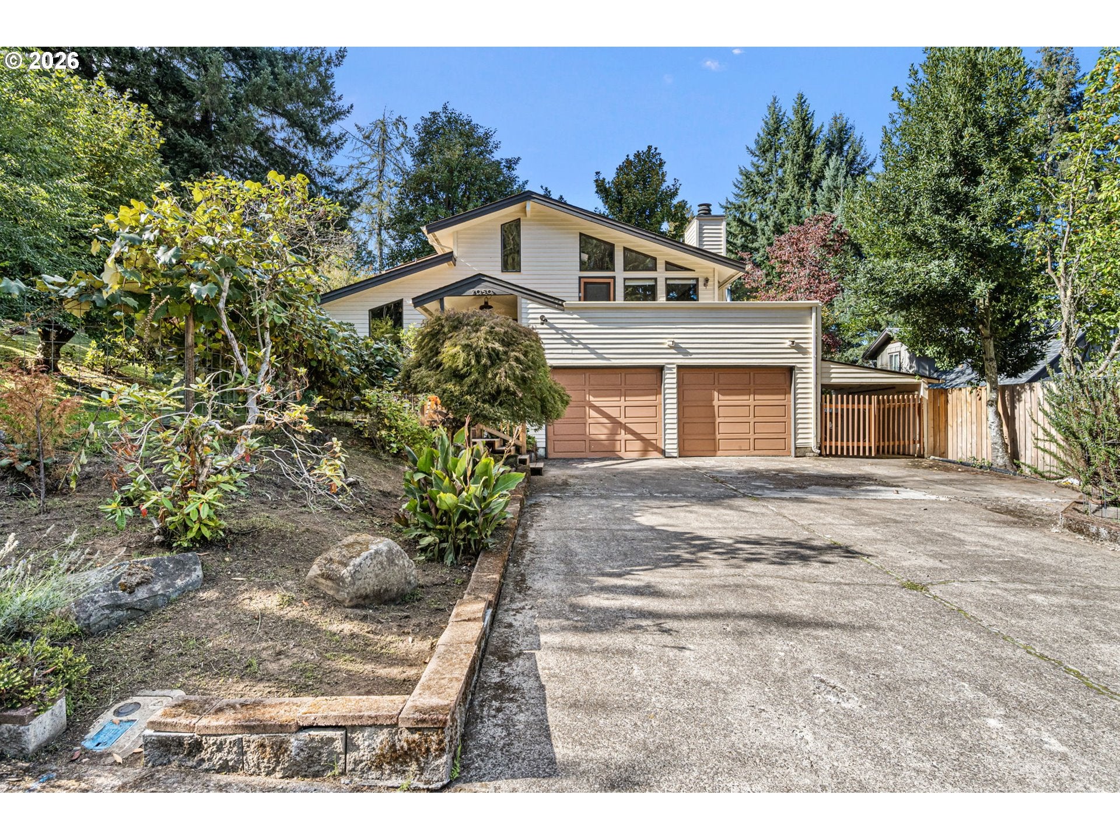
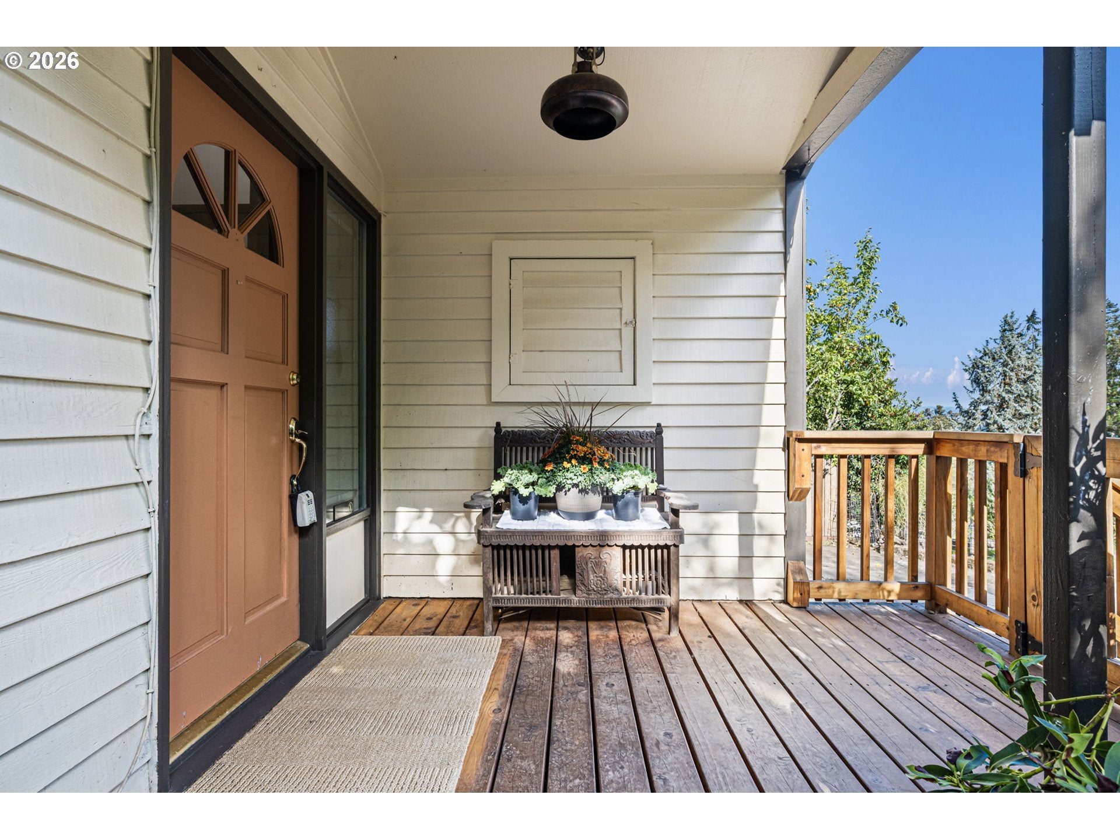
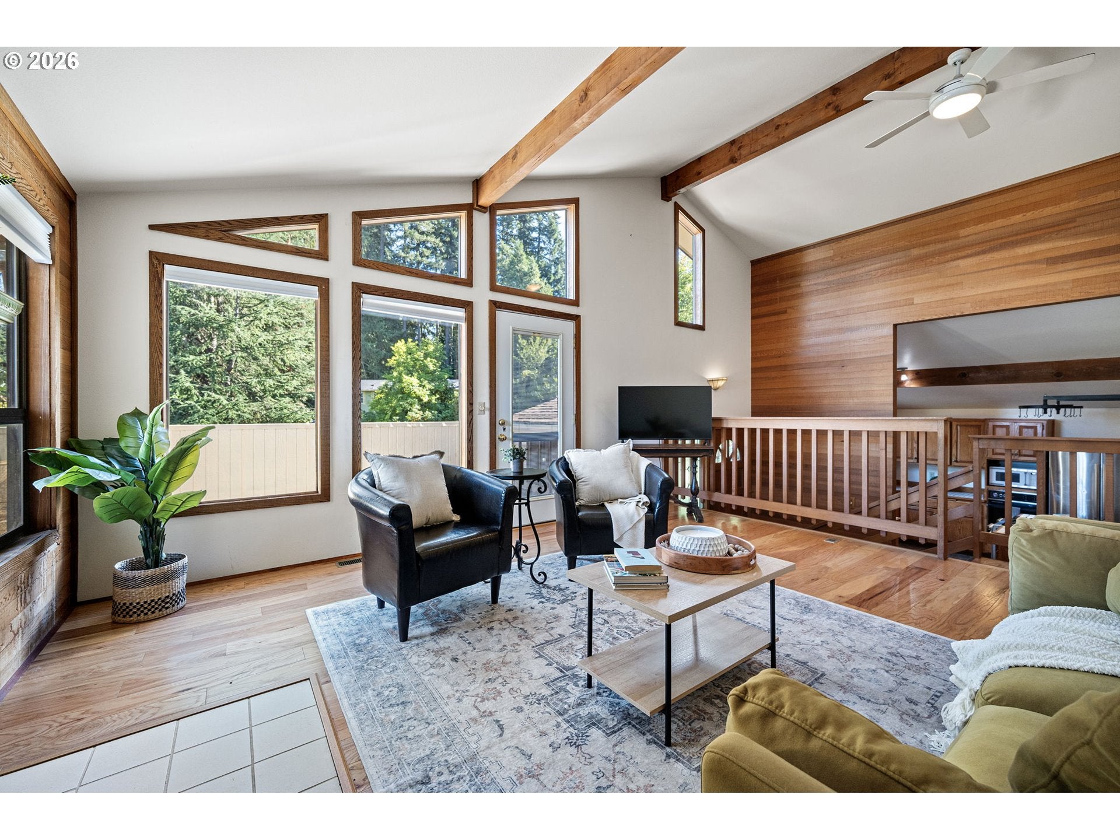
OPEN HOUSE Sunday 10/4 2-4pm. Gorgeous NW Contemporary architectural gem in SW Eugene with beautiful angles, lines and wood accents throughout. Located on a dead end/cul de sac This house has character in the style and floor plan. The versatile split-level layout balances open-concept design with private living spaces. There are multiple outdoor living spaces. The kitchen has an island with a chef grade gas range (2024) and eating bar that also extends to the dining area and a family room/nook space that has a slider door out to a large deck area. The living room space overlooks the dining and kitchen and also leads to a balcony that has a filtered view of the city. Oak wood floors in the living room, primary and 3rd bedroom/office space.The primary suite has a full bath, double closets and balcony. There is a 3rd bedroom/office space with the bathroom adjoining both rooms. Down a few steps from the dining area is a private bedroom and indoor laundry area. There is a 2 car garage with additional storage. The outdoor space has mature landscaping including asparagus, pear, apple, bay leaf tree, grapes and lavender among others. There is a large back deck, tool shed and gated covered storage area. Roof and balcony decking replaced in 2022. If you have been looking for character and unique this is a home that you won't want to miss.

Save
Ask
Tour
Hide
Share
Listing Snapshot
Price 
$535,000
Days On Site 
1 Day
Bedrooms 
3
Inside Area (SqFt) 
1,597 sqft
Total Baths 
2
Full Baths 
2
Partial Baths 
N/A
Lot Size 
0.24 Acres
Year Built 
1976
MLS® Number 
758196769
Status 
Active
Property Tax 
$6,270.43
HOA/Condo/Coop Fees 
N/A
Sq Ft Source 
N/A
Friends & Family
Recent Activity
15 hours agoListing updated with changes from the MLS®
yesterdayListing first seen on site
General Features
Acres 
0.24
Attached Garage 
Yes
Disclosures 
Disclosure
Foundation 
Concrete PerimeterSlab
Garage 
Yes
Garage Spaces 
2
Land Lease 
No
Parking 
Garage Door OpenerDrivewayAttachedGarage
Parking Spaces 
2
Property Sub Type 
Single Family Residence
Security 
Security Lights
Sewer 
Public Sewer
SqFt Total 
1597
Style 
Stories2NWContemporary
Water Source 
Public
Zoning 
R-1
Interior Features
Appliances 
OvenGas Water HeaterWasherDryerDishwasherDisposalFree-Standing Gas Range
Basement 
Crawl Space
Cooling 
Ceiling Fan(s)Central Air
Fireplace 
Yes
Fireplace Features 
Electric
Fireplaces 
1
Flooring 
VinylWood
Heating 
Forced Air
Interior 
Kitchen IslandVaulted Ceiling(s)High Ceilings
Window Features 
Aluminum FramesDouble Pane Windows
Bedroom 1 
Dimensions - 10x10Level - UpperDescription - _2ndBedroom
Bedroom 2 
Dimensions - 10x15Level - MainDescription - _3rdBedroom
Dining Room 
Dimensions - 16x12Level - MainDescription - DiningRoom
Family Room 
Dimensions - 7x12Level - MainDescription - FamilyRoom
Great Room 
Description - GreatRoom
Kitchen 
Dimensions - 12x16Level - MainDescription - Kitchen
Laundry 
Dimensions - 6x7Level - MainDescription - Laundry
Living Room 
Dimensions - 16x16Level - MainDescription - LivingRoom
Master Bedroom 
Dimensions - 11x16Level - UpperDescription - PrimaryBedroom
Save
Ask
Tour
Hide
Share
Exterior Features
Fencing 
Fenced
Lot Features 
SlopedGentle SlopingLevel
Patio And Porch 
Deck
Roof 
Composition
Windows/Doors 
Aluminum FramesDouble Pane Windows
Community Features
MLS Area 
_244
Financing Terms Available 
CashConventionalFHAVA Loan
Roads 
Paved
Schools
School District
Unknown
Elementary School
Adams
Middle School
Arts & Tech
High School
Churchill
Listing courtesy of Marti Templeton-Bays of Triple Oaks Realty LLC (541) 321-9089


The content relating to real estate for sale on this website comes in part from the IDX program of the RMLS™ of Portland, Oregon. Real estate listings held by brokerage firms other than Triple Oaks Realty LLC are marked with the RMLS™ logo, and detailed information about these properties includes the names of the listing brokers. Listing content is Copyright © 2026 RMLS™, Portland, Oregon. Some properties which appear for sale on this website may subsequently have sold or may no longer be available.

Last checked 2026-10-01 03:24 PM PDT.

All information provided is deemed reliable but is not guaranteed and should be independently verified

Neighborhood & Commute
Source: Walkscore
Save
Ask
Tour
Hide
Share