
6515 Kurtz RdDallas, OR 97338
Mortgage Calculator
Monthly Payment (Est.)
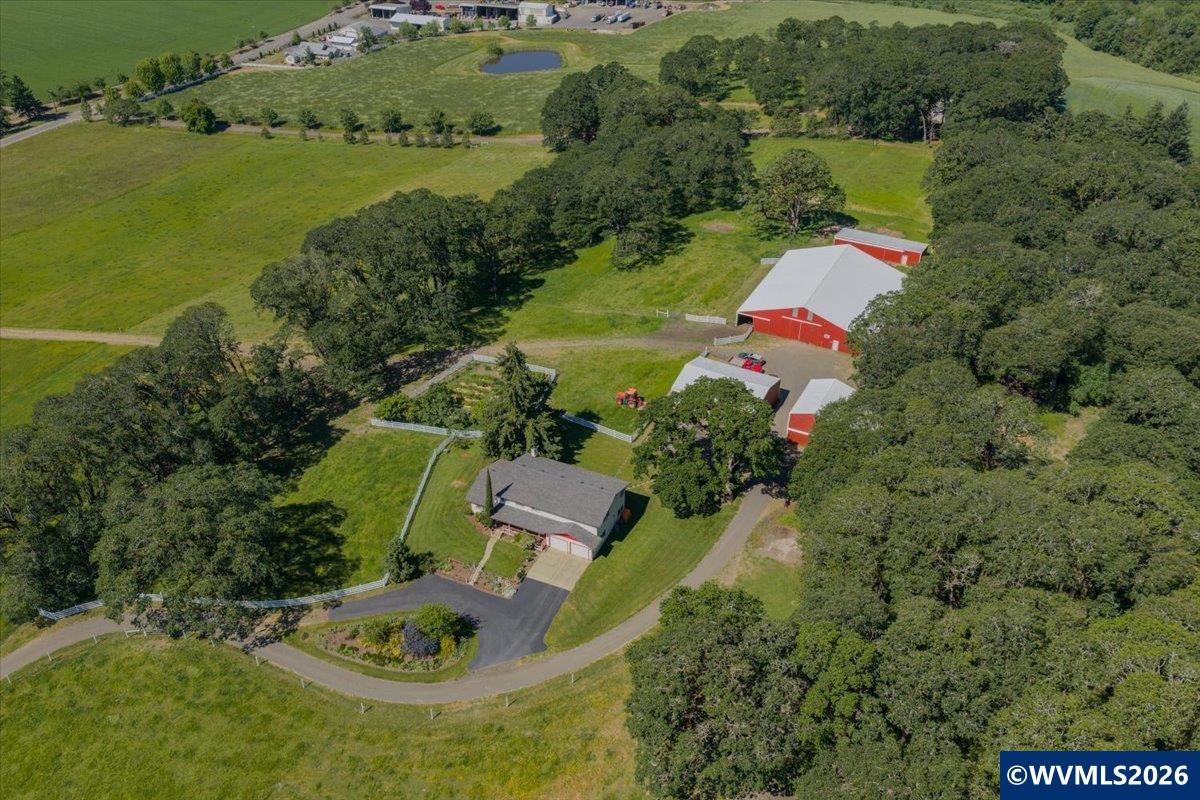
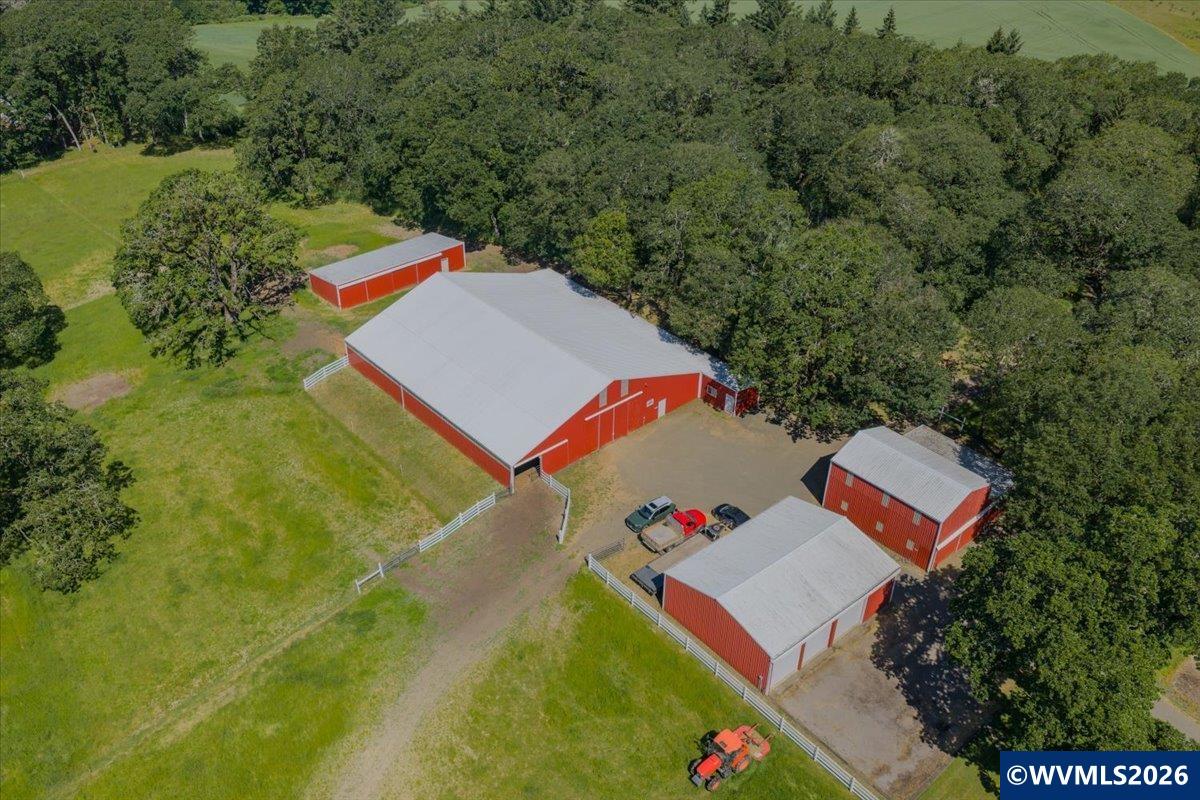
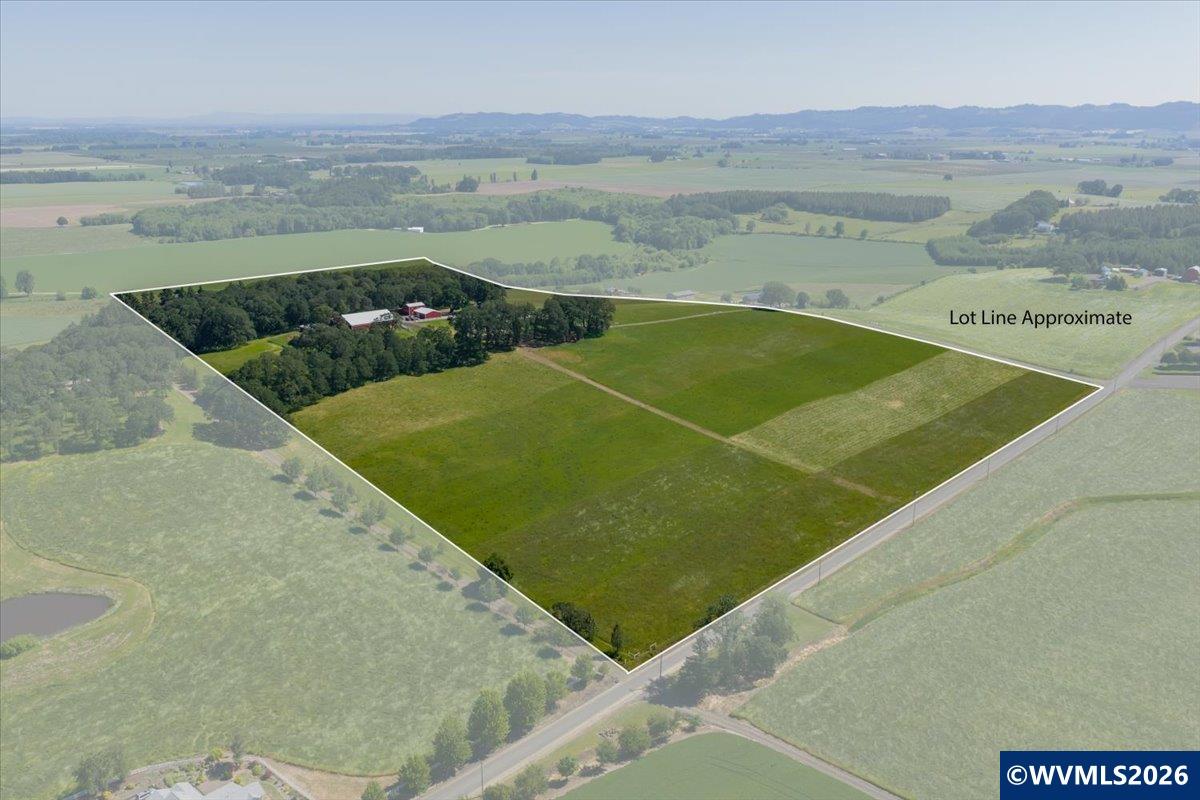
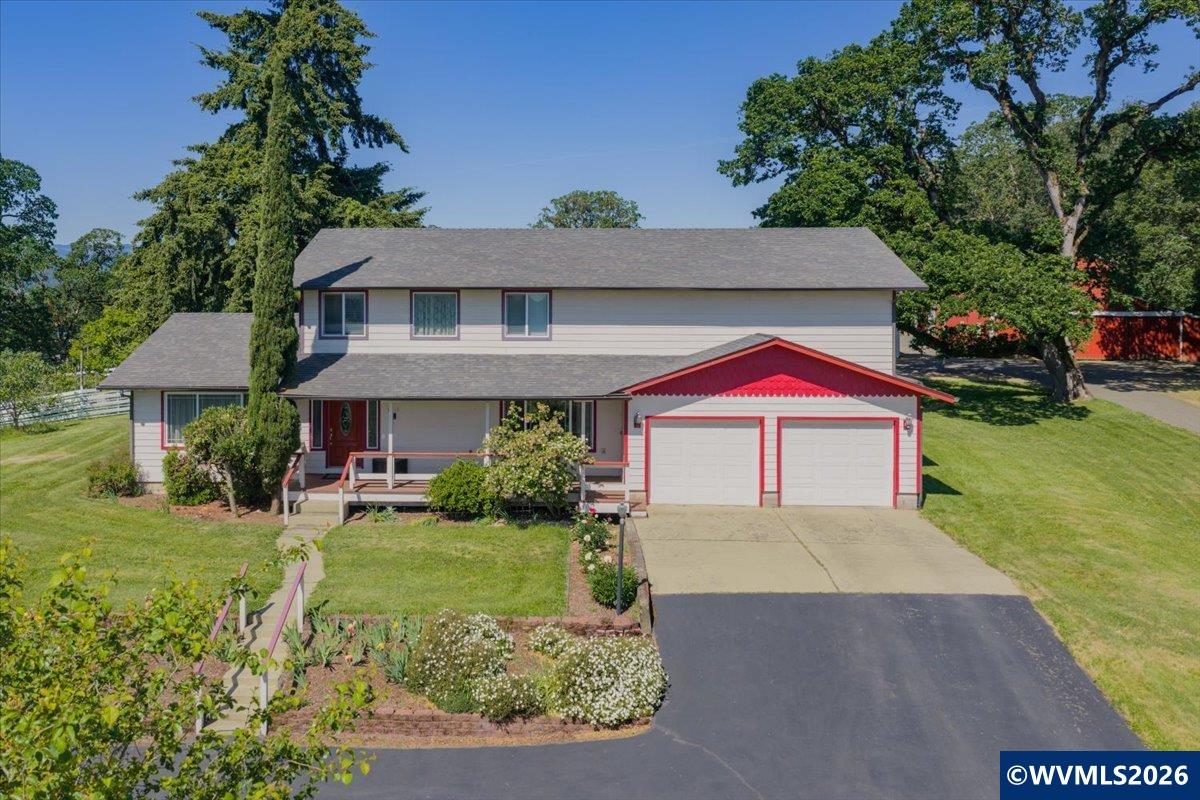
Enter an interest rate to see your estimated monthly payment.Amazing Farm property in beautiful Perrydale School District. This property includes a beautiful home, multiple large barns, shop, equipment storage & office. The property is approx. 45 acres of fenced pastures and 10 acres of a mix of oak & fir. Stunning 360 degree views, wonderful landscaping & large established garden with deer fencing. Pride of ownership really shines & properties like this don’t come available very often. This property is suitable livestock, horses, farming & vineyard potential. This property has everything that you have been looking for! Large Home, Large Barns and Shop, Pastures, Trees, Garden, Wildlife, and 360-degree views! Perrydale School District and Perrydale Domestic water. Pride in ownership is apparent in every aspect of this property. They raised both sheep and cattle. The home is a spacious 3000 sq ft with 4 bedrooms and 2.5 bathrooms. The main floor features formal living and dining rooms, kitchen with eating bar and large pantry, 2nd dining are, family room and large utility room. Upstairs has a very large main bedroom. (This room could be made into 2 separate bedrooms if a 5th bedroom is desired). It has a large walk-in closet, a 2nd closet, a deck, and own bathroom. There are 3 additional bedrooms and a hallway bathroom too. The home is also wired for generator backup and has a central vacuum system. The main shop is 48x36. This building has concrete floors throughout. 24x36 is the workshop area and is fully insulated with insulated doors, overhead heat and 220v power for welders. It has 2 automatic rolls up doors, one at each end allowing you to drive all the way through. A separate 24x36 area has 2 additional roll up doors and storage room.The main barn is 96x92. This building has many potential uses, from cattle to any other type of farm animal to an indoor riding area. It was previously used for cattle feeding, handling, hay and equipment storage. The farm office is 16x12 and fully insulated with wall heaters. It also has a sink, cabinets and a hot water heater. The 2nd barn is 48x36. The back barn is 20x60. The property is fully fenced and cross fenced with seven strand high tensile electric fence. The fields approx. 45 acres are a pasture mix. There is approx. 10 acres of woods which is a mix of oak and fir. Willamette Unit with the possibility of 2 LOP tags. The garden is fully deer fenced. It includes raised beds for fruits and vegetables, berries and fruit trees.
| a week ago | Listing updated with changes from the MLS | |
| a week ago | Listing first seen on site |

Based on information from Willamette Valley Multiple Listing Service, which neither guarantees nor is in any way responsible for its accuracy. All data is provided ‘AS IS’ and with all faults. Data maintained by Willamette Valley Multiple Listing Service may not reflect all real estate activity in the market. Copyright 2026, Willamette Valley MLS.
Last checked: 2026-10-23 06:06 PM UTC