
Save
Ask
Tour
Hide
$899,000
4 Days On Site
444 Reuben Boise RdDallas, OR 97338
For Sale|Single Family Residence|Active
3
Beds
1
Total Bath
1
Full Bath
1,284
SqFt
$700
/SqFt
2001
Built
County:
Polk
Listing courtesy of ELIZABETH BOISVERT of EXP REALTY, LLC liz@greenwoodgrouporegon.com
541-243-2547,
Save
Ask
Tour
Hide
Mortgage Calculator
Monthly Payment (Est.)
$4,102Calculator powered by Showcase IDX, a Constellation1 Company. Copyright ©2026 Information is deemed reliable but not guaranteed.
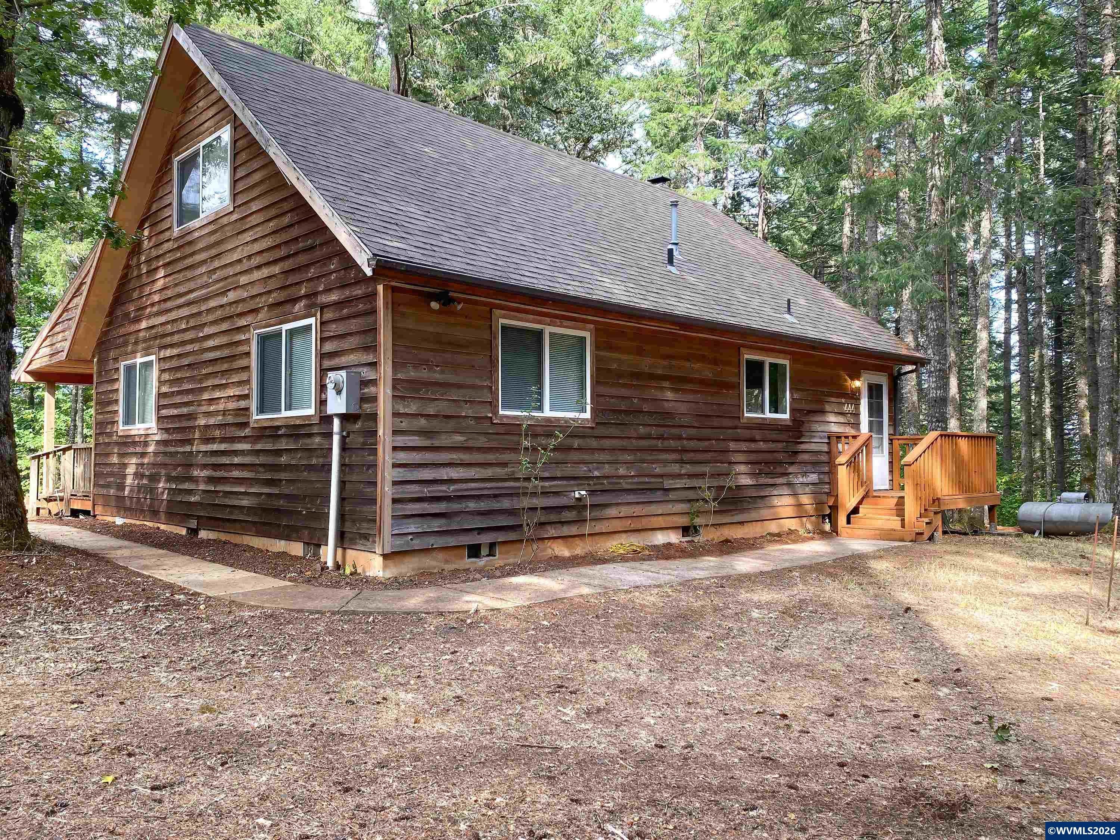
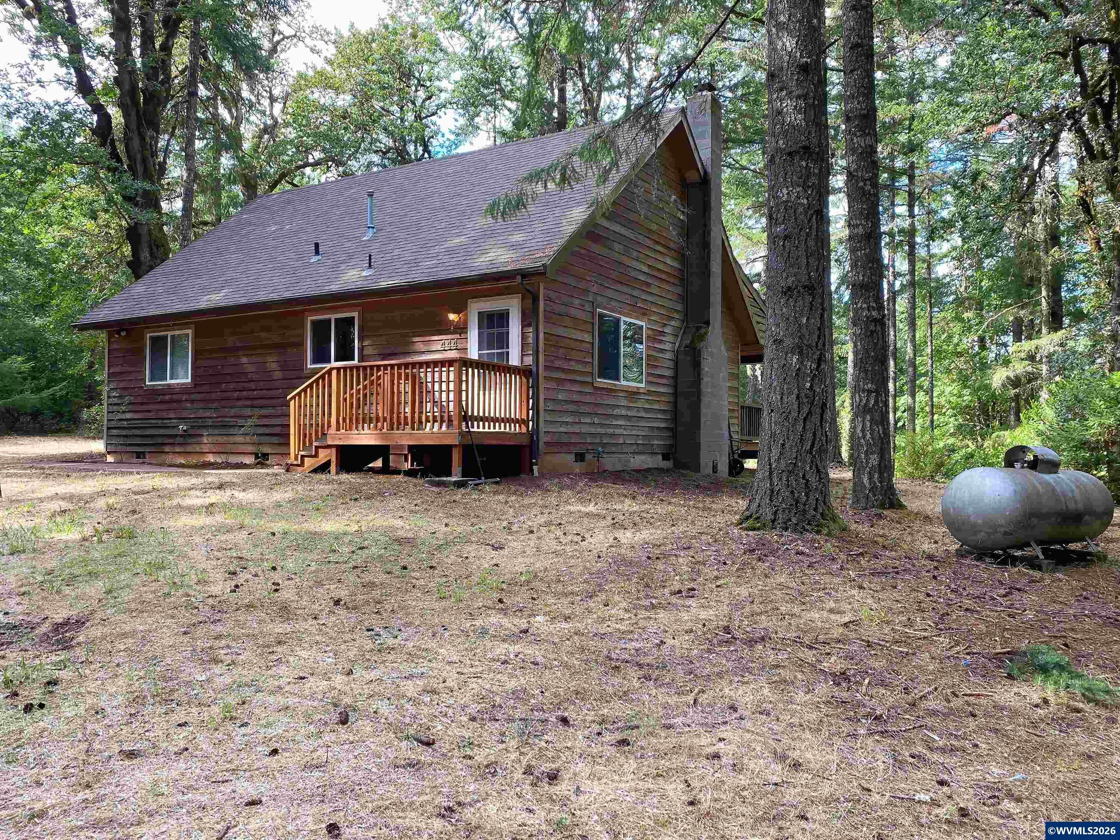
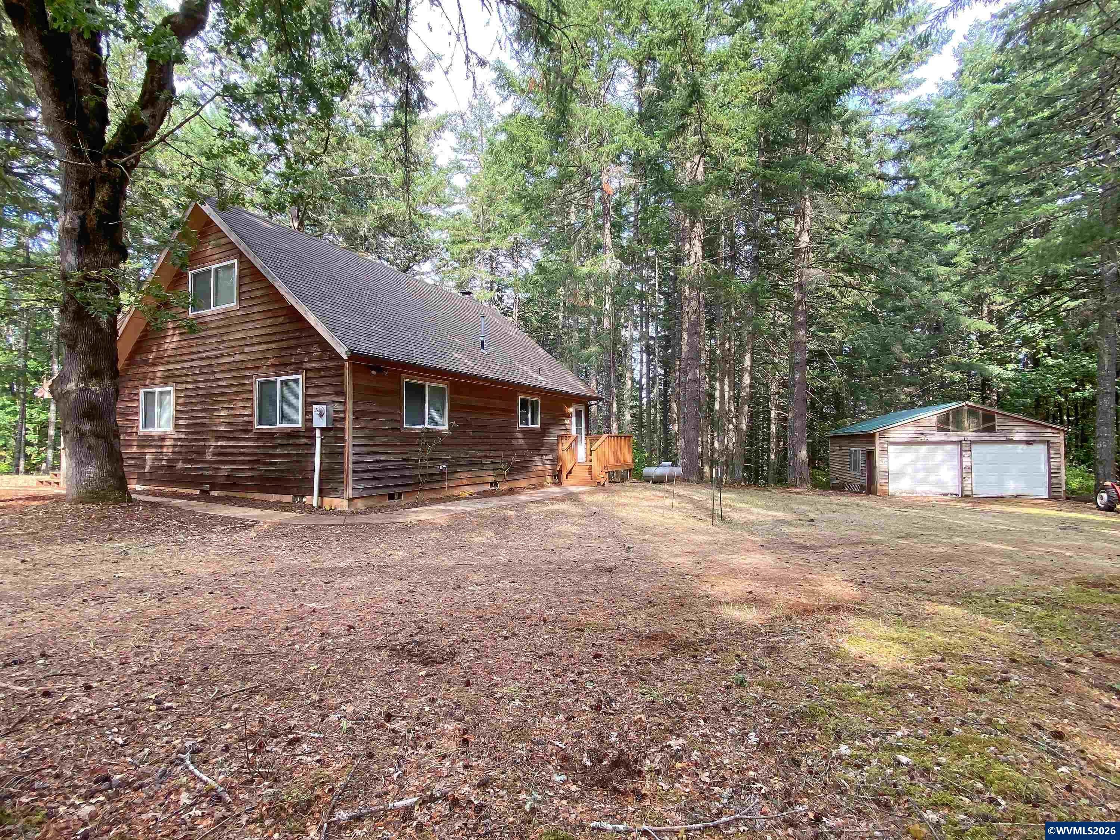
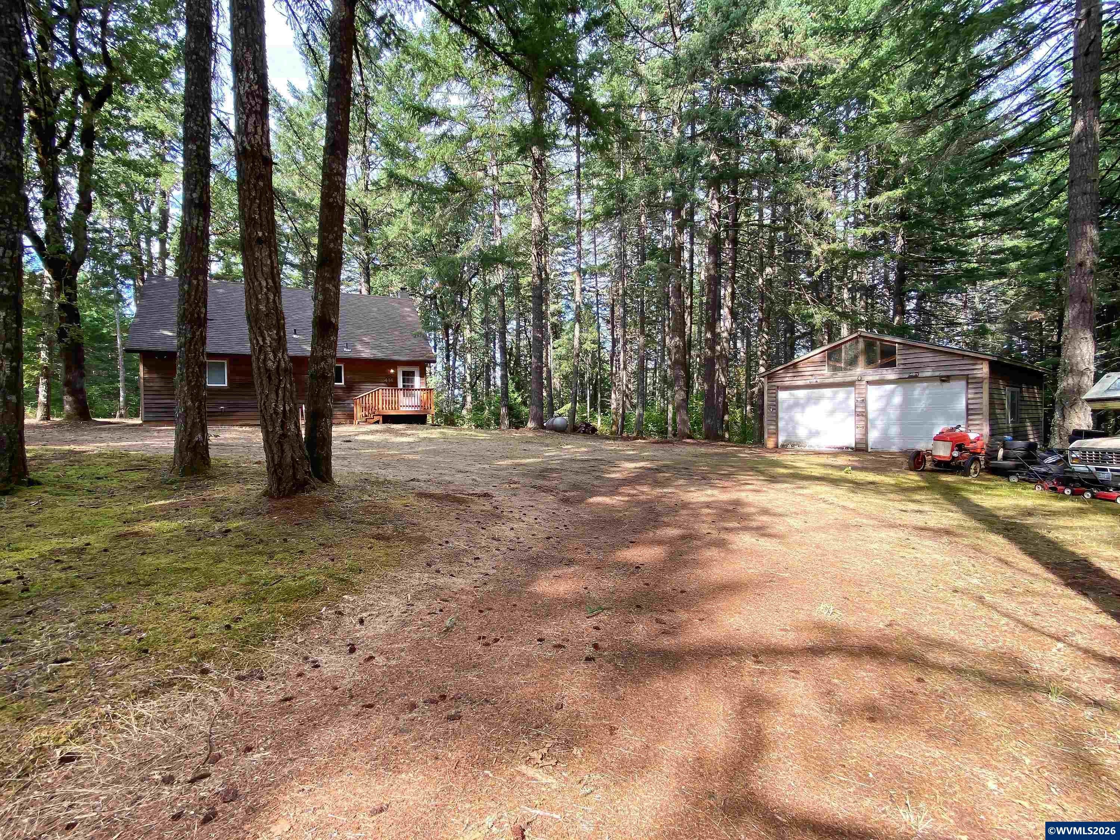
Welcome to Gnome Lane, where privacy and peaceful country living await. Tucked among the trees on over 20 acres, this charming 2001 cottage feels worlds away yet is just minutes from Dallas amenities. Inside, an inviting open-concept layout offers warmth and flexibility, while the upstairs closet is already plumbed for a future bath—creating the potential for a spacious primary suite with forest views. A versatile shop provides plenty of room for recreational toys, farm equipment and more.
Save
Ask
Tour
Hide
Listing Snapshot
Price
$899,000
Days On Site
4 Days
Bedrooms
3
Inside Area (SqFt)
1,284 sqft
Total Baths
1
Full Baths
1
Partial Baths
N/A
Lot Size
22.68 Acres
Year Built
2001
MLS® Number
844667
Status
Active
Property Tax
$2,598
HOA/Condo/Coop Fees
N/A
Sq Ft Source
N/A
Friends & Family
Recent Activity
| 3 days ago | Listing updated with changes from the MLS® | |
| 4 days ago | Listing first seen on site |
General Features
Acres
22.68
Additional Property Use
AgriculturalPastureRanch
Cross Street
Ellendale
Garage
Yes
Garage Spaces
3
Home Warranty
Yes
Number Of Stories
2
Parking
RV Access/ParkingDetached
Property Sub Type
Single Family Residence
Sewer
Septic Tank
Style
2 Story
Water Source
Well
Zoning
FF
Interior Features
Appliances
Water HeaterElectric Water Heater
Fireplace Features
Living RoomWood Burning
Flooring
CarpetTile
Heating
Forced AirPropane
Interior
Master Downstairs
Bedroom 1
Level - Main
Bedroom 2
Level - Upper
Dining Room
Level - Main
Kitchen
Level - Main
Living Room
Level - Main
Master Bedroom
Level - Main
Utility Room
Level - Main
Save
Ask
Tour
Hide
Exterior Features
Construction Details
CedarLap Siding
Other Structures
Barn(s)
Patio And Porch
CoveredDeck
Roof
CompositionShingle
Community Features
Financing Terms Available
CashConventionalVA Loan
Schools
School District
Unknown
Elementary School
Lyle
Middle School
LaCreole
High School
Dallas
Listing courtesy of ELIZABETH BOISVERT of EXP REALTY, LLC liz@greenwoodgrouporegon.com
541-243-2547

Based on information from Willamette Valley Multiple Listing Service, which neither guarantees nor is in any way responsible for its accuracy. All data is provided ‘AS IS’ and with all faults. Data maintained by Willamette Valley Multiple Listing Service may not reflect all real estate activity in the market. Copyright 2026, Willamette Valley MLS.
Last checked: 2026-09-16 07:05 AM UTC
Based on information from Willamette Valley Multiple Listing Service, which neither guarantees nor is in any way responsible for its accuracy. All data is provided ‘AS IS’ and with all faults. Data maintained by Willamette Valley Multiple Listing Service may not reflect all real estate activity in the market. Copyright 2026, Willamette Valley MLS.
Last checked: 2026-09-16 07:05 AM UTC
Neighborhood & Commute
Source: Walkscore
Save
Ask
Tour
Hide