
7803 Independence Hwy NWAlbany, OR 97321
Mortgage Calculator
Monthly Payment (Est.)
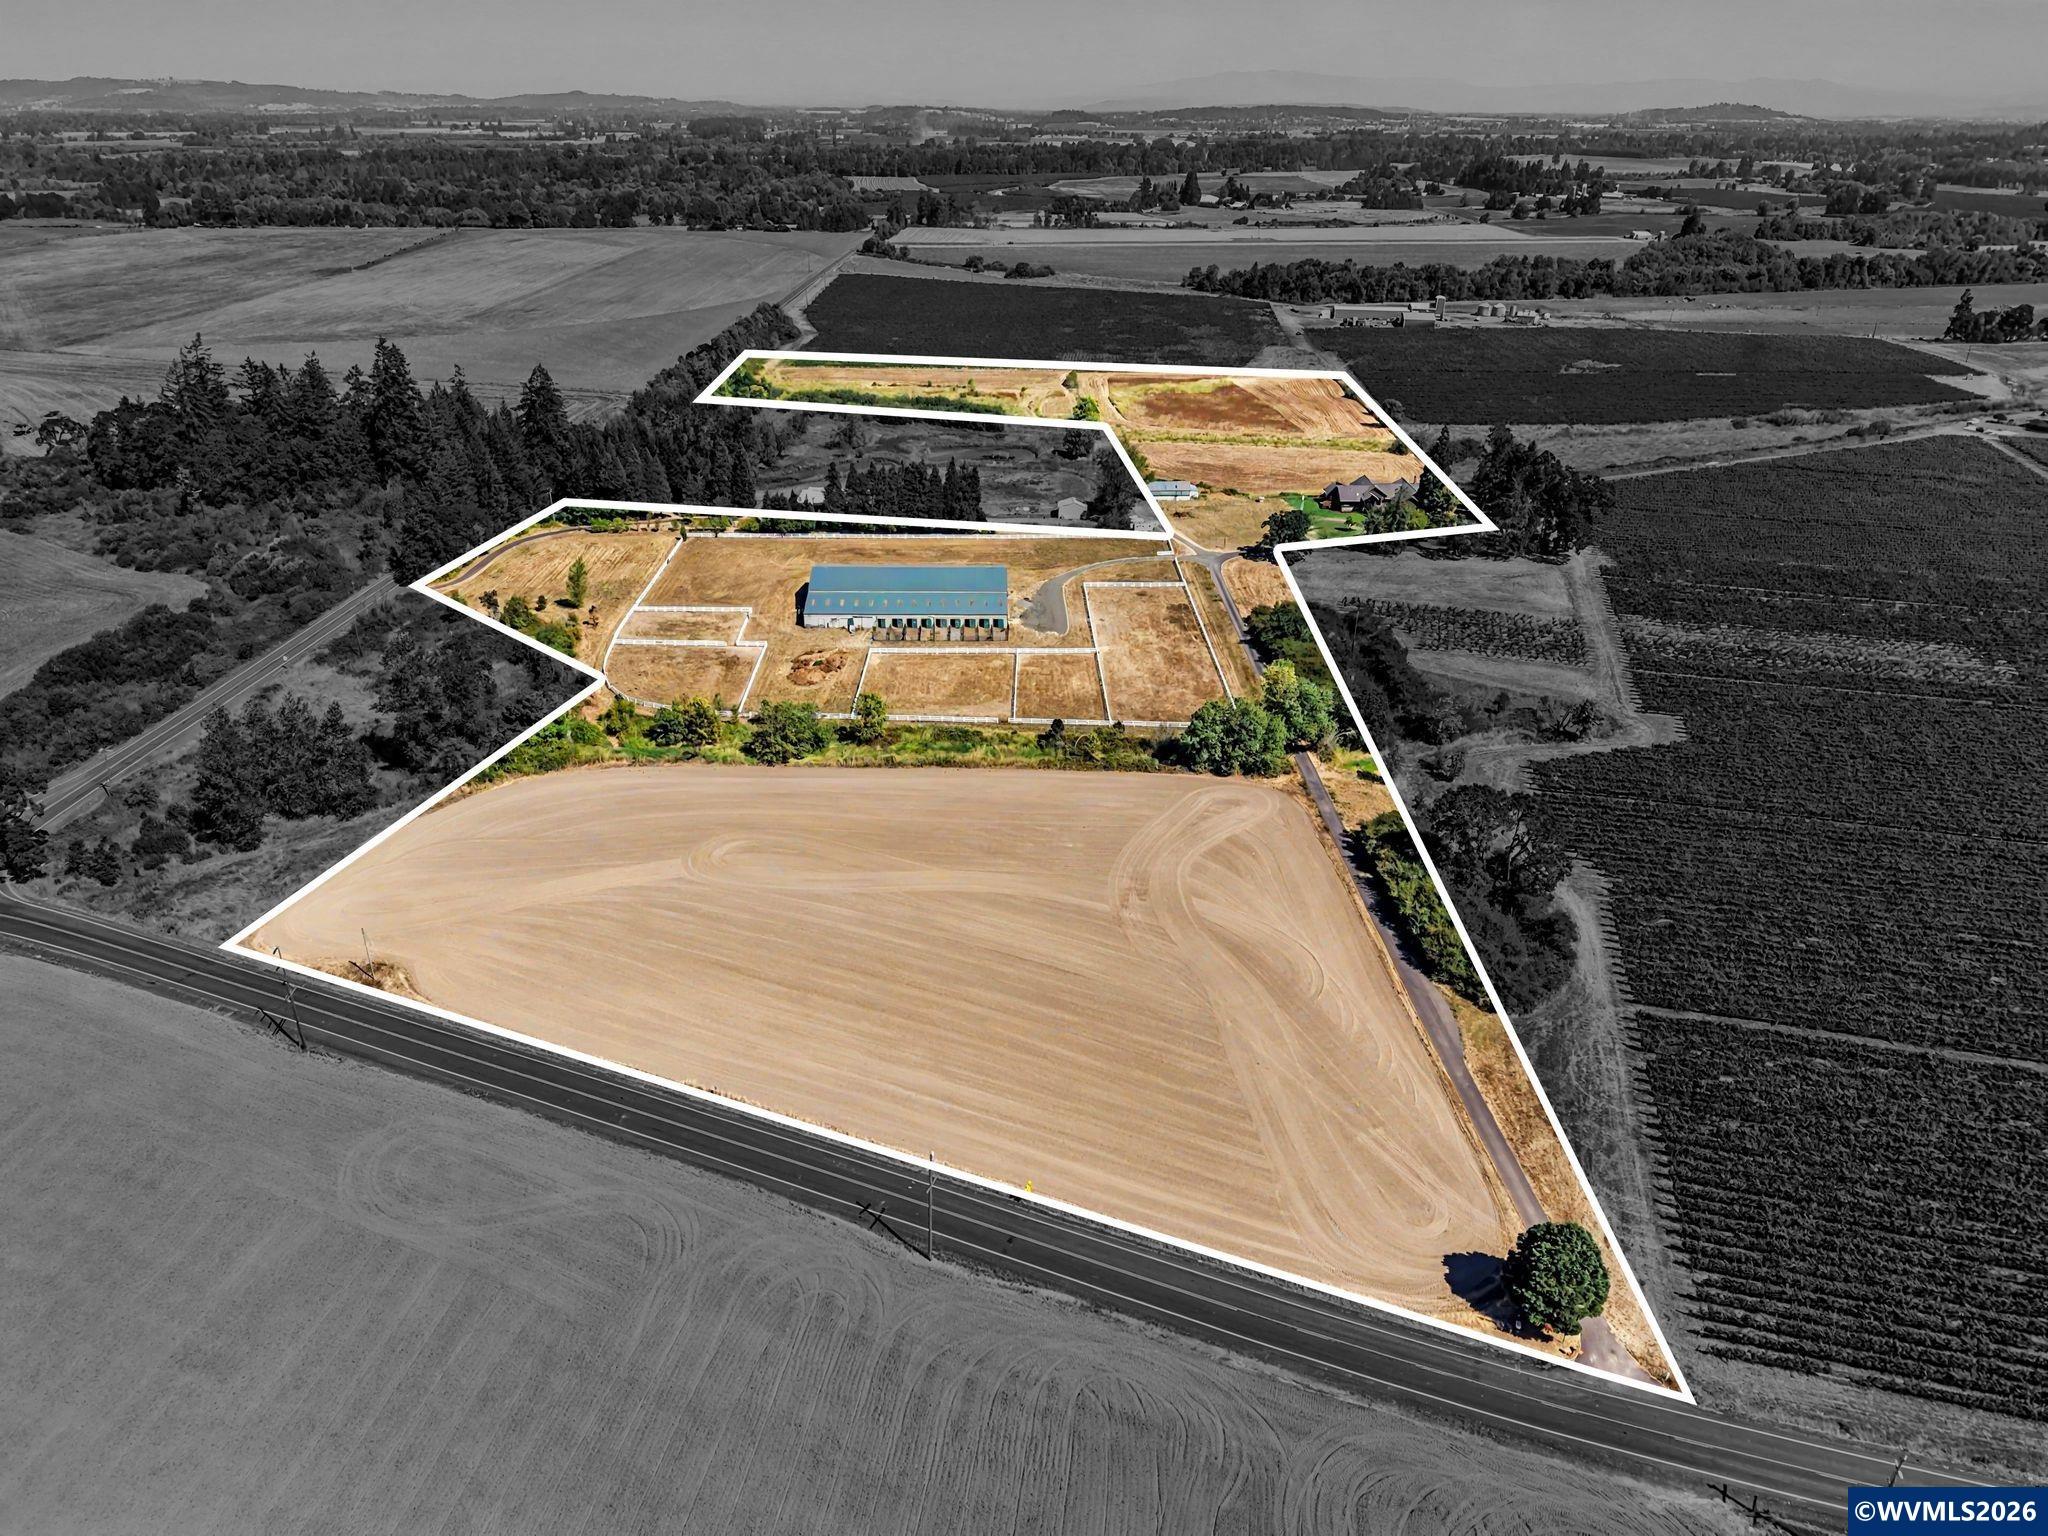
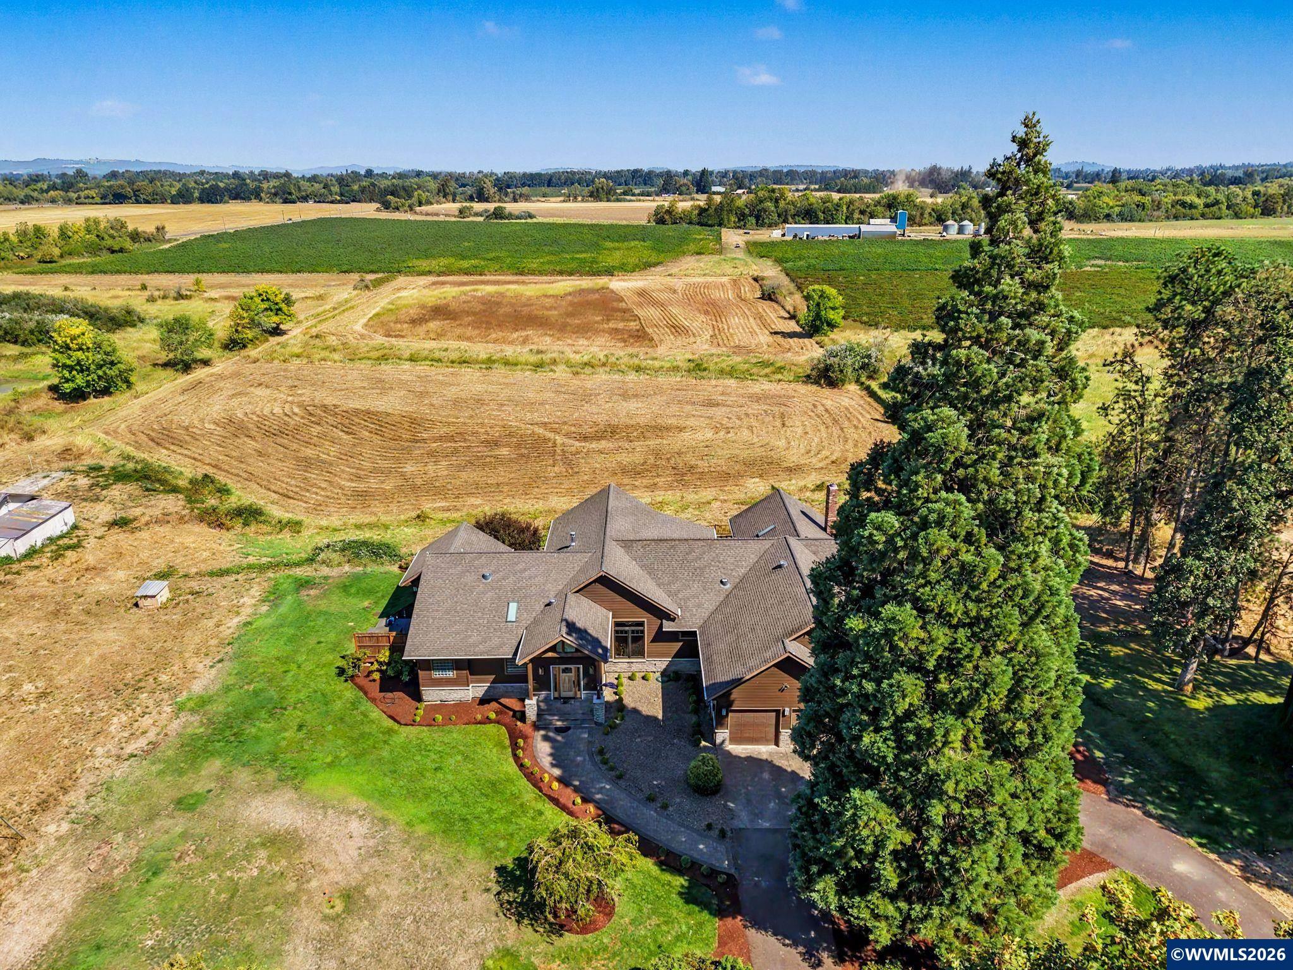
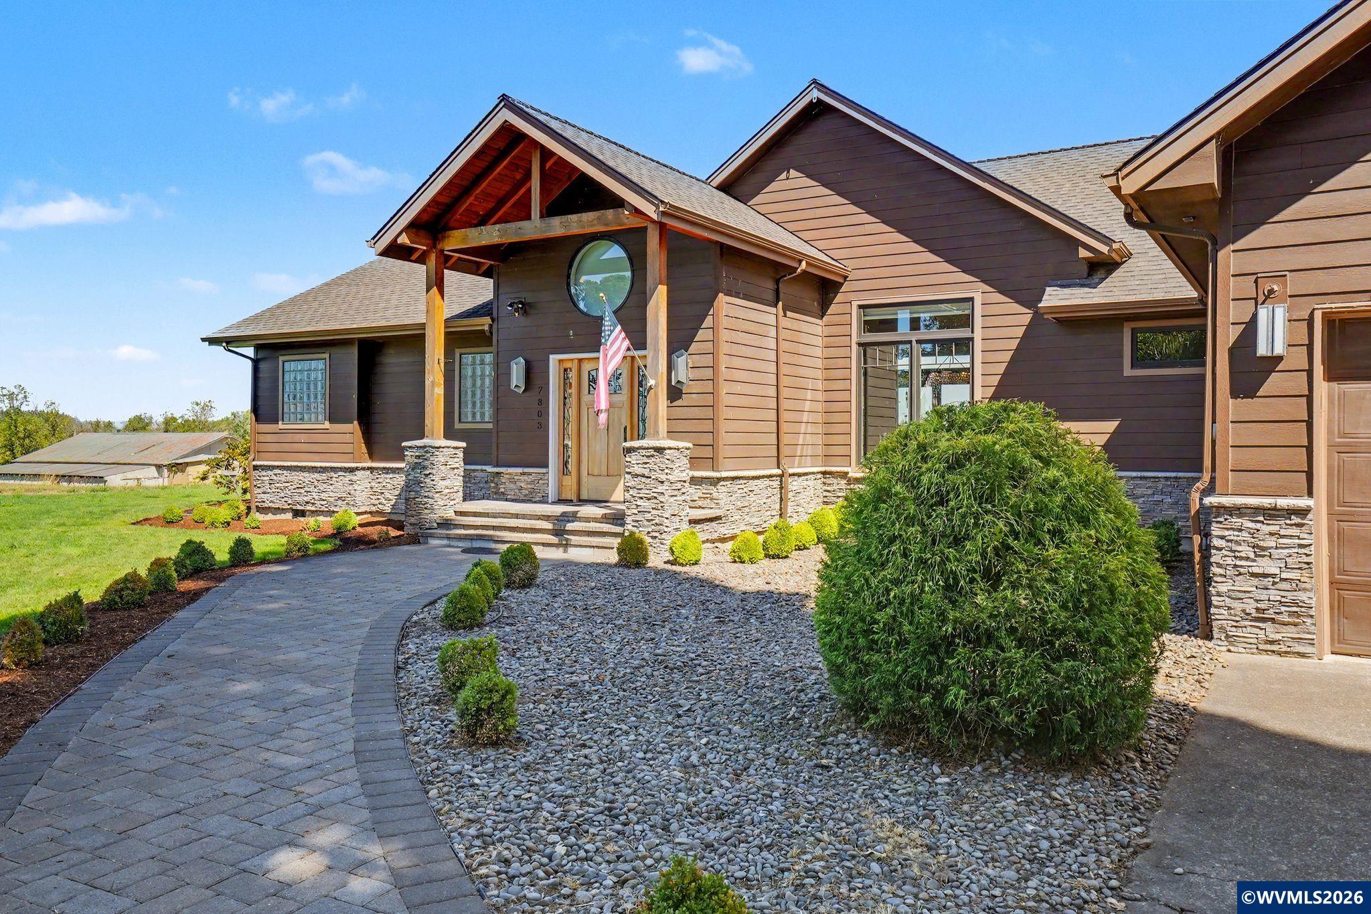
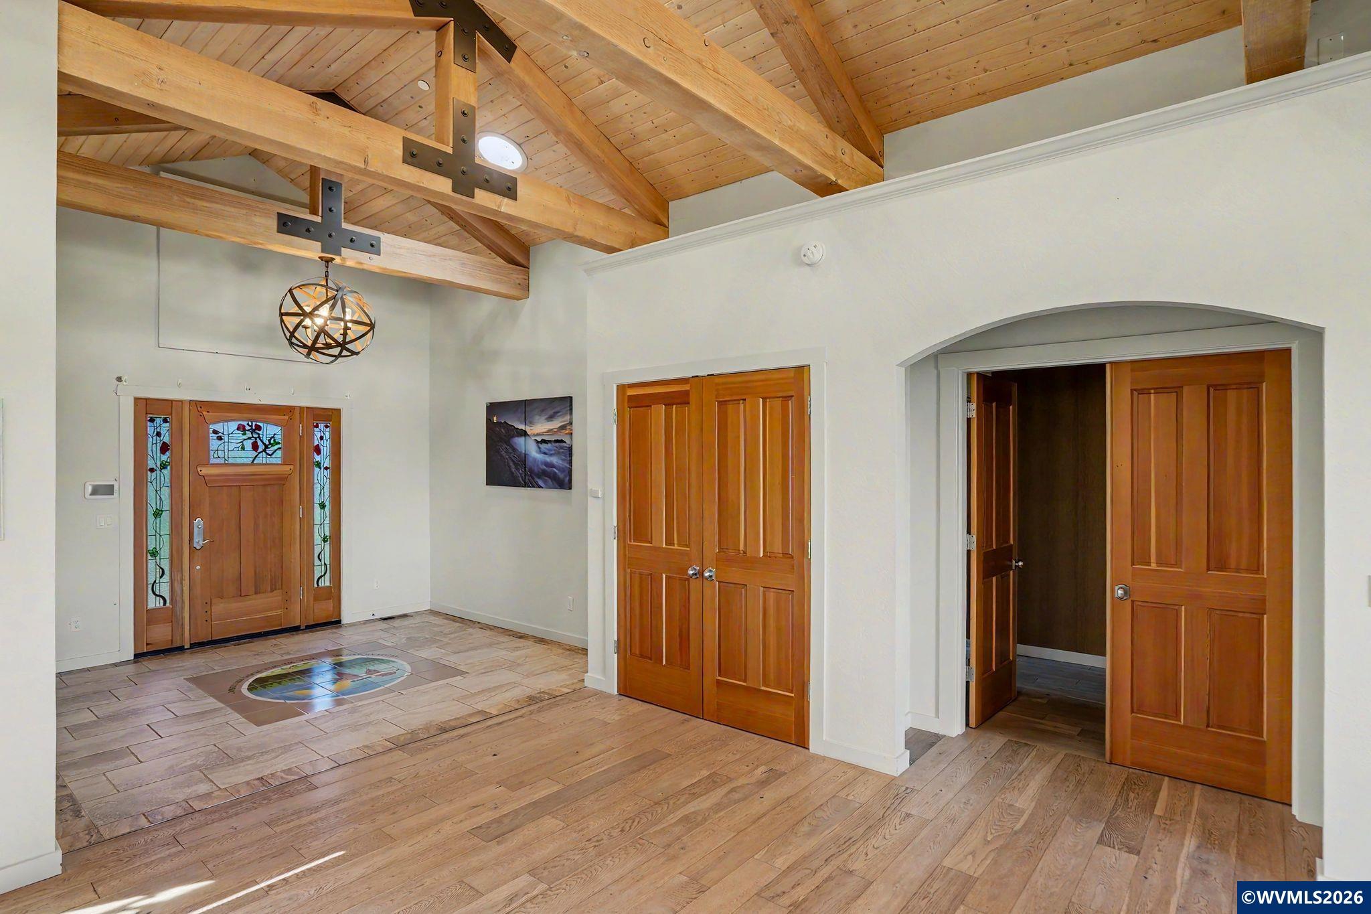
$11,406Welcome to an extraordinary equestrian estate where exceptional craftsmanship, and breathtaking Willamette Valley surroundings come together on 26.94 acres of EFU land! 2017 Custom-built impressive 4,366 SF home offers a thoughtfully designed layout with spaces for everyday living, entertaining & enjoying the views. The equestrian facilities are equally impressive & include a 72-foot-wide covered arena that provides an exceptional year-round riding & training space, complemented by 16 stalls, 9 w/ turnouts. At the heart of the home, the stunning open-concept living room features dramatic open-beam construction, creating an incredible sense of scale and character. The kitchen offers abundant storage and is complemented by a convenient butler’s pantry with sink. A spacious mudroom off the garage provides excellent functionality, while the wood-wrapped den features built-in shelving, a wood-burning insert, and direct patio access. The laundry room includes ample storage, folding counter, and sink. The private guest suite offers a gas fireplace, kitchenette area, luxurious ensuite, and separate entrance—ideal for extended guests or multigenerational living. A third bedroom also features an ensuite. The sensational primary suite is a true retreat with direct deck access to the hot tub, massive walk-in closet, and spa-inspired bath featuring an oversized shower, dual vanities, and deep jetted soaking tub. An oversized covered porch extends the living space outdoors and features heating for year-round enjoyment. Relax, entertain, and take in the spectacular mountain views from this exceptional outdoor living space. The equestrian facilities includes five pasture areas that offers additional turnout and grazing space, while 3 tack rooms provide abundant storage, premier riding arena boasting advanced engineering to tackle Northwest winters. Built with heavy-duty subsurface plastic layers alongside strategic tiled areas to minimize water intrusion in the arena, this setup ensures superior drainage and reliable footing every A dedicated office, restroom, and hot wash area complete this exceptional equestrian setup. With expansive acreage, a remarkable custom home, extensive equestrian infrastructure, and stunning mountain views, this is a rare opportunity to enjoy a private country lifestyle without compromising on comfort or functionality. Thoughtfully designed for both exceptional living and serious equestrian use, this property is truly one of a kind!
| 11 hours ago | Listing updated with changes from the MLS® | |
| 3 weeks ago | Listing first seen on site |

Based on information from Willamette Valley Multiple Listing Service, which neither guarantees nor is in any way responsible for its accuracy. All data is provided ‘AS IS’ and with all faults. Data maintained by Willamette Valley Multiple Listing Service may not reflect all real estate activity in the market. Copyright 2026, Willamette Valley MLS.
Last checked: 2026-09-16 07:46 AM UTC