
Save
Ask
Tour
Hide
$989,000
21 Days On Site
6110 SE Yampo Rd RdAmity, OR 97101
For Sale|Single Family Residence|Active
5
Beds
3
Total Baths
3
Full Baths
3,286
SqFt
$301
/SqFt
1972
Built
County:
Polk
Listing courtesy of RICHARD SCHAEFER of RIGHT PRICE REAL ESTATE GROUP Rich@rightpricerealestategroup.com
CELL: 971-241-2080,
Save
Ask
Tour
Hide
Mortgage Calculator
Monthly Payment (Est.)
$4,512Calculator powered by Showcase IDX, a Constellation1 Company. Copyright ©2026 Information is deemed reliable but not guaranteed.
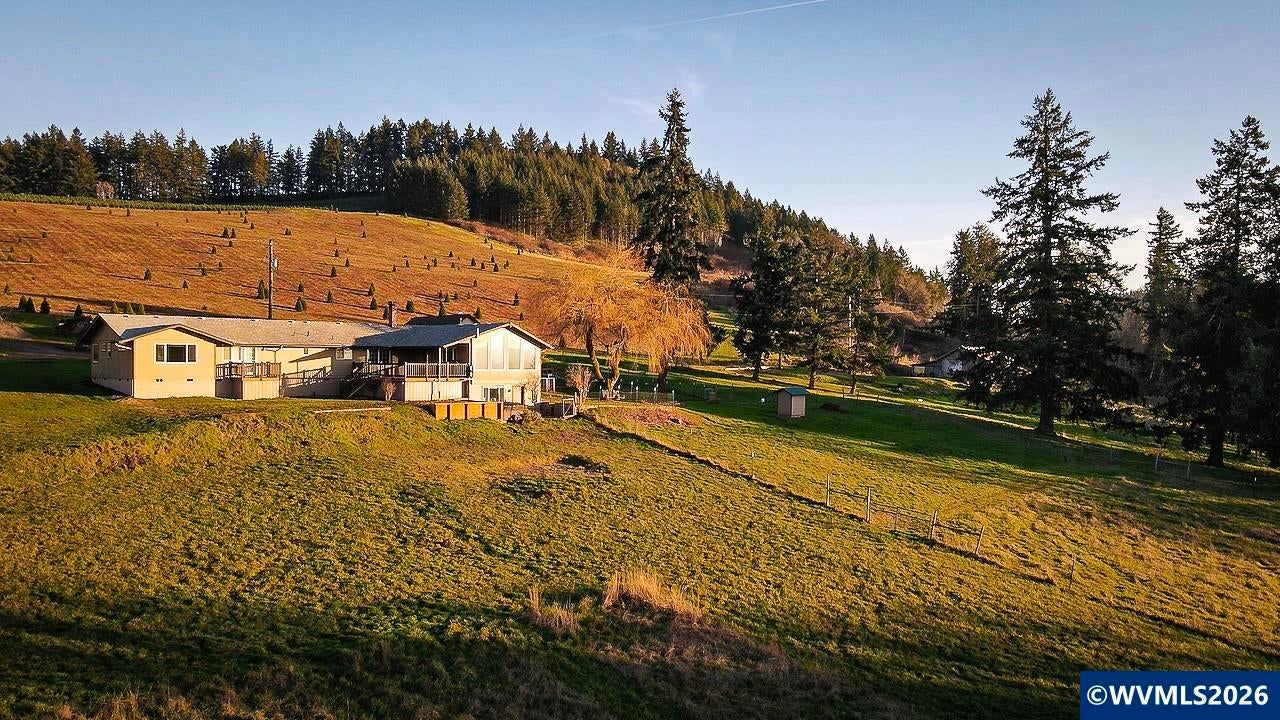
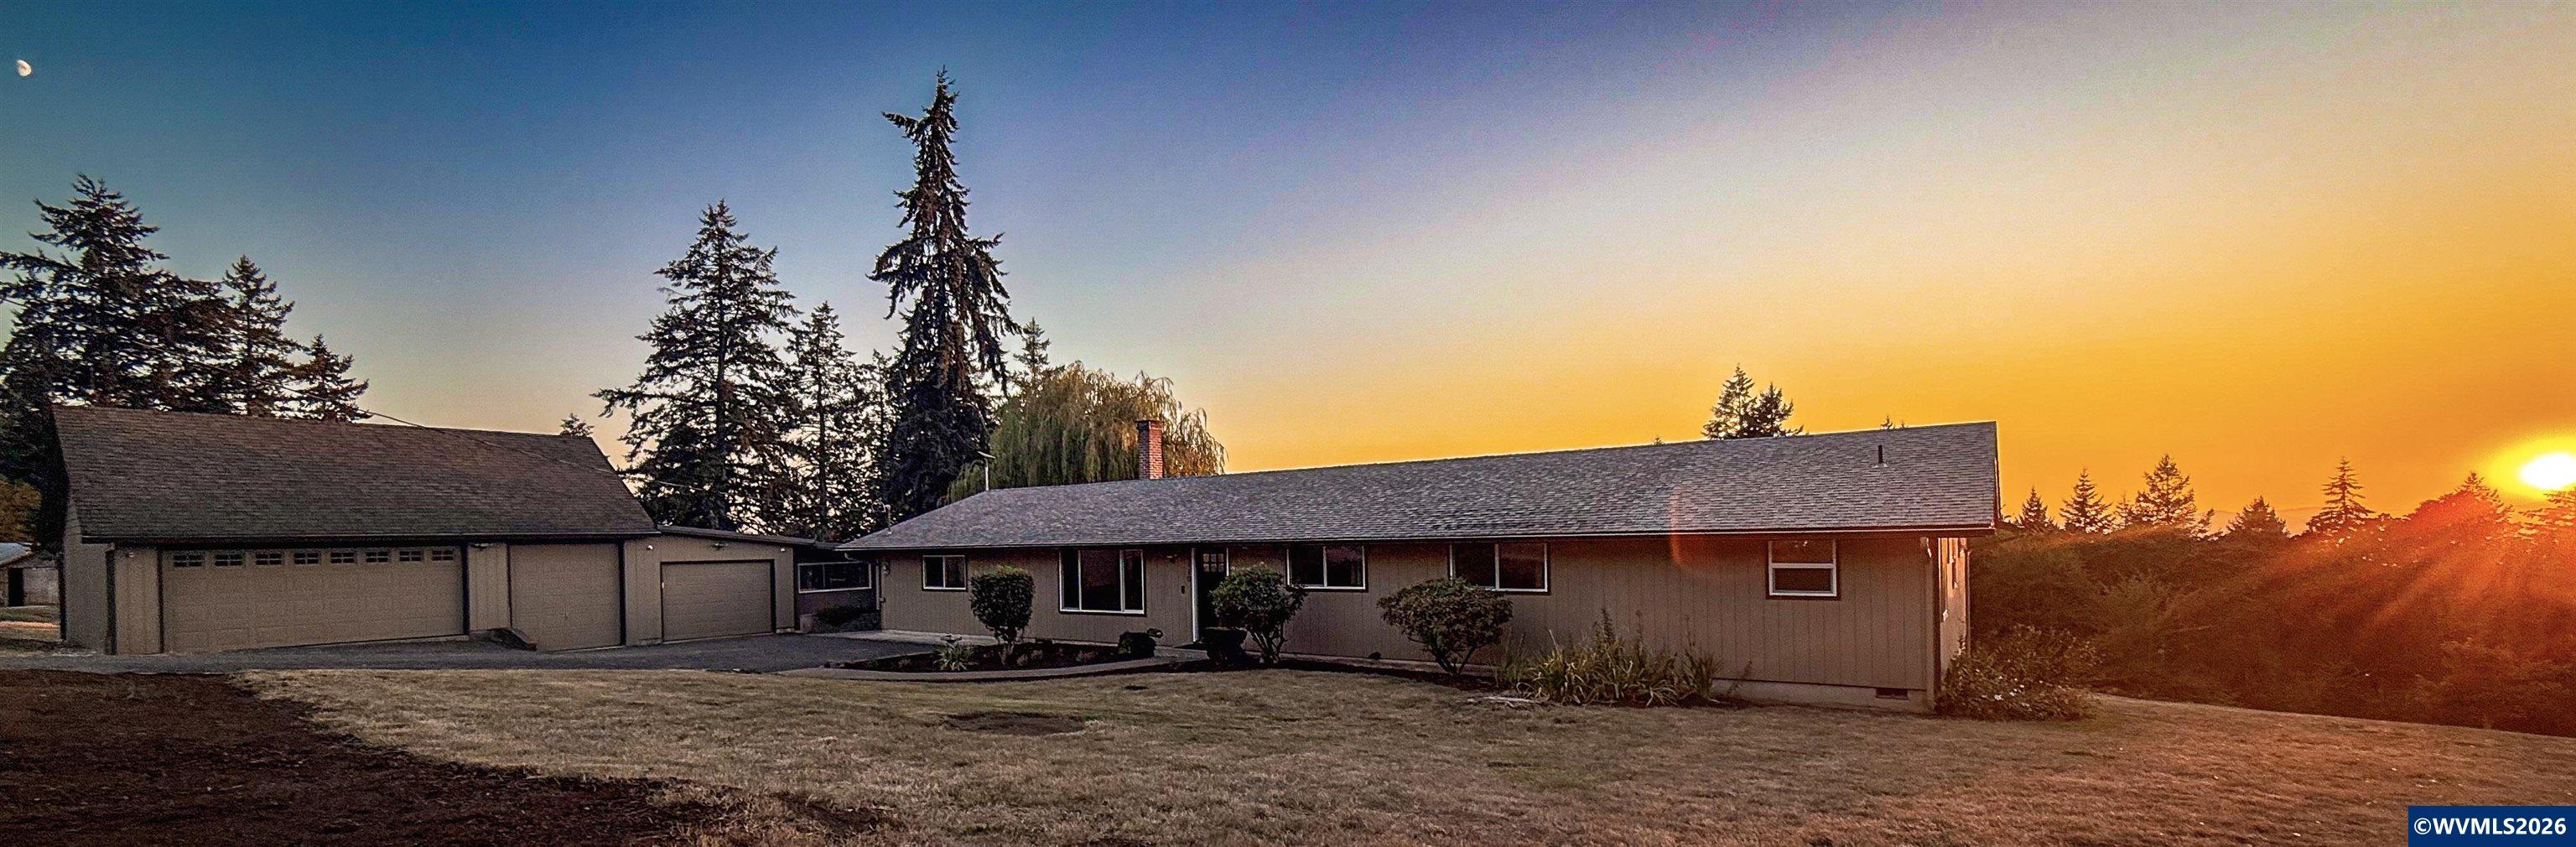
This is a rare property to find. The residence is near the top of the hill providing exceptional views of the Coast Range and the valley floor below. Nestled on the back corner of the property (as you travel through the wooded forest like setting) is a large pond (about 1.5 acres) with large deck (and a manufactured fire pit). The home had been remodeled and updated from the original 1973 home. The spacious vaulted family room has breathtaking coast range and valley views.
Save
Ask
Tour
Hide
Listing Snapshot
Price
$989,000
Days On Site
21 Days
Bedrooms
5
Inside Area (SqFt)
3,286 sqft
Total Baths
3
Full Baths
3
Partial Baths
N/A
Lot Size
10.28 Acres
Year Built
1972
MLS® Number
845156
Status
Active
Property Tax
$4,892
HOA/Condo/Coop Fees
N/A
Sq Ft Source
N/A
Friends & Family
Recent Activity
| 2 weeks ago | Listing updated with changes from the MLS® | |
| 3 weeks ago | Status changed to Active | |
| 3 weeks ago | Price changed to $989,000 | |
| 3 weeks ago | Listing first seen on site |
General Features
Acres
10.28
Additional Property Use
PastureRanch
Attached Garage
Yes
Cross Street
Oak Grove Road
Foundation
Slab
Parking
RV Access/ParkingAttached
Property Sub Type
Single Family Residence
Sewer
Septic Tank
Style
Other (Refer to Remarks)
Water Source
Well
Zoning
EFU
Interior Features
Appliances
DishwasherElectric RangeWater HeaterElectric Water Heater
Basement
Finished
Cooling
Central Air
Fireplace Features
Wood Burning
Flooring
CarpetLaminate
Heating
Forced AirWood
Interior
Master DownstairsHigh Speed Internet
Bedroom 1
Dimensions - 10.12x13.10Level - Main
Bedroom 2
Dimensions - 9.96x9.12Level - Main
Bedroom 3
Dimensions - 10.16x13.12Level - Main
Bonus Room
Dimensions - 23.52x18.93Level - Lower
Dining Room
Dimensions - 15.69x11.81Level - Main
Family Room
Dimensions - 23.49x18.93Level - Main
Kitchen
Dimensions - 13.36x11.28Level - Main
Living Room
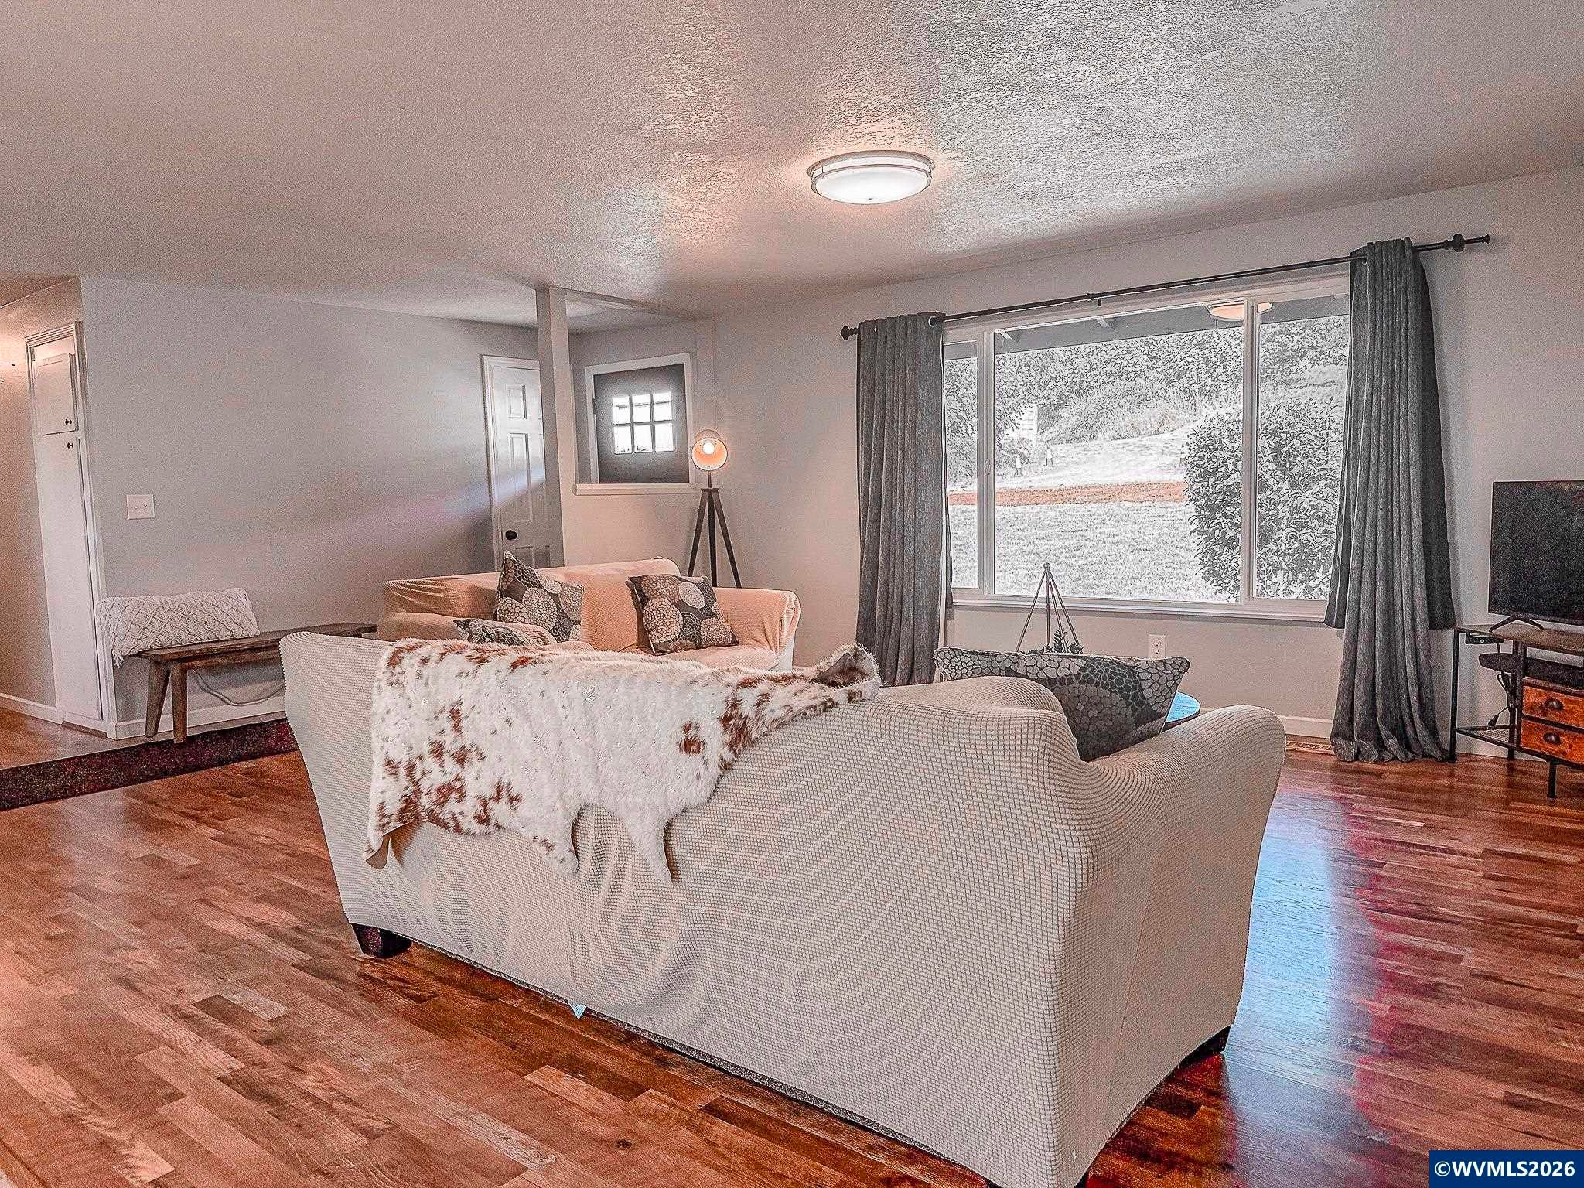
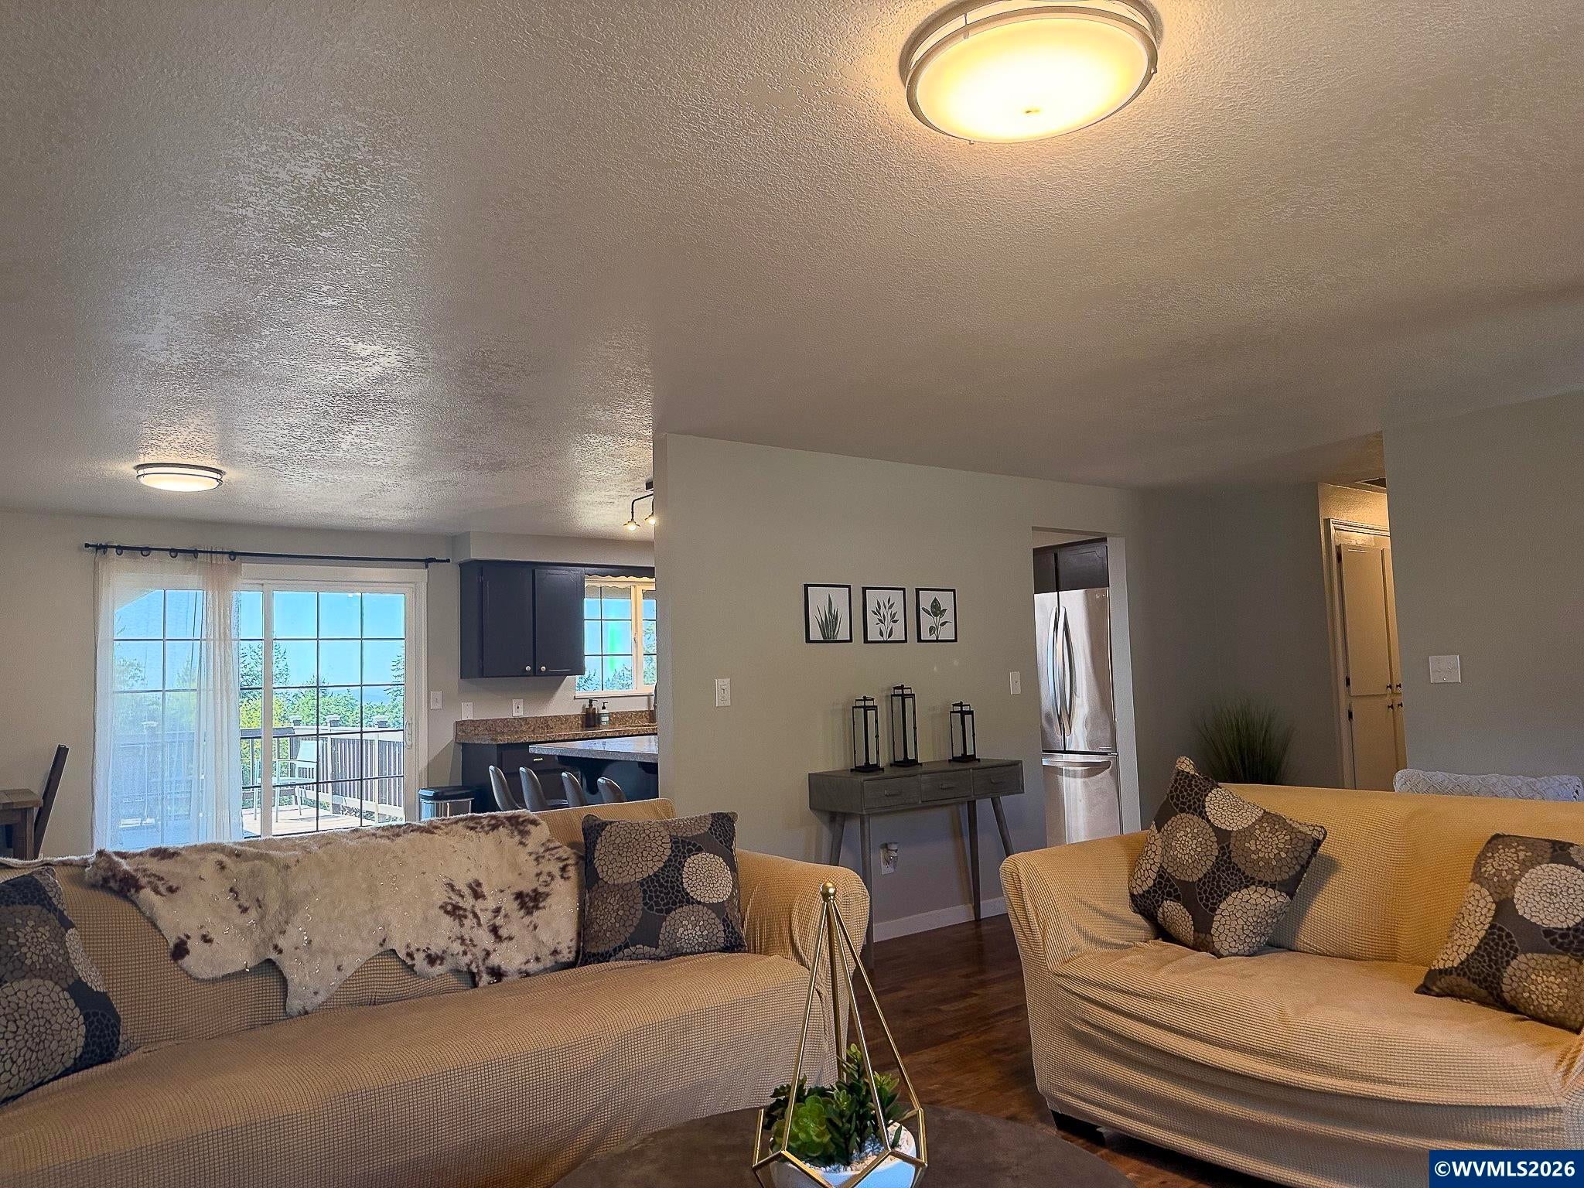
Dimensions - 17.14x15.68Level - Main
Master Bedroom
Dimensions - 14.04x16.22Level - Main
Utility Room
Dimensions - 15.52x19.85Level - Main
Save
Ask
Tour
Hide
Exterior Features
Construction Details
Lap Siding
Lot Features
Irregular LotLandscaped
Other Structures
Barn(s)Shed(s)
Patio And Porch
DeckPatio
Roof
Composition
View
Mountain(s)
Waterview
Mountain(s)
Community Features
Financing Terms Available
CashConventionalVA Loan
Schools
School District
Unknown
Elementary School
Amity
Middle School
Amity
High School
Amity
Listing courtesy of RICHARD SCHAEFER of RIGHT PRICE REAL ESTATE GROUP Rich@rightpricerealestategroup.com
CELL: 971-241-2080

Based on information from Willamette Valley Multiple Listing Service, which neither guarantees nor is in any way responsible for its accuracy. All data is provided ‘AS IS’ and with all faults. Data maintained by Willamette Valley Multiple Listing Service may not reflect all real estate activity in the market. Copyright 2026, Willamette Valley MLS.
Last checked: 2026-09-16 07:46 AM UTC
Based on information from Willamette Valley Multiple Listing Service, which neither guarantees nor is in any way responsible for its accuracy. All data is provided ‘AS IS’ and with all faults. Data maintained by Willamette Valley Multiple Listing Service may not reflect all real estate activity in the market. Copyright 2026, Willamette Valley MLS.
Last checked: 2026-09-16 07:46 AM UTC
Neighborhood & Commute
Source: Walkscore
Save
Ask
Tour
Hide