"Make An Offer"

You can quickly make an offer on this property, just click the button below.

Save
Ask
Tour
Hide
Share
$1,150,000
6 Days On Site

11160 Whiteaker Dr
Dallas, OR 97338

For Sale|Single Family Residence|Active
4
Beds
3
Total Baths
3
Full Baths
2,307
SqFt
$498
/SqFt
1968
Built
County:
Polk
Listing courtesy of JEFFREY PARSONS of HOMESMART REALTY GROUP Jeffparsons11@gmail.com 503-413-0350,
11160 Whiteaker Dr11160 Whiteaker Dr11160 Whiteaker Dr11160 Whiteaker Dr
Save
Ask
Tour
Hide
Share

Mortgage Calculator

Monthly Payment (Est.)

$5,247
Calculator powered by Showcase IDX, a Constellation1 Company. Copyright ©2026 Information is deemed reliable but not guaranteed.

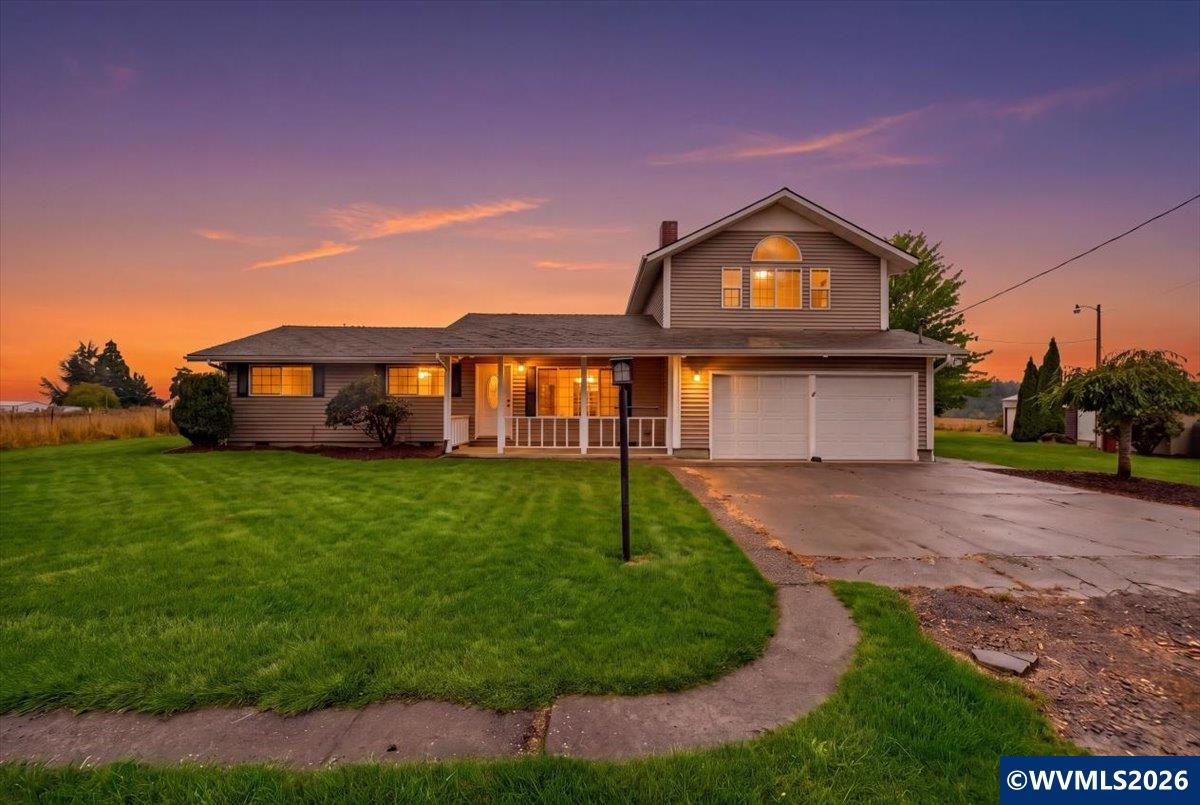
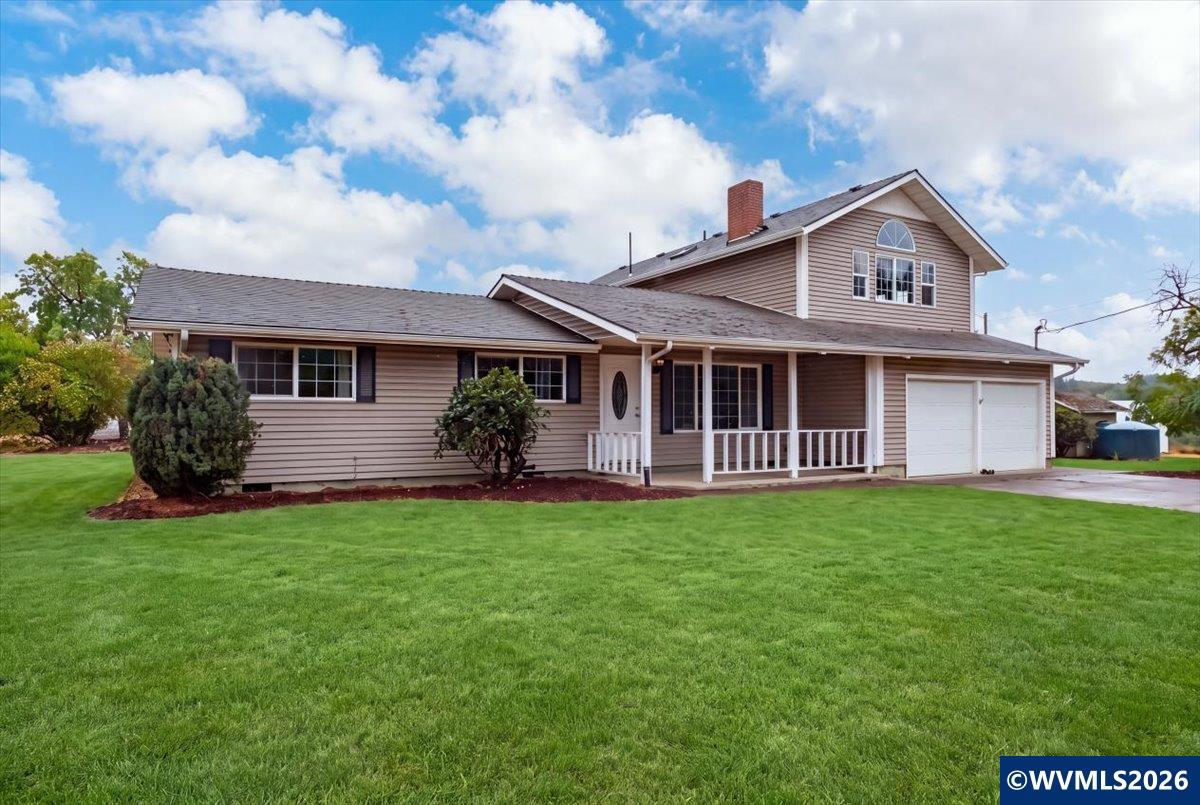
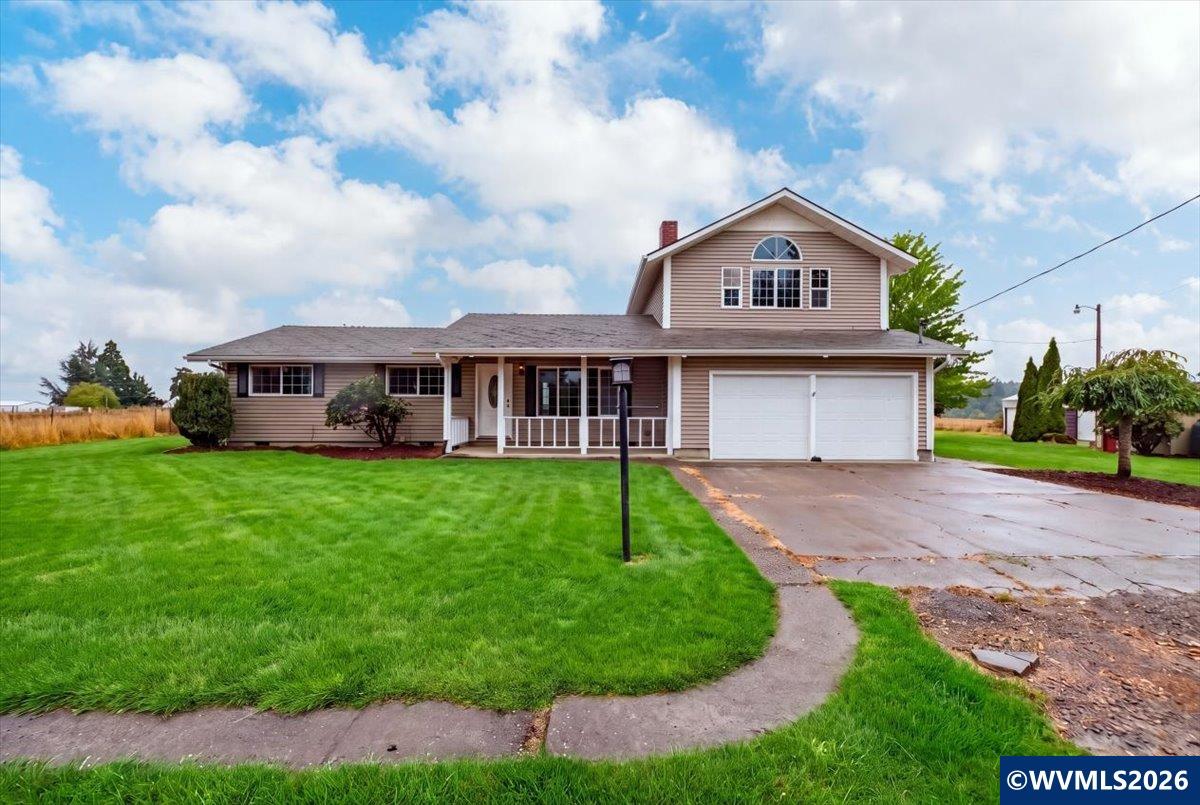
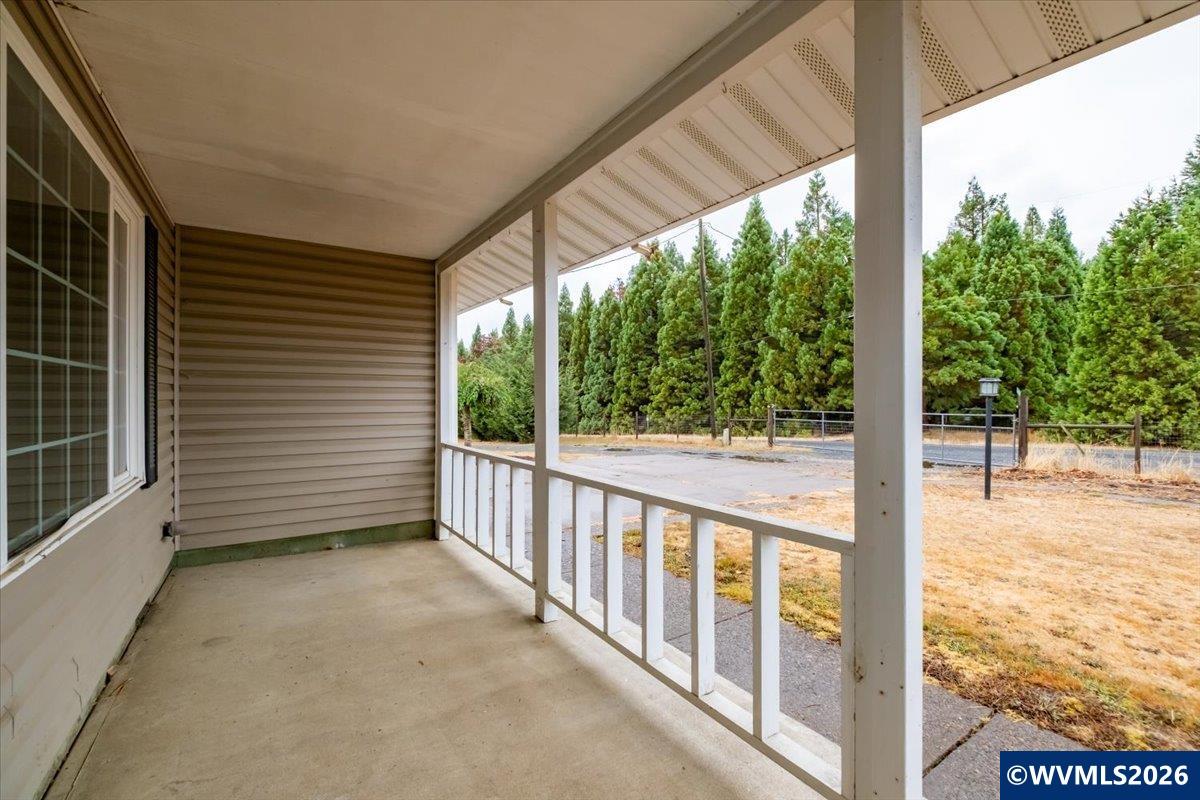
Rare opportunity to own this great 33.89 acre county farm. This 4bed/3bath home features an updated kitchen, granite countertops, cabinets, and SS appliances, Mini- split added for additional comfort. Private primary suite upstairs, with bath w/tile accents and shower. 36x60 Barn, 3bay 30x48 shop with 220v w/concrete foor. The expansive yard with pavers provide a gazebo and sitting area, perfect for family reunions or relaxing outdoors and enjoying the vast openness of the landscape. Start your adventure! Additional benefits: 800 gallon holding water tank next to well house, Tractor with implements can be included with sale at acceptable price. Newer furnace and heat pump. Updated well system. Illahe Winery just up the road. Great place to make new friends.

Save
Ask
Tour
Hide
Share
Listing Snapshot
Price 
$1,150,000
Days On Site 
6 Days
Bedrooms 
4
Inside Area (SqFt) 
2,307 sqft
Total Baths 
3
Full Baths 
3
Partial Baths 
N/A
Lot Size 
33.89 Acres
Year Built 
1968
MLS® Number 
845499
Status 
Active
Property Tax 
$3,112
HOA/Condo/Coop Fees 
N/A
Sq Ft Source 
N/A
Friends & Family
Recent Activity
7 days agoListing updated with changes from the MLS®
7 days agoListing first seen on site
General Features
Acres 
33.89
Additional Property Use 
AgriculturalPastureRanch
Attached Garage 
Yes
Garage 
Yes
Garage Spaces 
2
Number Of Stories 
2
Parking 
RV Access/ParkingAttached
Property Sub Type 
Single Family Residence
Sewer 
Septic Tank
Style 
2 Story
Water Source 
Well
Interior Features
Appliances 
DishwasherElectric RangeDisposalWater HeaterElectric Water Heater
Fireplace Features 
Living Room
Flooring 
CarpetTileWood
Heating 
Forced AirHeat Pump
Interior 
High Speed Internet
Bedroom 1 
Level - Main
Bedroom 2 
Level - Main
Bedroom 3 
Level - Main
Dining Room 
Level - Main
Family Room 
Level - Main
Kitchen 
Level - Main
Living Room 
Level - Main
Master Bedroom 
Level - Upper
Utility Room 
Level - Main
Save
Ask
Tour
Hide
Share
Exterior Features
Construction Details 
Vinyl SidingLap Siding
Fencing 
Fenced
Lot Features 
Landscaped
Other Structures 
Barn(s)Shed(s)
Patio And Porch 
Deck
Roof 
CompositionShingle
View 
Mountain(s)
Waterview 
Mountain(s)
Community Features
Financing Terms Available 
CashConventionalVA Loan
Schools
School District
Unknown
Elementary School
Ash Creek
Middle School
Talmadge
High School
Central
Listing courtesy of JEFFREY PARSONS of HOMESMART REALTY GROUP Jeffparsons11@gmail.com 503-413-0350


Based on information from Willamette Valley Multiple Listing Service, which neither guarantees nor is in any way responsible for its accuracy. All data is provided ‘AS IS’ and with all faults. Data maintained by Willamette Valley Multiple Listing Service may not reflect all real estate activity in the market. Copyright 2026, Willamette Valley MLS.
Last checked: 2026-09-16 07:46 AM UTC

Neighborhood & Commute
Source: Walkscore
Save
Ask
Tour
Hide
Share