
Save
Ask
Tour
Hide
$849,000
31 Days On Site
22570 Ponderosa Ln SETurner, OR 97392
For Sale|Single Family Residence|Active
3
Beds
2
Total Baths
2
Full Baths
1,939
SqFt
$438
/SqFt
2006
Built
County:
Marion
Listing courtesy of AMY RICHARDSON of BERKSHIRE HATHAWAY HOMESERVICES R E PROF amyrichardson@bhhsrep.com
Agent: 503-930-8376,
Save
Ask
Tour
Hide
Mortgage Calculator
Monthly Payment (Est.)
Enter an interest rate to see your estimated monthly payment.Calculator powered by Showcase IDX, a Constellation1 Company. Copyright ©2026 Information is deemed reliable but not guaranteed.
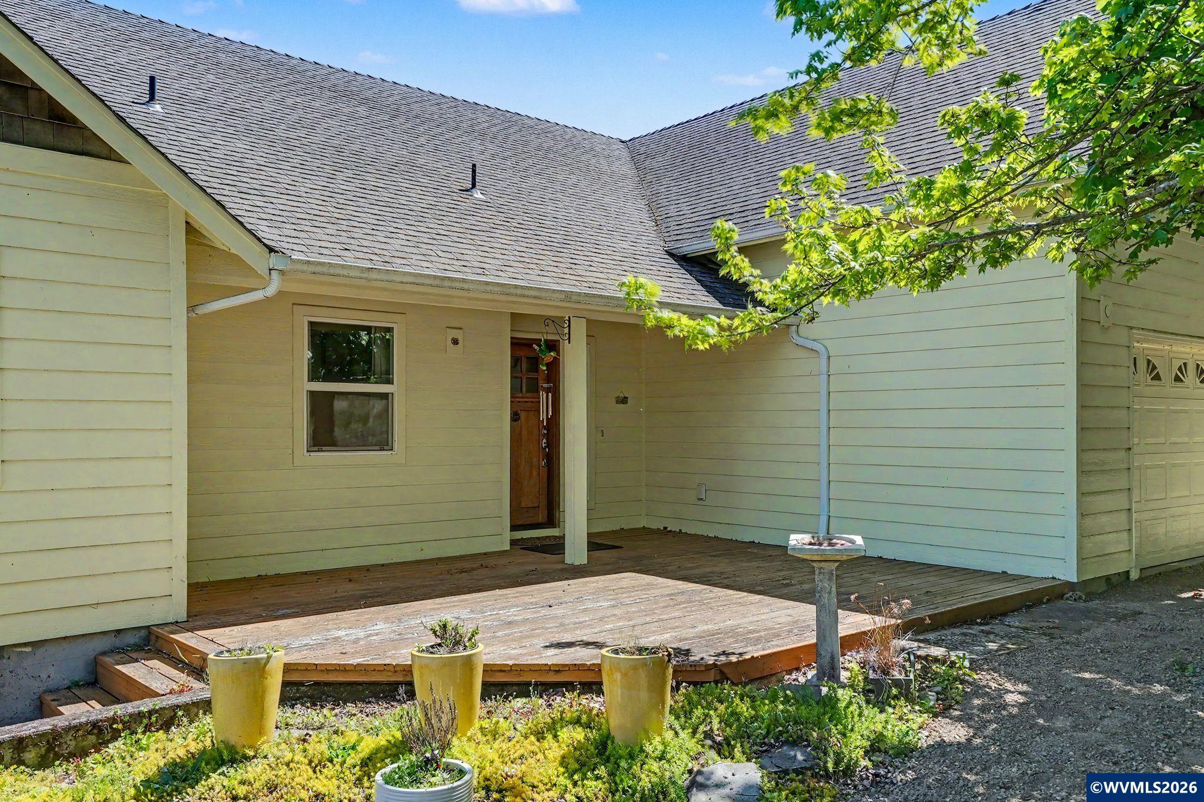
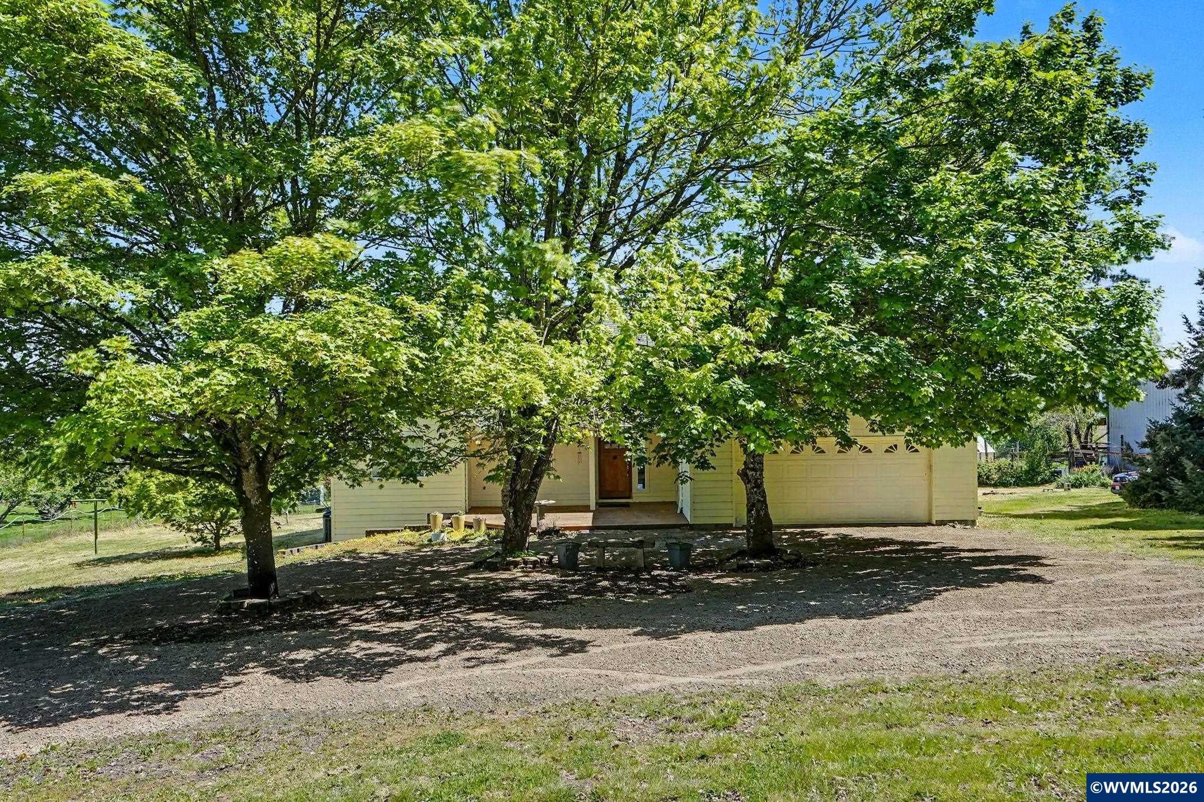
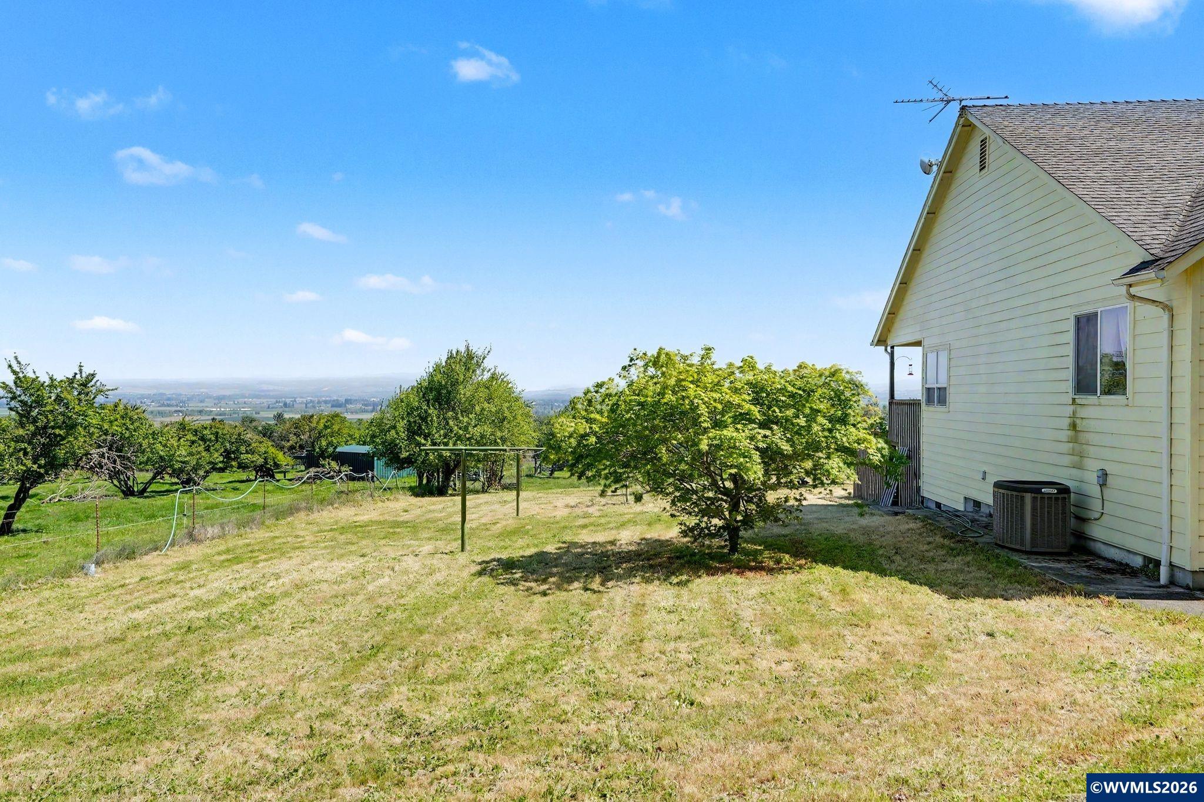
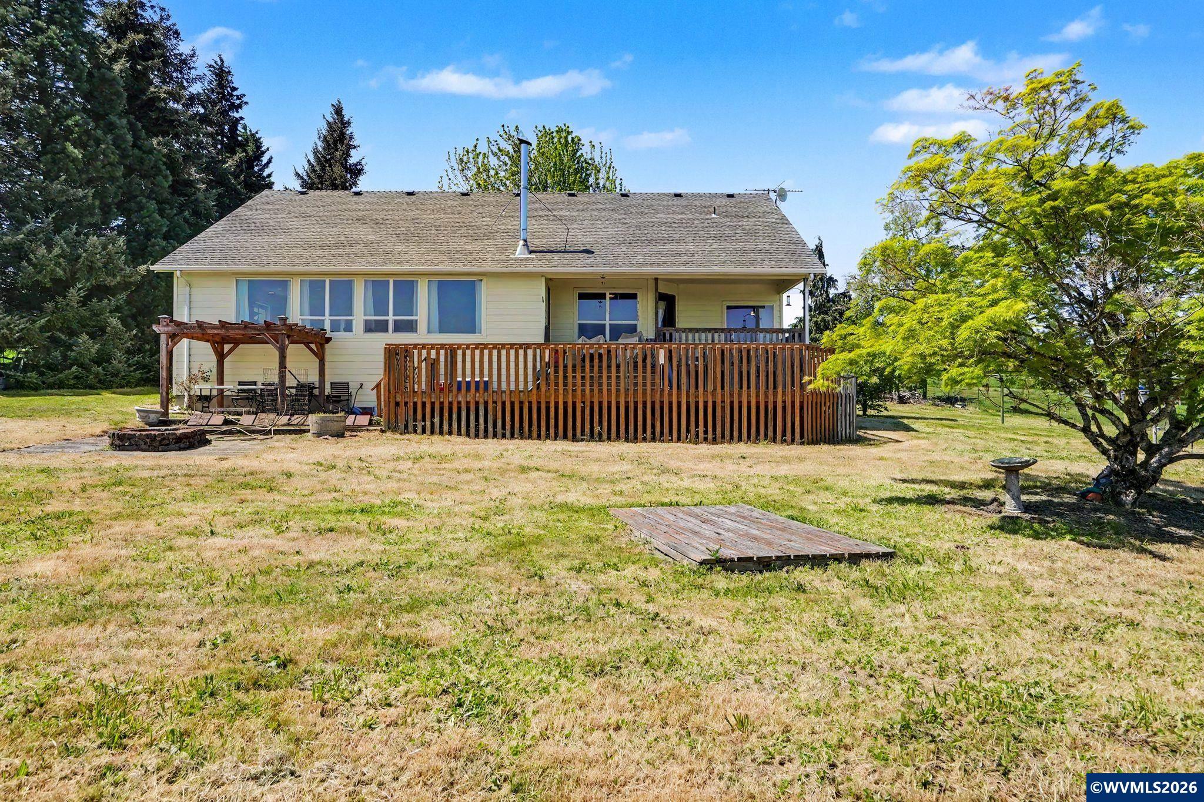
Enjoy coffee from your deck while watching the sunrise over Cascade Mtn.! Vaulted open living space with grand windows to view scenery. Interior features include wood flooring, big kitchen pantry, walk in primary closet, new primary shower, wood stove & claw foot tubs. Abundant outdoor living spaces, pastures, barn, greenhouse & many areas to have animals make this a unique, peaceful retreat. Hot tub soak to finish the day with light touching off Mt. Jefferson!
Save
Ask
Tour
Hide
Listing Snapshot
Price
$849,000
Days On Site
31 Days
Bedrooms
3
Inside Area (SqFt)
1,939 sqft
Total Baths
2
Full Baths
2
Partial Baths
N/A
Lot Size
8.32 Acres
Year Built
2006
MLS Number
845869
Status
Active
Property Tax
$4,160
HOA/Condo/Coop Fees
N/A
Sq Ft Source
N/A
Friends & Family
Recent Activity
| 3 weeks ago | Listing updated with changes from the MLS | |
| a month ago | Listing first seen on site |
General Features
Acres
8.32
Additional Property Use
PastureRanch
Attached Garage
Yes
Cross Street
Summit Loop
Garage
Yes
Garage Spaces
2
Parking
RV Access/ParkingAttached
Property Sub Type
Single Family Residence
Sewer
Septic Tank
Style
1.5 Story
Water Source
Well
Zoning
EFU
Interior Features
Appliances
DishwasherElectric RangeMicrowaveDisposalWater HeaterElectric Water Heater
Fireplace Features
Living Room
Flooring
TileWood
Heating
Heat PumpWoodWood Stove
Interior
Master DownstairsHigh Speed Internet
Bedroom 1
Dimensions - 12x14Level - Main
Bedroom 2
Dimensions - 22x15Level - Upper
Dining Room
Dimensions - 13x10Level - Main
Kitchen
Dimensions - 13x15Level - Main
Living Room
Dimensions - 15x22Level - Main
Master Bedroom
Dimensions - 18x13Level - Main
Utility Room
Dimensions - 8x8Level - Main
Save
Ask
Tour
Hide
Exterior Features
Construction Details
Fiber CementLap Siding
Fencing
Fenced
Lot Features
Irregular LotLandscaped
Other Structures
Barn(s)Shed(s)Workshop
Patio And Porch
CoveredDeckPatio
Roof
Composition
View
Mountain(s)
Waterview
Mountain(s)
Community Features
Financing Terms Available
CashConventionalFHAVA Loan
Schools
School District
Unknown
Elementary School
Cascade Locks
Middle School
Cascade
High School
Cascade
Listing courtesy of AMY RICHARDSON of BERKSHIRE HATHAWAY HOMESERVICES R E PROF amyrichardson@bhhsrep.com
Agent: 503-930-8376

Based on information from Willamette Valley Multiple Listing Service, which neither guarantees nor is in any way responsible for its accuracy. All data is provided ‘AS IS’ and with all faults. Data maintained by Willamette Valley Multiple Listing Service may not reflect all real estate activity in the market. Copyright 2026, Willamette Valley MLS.
Last checked: 2026-10-23 05:02 PM UTC
Neighborhood & Commute
Source: Walkscore
Save
Ask
Tour
Hide