
Save
Ask
Tour
Hide
$429,995
2 Days On Site
1285 Laurelhurst DrEugene, OR 97402
For Sale|Single Family Residence|Active
3
Beds
2
Total Baths
2
Full Baths
1,203
SqFt
$357
/SqFt
1990
Built
Subdivision:
Candlelight Park Addition
County:
Lane
Listing courtesy of LAURA GILLOTT of KELLER WILLIAMS REALTY MID-WILLAMETTE - GILLOTT TEAM laura@teamgillott.com
DIREC: 541-990-7785,
Save
Ask
Tour
Hide
Mortgage Calculator
Monthly Payment (Est.)
Enter an interest rate to see your estimated monthly payment.Calculator powered by Showcase IDX, a Constellation1 Company. Copyright ©2026 Information is deemed reliable but not guaranteed.
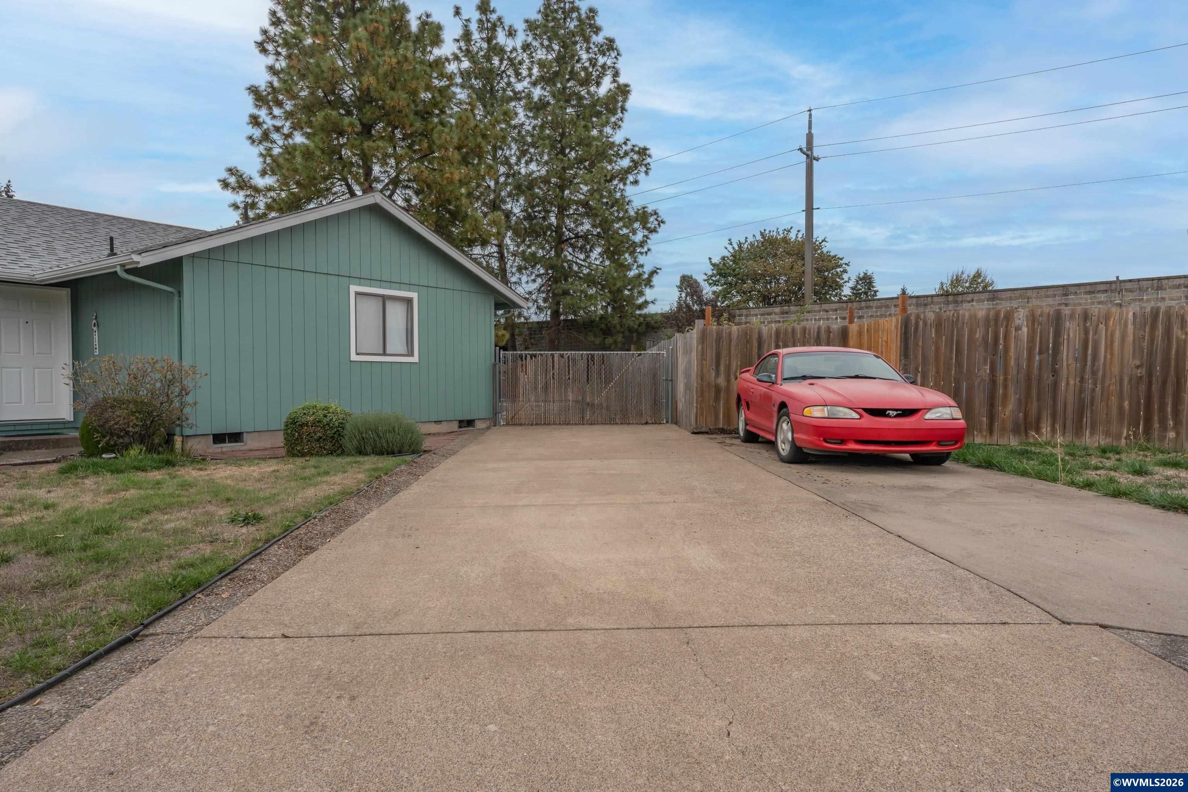
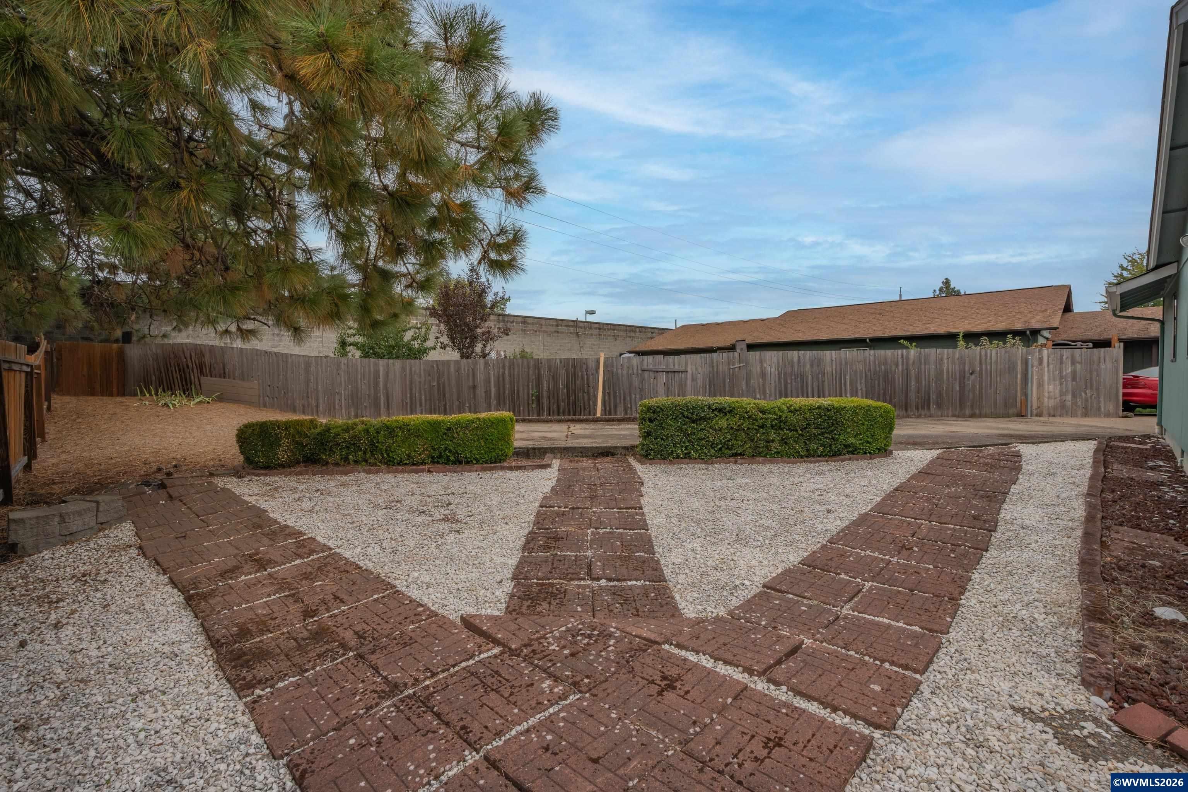
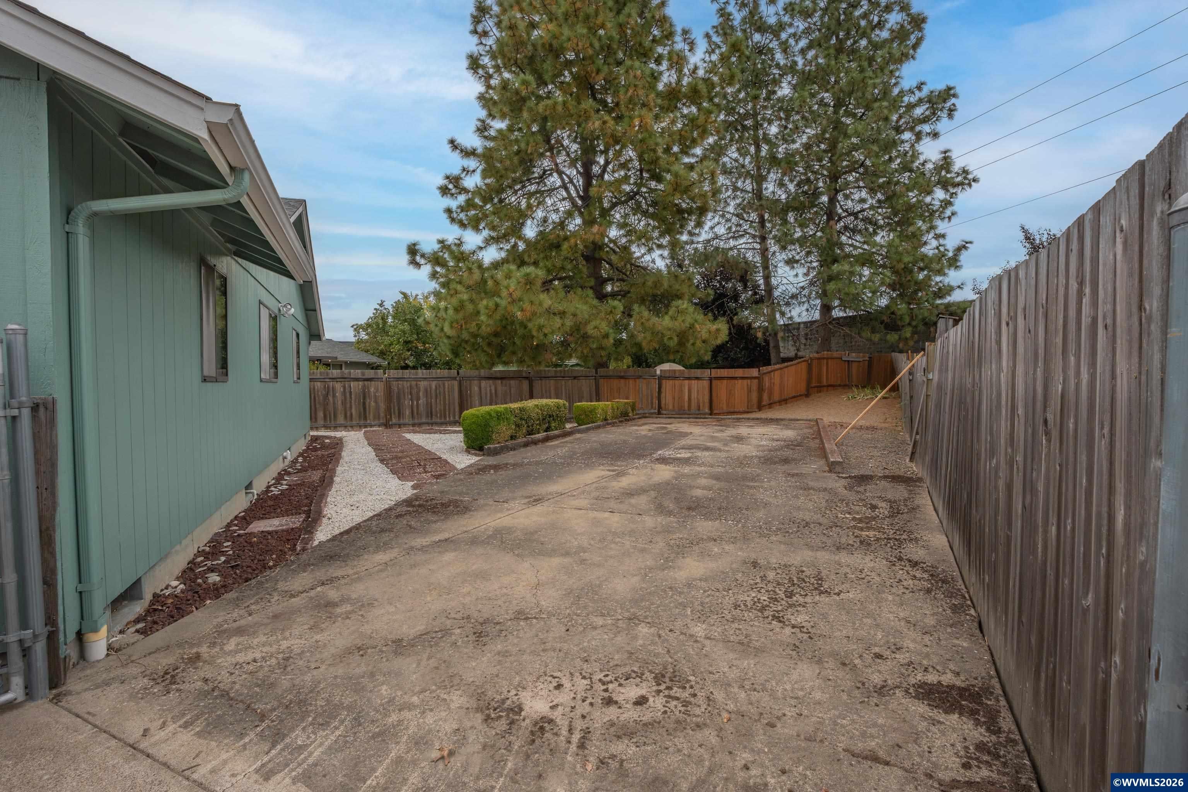
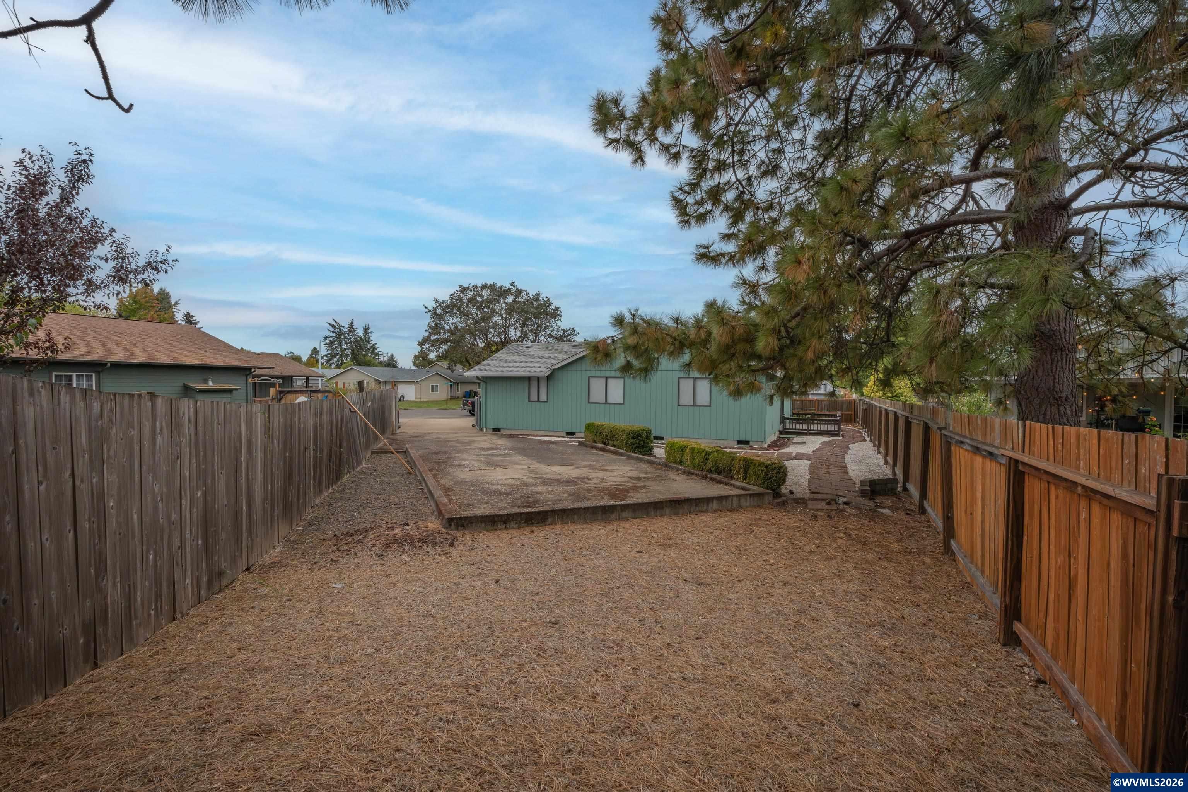
Well-maintained 3-bed, 2-bath single-story home on a spacious .21-acre corner lot in a desirable neighborhood! Enjoy easy-maintenance landscaping, a welcoming backyard with deck, and plenty of room for your recreational vehicles with two RV parking areas, including a separate gated space for added privacy. Comfortable, functional, and ready to enjoy—this one is a must-see!
Save
Ask
Tour
Hide
Listing Snapshot
Price
$429,995
Days On Site
2 Days
Bedrooms
3
Inside Area (SqFt)
1,203 sqft
Total Baths
2
Full Baths
2
Partial Baths
N/A
Lot Size
0.21 Acres
Year Built
1990
MLS® Number
845893
Status
Active
Property Tax
$3,459
HOA/Condo/Coop Fees
N/A
Sq Ft Source
N/A
Friends & Family
Recent Activity
| 2 days ago | Listing updated with changes from the MLS® | |
| 2 days ago | Listing first seen on site |
General Features
Acres
0.21
Attached Garage
Yes
Garage
Yes
Garage Spaces
2
Number Of Stories
1
Parking
RV Access/ParkingAttached
Property Sub Type
Single Family Residence
Sewer
Public Sewer
Style
1 Story
Water Source
Public
Zoning
R-1
Interior Features
Appliances
DishwasherElectric RangeDisposalWater HeaterElectric Water Heater
Cooling
Central Air
Flooring
CarpetLaminate
Heating
Forced Air
Interior
Master DownstairsHigh Speed Internet
Bedroom 1
Level - Main
Bedroom 2
Level - Main
Dining Room
Level - Main
Kitchen
Level - Main
Living Room
Level - Main
Master Bedroom
Level - Main
Utility Room
Level - Main
Save
Ask
Tour
Hide
Exterior Features
Construction Details
Wood Siding
Fencing
Fenced
Lot Features
Irregular LotLandscaped
Patio And Porch
Deck
Roof
Composition
Community Features
Accessibility Features
Accessible Entrance
Financing Terms Available
CashFHAConventionalVA Loan
Schools
School District
Unknown
Elementary School
Danebo
Middle School
Prairie Mountain
High School
Willamette
Listing courtesy of LAURA GILLOTT of KELLER WILLIAMS REALTY MID-WILLAMETTE - GILLOTT TEAM laura@teamgillott.com
DIREC: 541-990-7785

Based on information from Willamette Valley Multiple Listing Service, which neither guarantees nor is in any way responsible for its accuracy. All data is provided ‘AS IS’ and with all faults. Data maintained by Willamette Valley Multiple Listing Service may not reflect all real estate activity in the market. Copyright 2026, Willamette Valley MLS.
Last checked: 2026-09-30 10:26 PM UTC
Based on information from Willamette Valley Multiple Listing Service, which neither guarantees nor is in any way responsible for its accuracy. All data is provided ‘AS IS’ and with all faults. Data maintained by Willamette Valley Multiple Listing Service may not reflect all real estate activity in the market. Copyright 2026, Willamette Valley MLS.
Last checked: 2026-09-30 10:26 PM UTC
Neighborhood & Commute
Source: Walkscore
Save
Ask
Tour
Hide