
29877 Bartels Creeks DrLebanon, OR 97355
Mortgage Calculator
Monthly Payment (Est.)
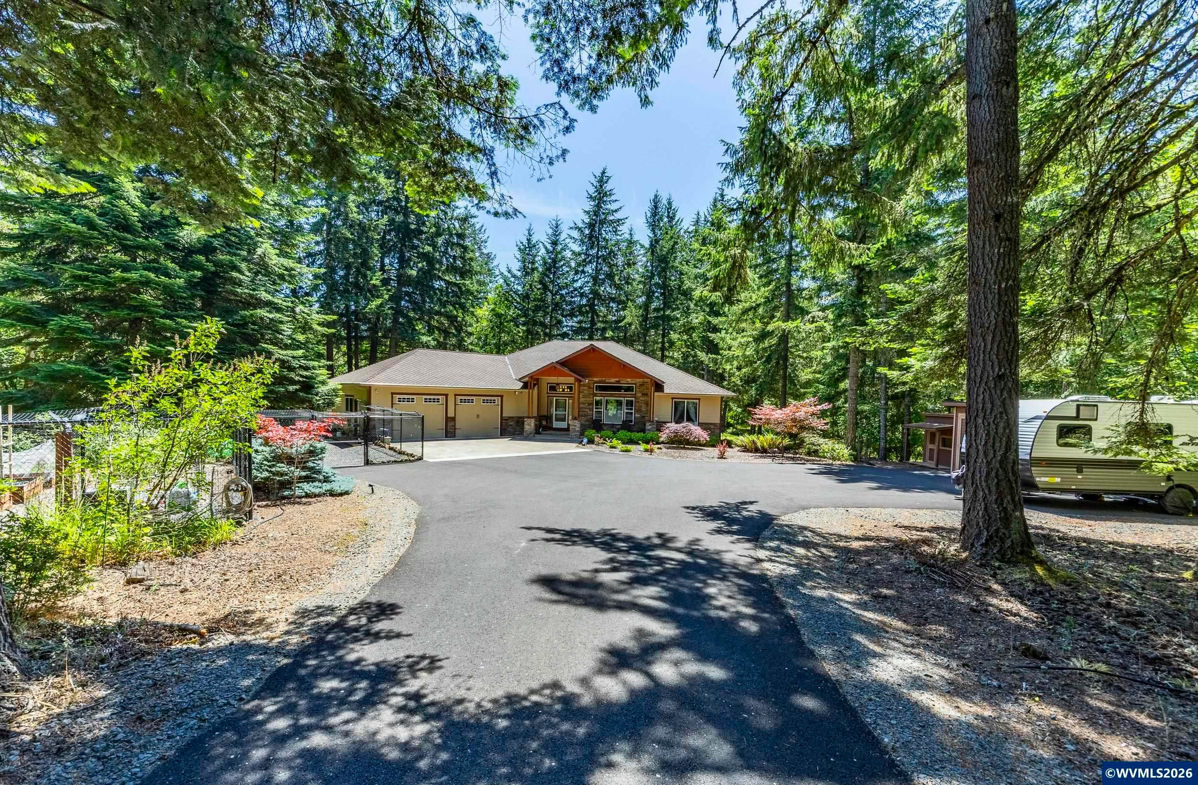
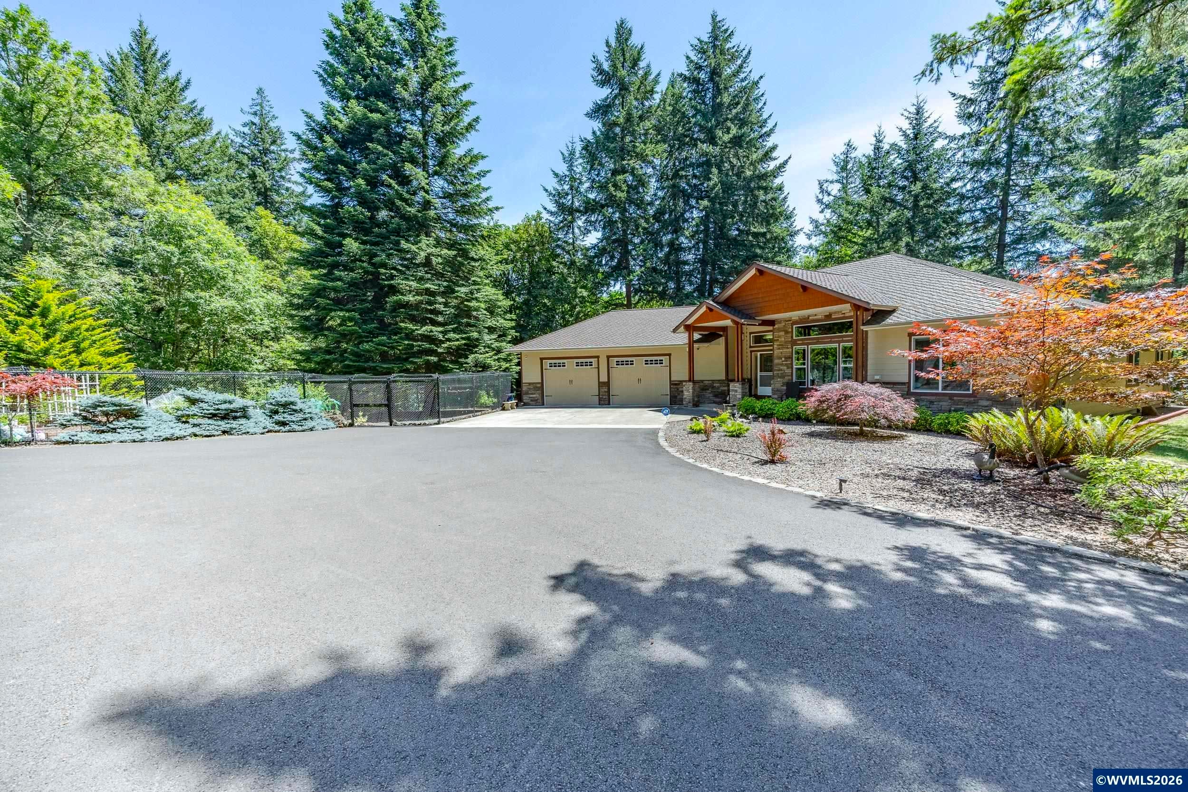
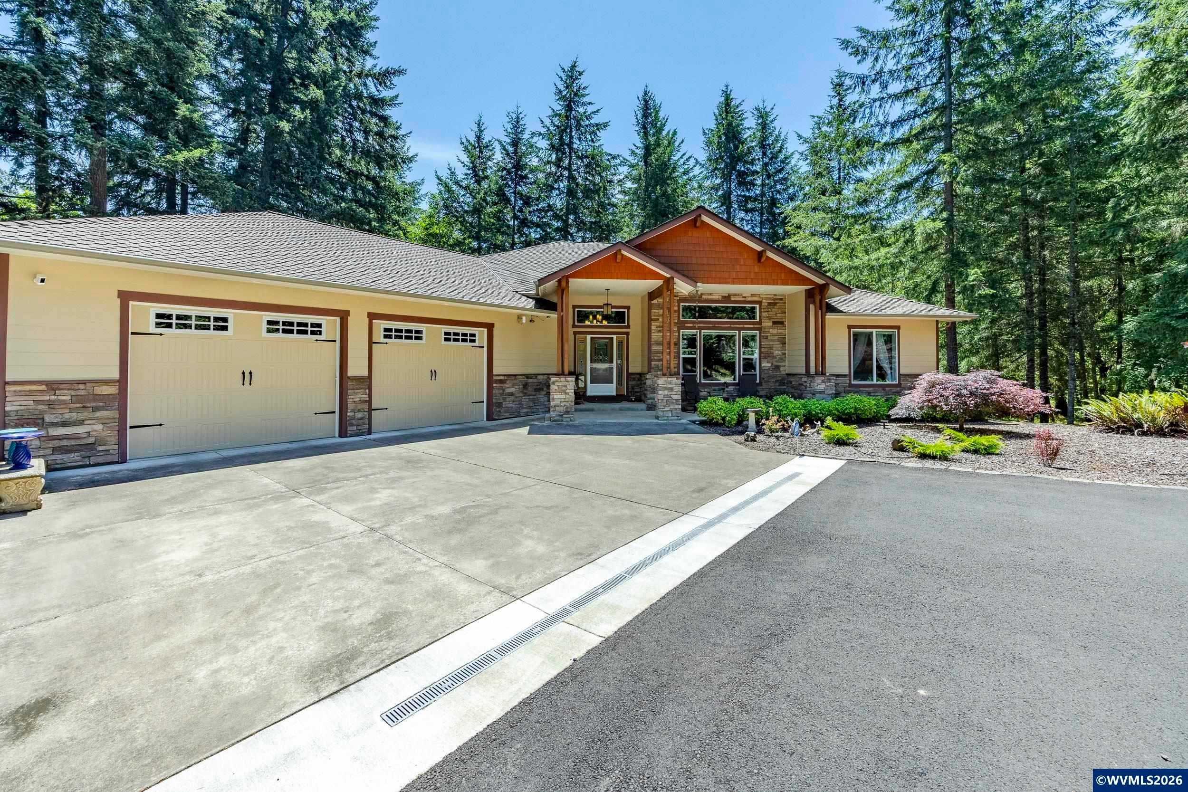
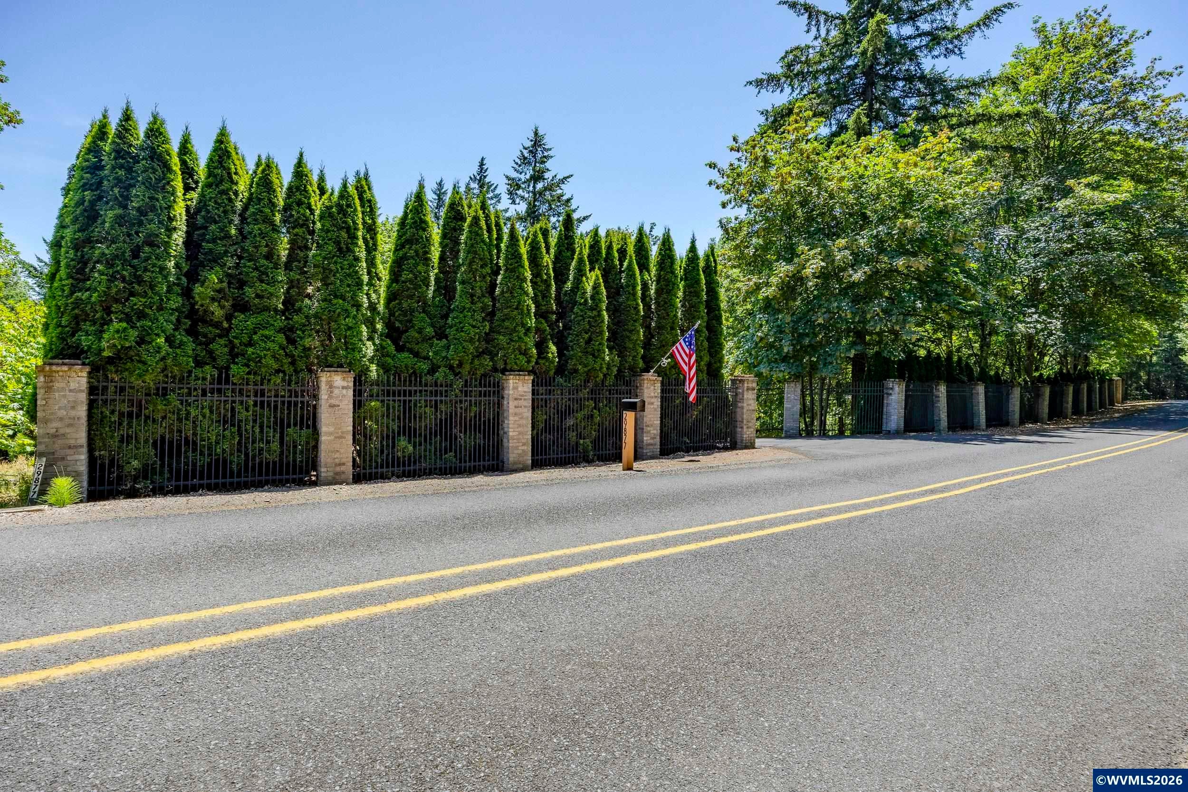
Enter an interest rate to see your estimated monthly payment.Private, gated, and finished with care from the front gate to the back fence line, this is the Willamette Valley retreat buyers wait for.Set on 5 wooded acres in Bartels Canyon View Estates beside a seasonal creek, this 2011 home feels worlds away yet sits just 10 minutes from town. Brick-pillared entry and a timed electric gate open to a newly paved, forest-lined drive. No active HOA, county-maintained roads, and LOW taxes.See the upgrades list for more details. Inside, 3 bedrooms plus office and 2.1 baths flow beneath vaulted ceilings. The chef's kitchen pairs cherry cabinetry with granite counters and a pantry, while a custom cherry entertainment center with lighted glass display anchors the living room. New flooring, sconce lighting, and electric blinds; instant hot water to every sink and shower; a new A/C compressor with 3-zone design. The primary suite offers a double cherry vanity, jetted tub, and tile shower. One bedroom is a ready-made home gym with 2025 Matrix treadmill, elliptical, and dual cable machine included.Step out to the newly screened, covered porch with Trex decking, a one-person hot tub, and an outdoor cooking area overlooking the fenced back yard.Then there's the detached shop. Built to match the home and divided in two: one side is a private pool room with a 2025 8x21 Catalina Swim Spa, shower, utility sink, and heaters for year-round laps. The other is a woodworker's dream with garage doors on each end, 110/220v power, and a 3hp Jet table saw with router table, dust collection, band saw, Shopsmith, sanders, custom cabinets, and a heavy-duty workbench, all included.Gardeners will love the 5,000 sq ft deer-proof, pet-safe fenced garden with raised beds and timed drip irrigation. A 2025 John Deere X350 with its own 8x10 shed, RV parking with electric/water/septic hookups, a lockable insulated pump house with new pressure tank and filters, 35 ft of custom garage storage, and a playhouse round it out.Partially furnished and move-in ready. Homes like this don't linger. Schedule a private showing today.
| 5 hours ago | Listing updated with changes from the MLS® | |
| 5 hours ago | Listing first seen on site |

Based on information from Willamette Valley Multiple Listing Service, which neither guarantees nor is in any way responsible for its accuracy. All data is provided ‘AS IS’ and with all faults. Data maintained by Willamette Valley Multiple Listing Service may not reflect all real estate activity in the market. Copyright 2026, Willamette Valley MLS.
Last checked: 2026-09-29 10:24 PM UTC