
Save
Ask
Tour
Hide
$399,999
New Listing
2226 32nd StSpringfield, OR 97477
For Sale|Manufactured Home|Active
3
Beds
2
Total Baths
2
Full Baths
1,104
SqFt
$362
/SqFt
1984
Built
County:
Lane
Listing courtesy of JULIE POLLOCK of TRIPLE OAKS REALTY julie@tripleoaksrealty.com
Cell: 541-968-4344,
Save
Ask
Tour
Hide
Mortgage Calculator
Monthly Payment (Est.)
Enter an interest rate to see your estimated monthly payment.Calculator powered by Showcase IDX, a Constellation1 Company. Copyright ©2026 Information is deemed reliable but not guaranteed.
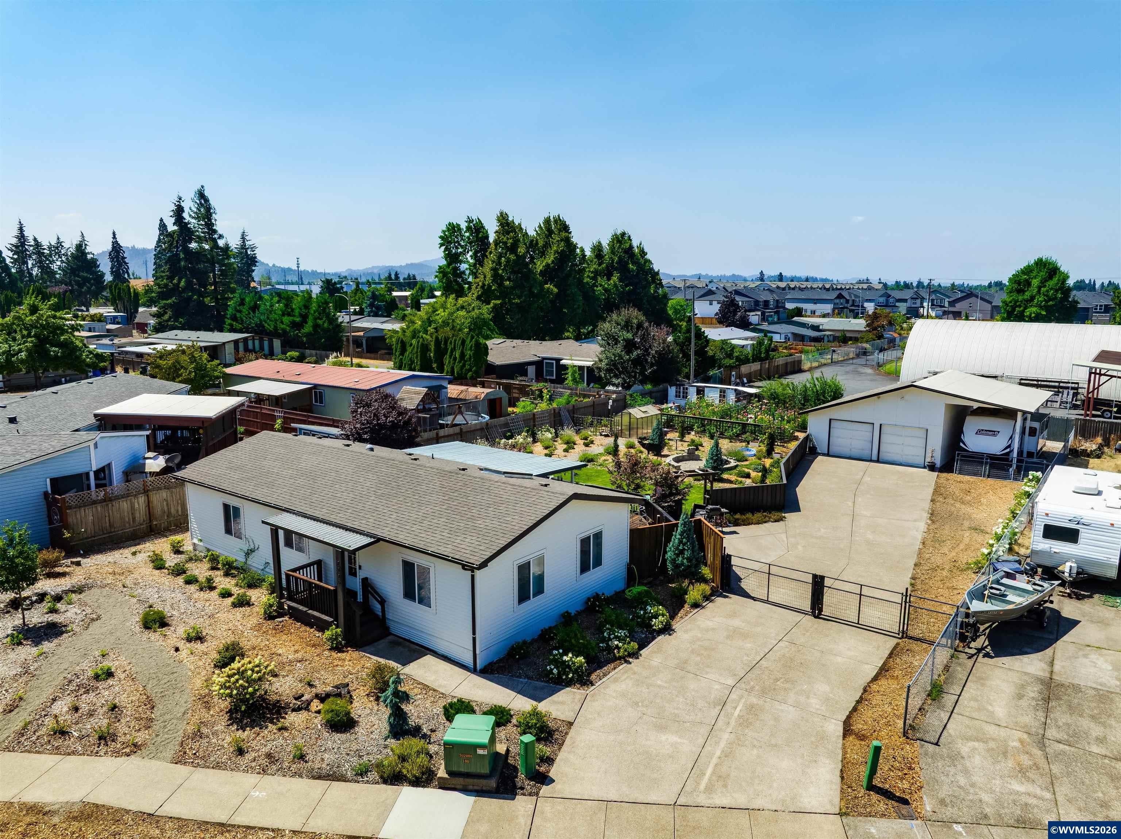
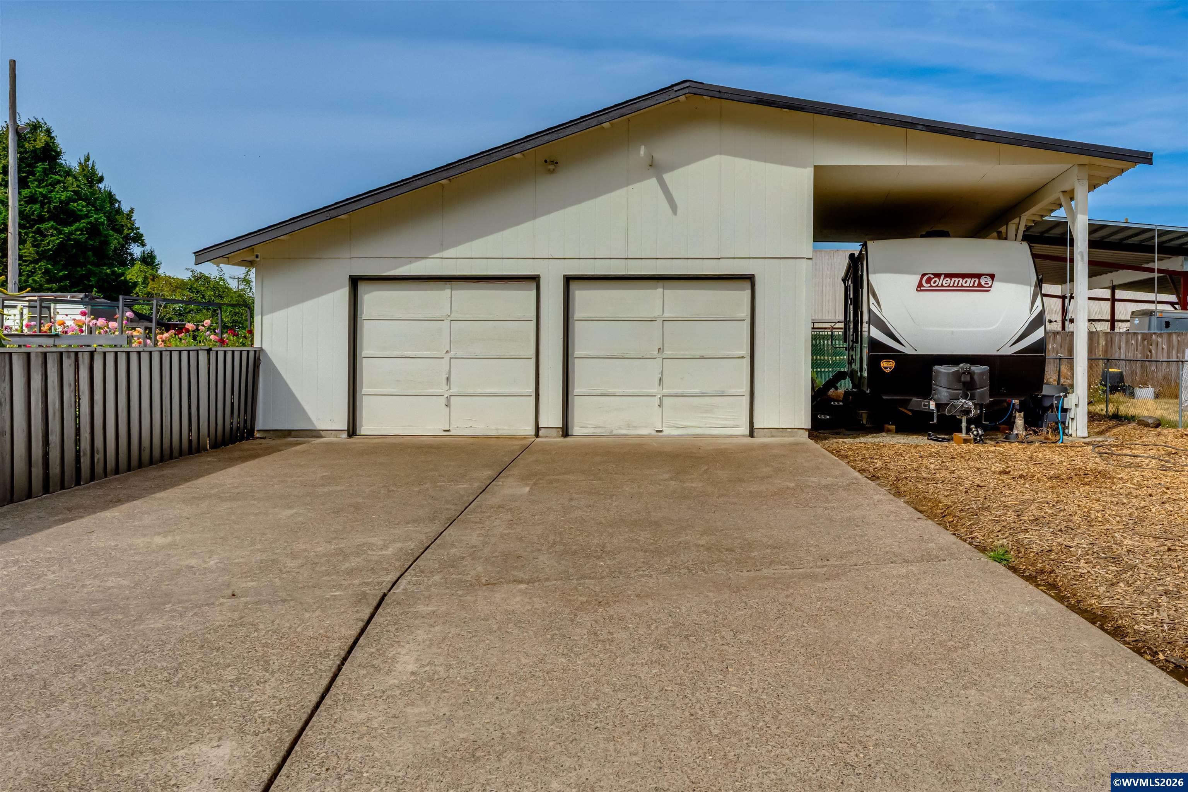
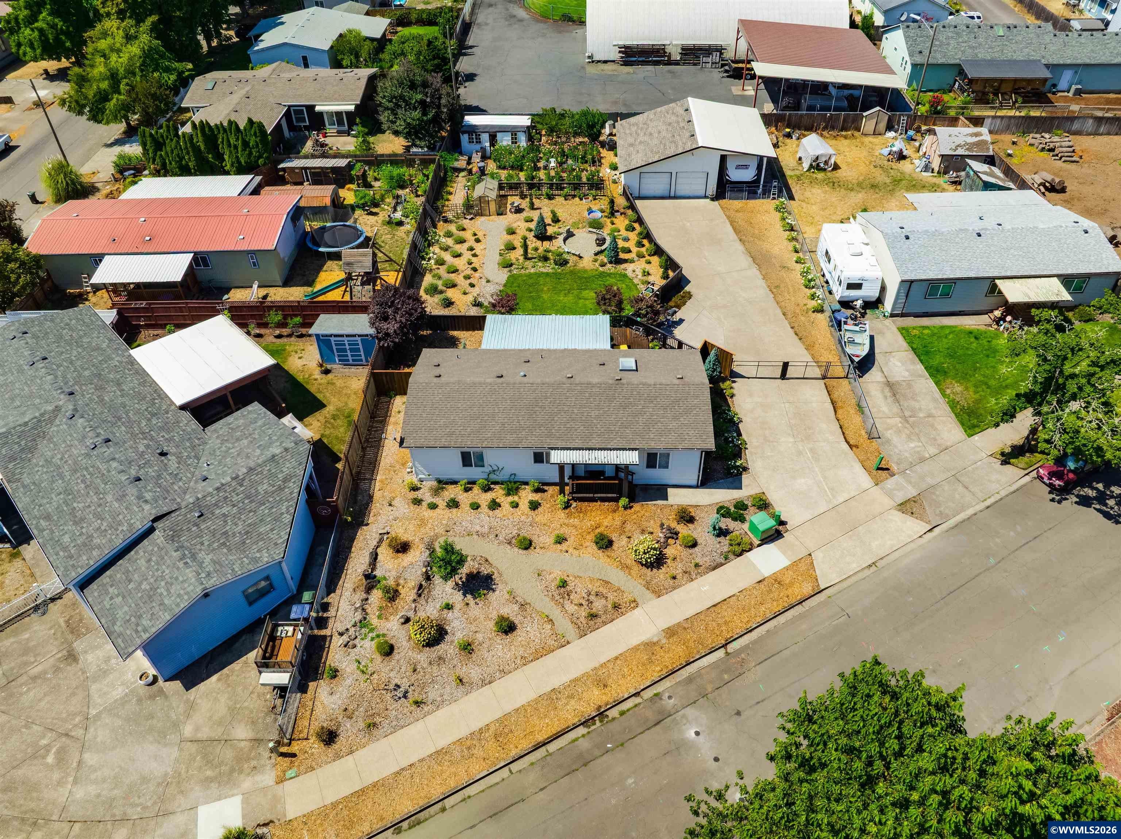
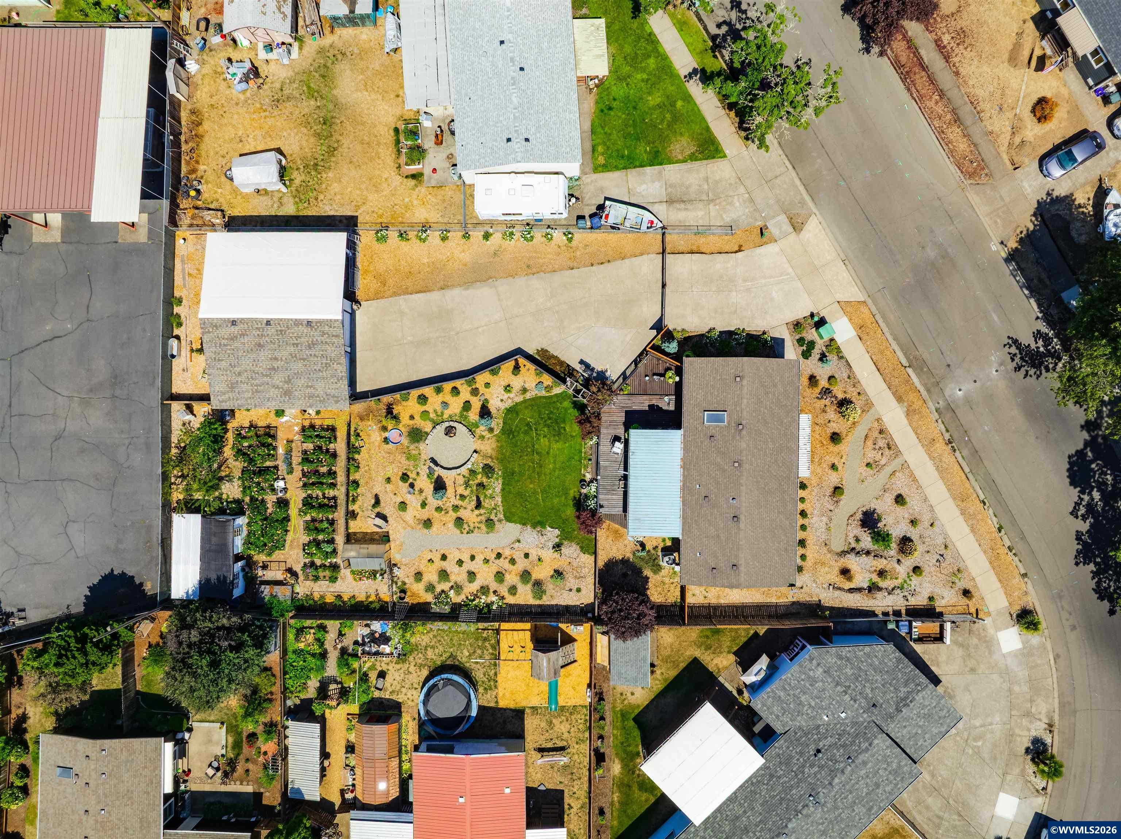
So many possibilities! This beautifully updated home sits on a spacious double lot offering plenty of privacy while still being conveniently located in town. A gated driveway leads to a large detached two-car garage/shop, covered parking area perfect for boat of RV. Inside, the home has been completely redone and is move-in ready, featuring a stylish kitchen with granite countertops and inviting living spaces throughout. Step outside to enjoy mature landscaping, established garden beds, and greenhouses perfect for gardening, entertaining, or simply creating your own private in-town paradise. With ample parking, versatile outdoor spaces, a large lot, and extensive updates, this property offers space, privacy, and endless possibilities!
Save
Ask
Tour
Hide
Listing Snapshot
Price
$399,999
Days On Site
0 Days
Bedrooms
3
Inside Area (SqFt)
1,104 sqft
Total Baths
2
Full Baths
2
Partial Baths
N/A
Lot Size
0.35 Acres
Year Built
1984
MLS® Number
846537
Status
Active
Property Tax
$2,189
HOA/Condo/Coop Fees
N/A
Sq Ft Source
N/A
Friends & Family
Recent Activity
| 3 hours ago | Listing updated with changes from the MLS® | |
| 4 hours ago | Listing first seen on site |
General Features
Acres
0.35
Garage
Yes
Garage Spaces
2
Number Of Stories
1
Parking
RV Access/ParkingDetached
Property Sub Type
Manufactured Home
Style
1 Story
Water Source
Public
Zoning
R-1
Interior Features
Appliances
DishwasherElectric RangeDisposalWater HeaterElectric Water Heater
Cooling
Central Air
Flooring
Laminate
Heating
Forced Air
Interior
Master Downstairs
Bedroom 1
Level - Main
Bedroom 2
Level - Main
Dining Room
Level - Main
Family Room
Level - Main
Kitchen
Level - Main
Living Room
Level - Main
Master Bedroom
Level - Main
Utility Room
Level - Main
Save
Ask
Tour
Hide
Exterior Features
Construction Details
Vinyl Siding
Fencing
Fenced
Lot Features
Cul-De-SacLandscaped
Other Structures
Workshop
Patio And Porch
CoveredDeckPatio
Roof
Composition
Community Features
Financing Terms Available
CashFHAConventional
Schools
School District
Unknown
Elementary School
Yoncalla
Middle School
Briggs
High School
Thurston
Listing courtesy of JULIE POLLOCK of TRIPLE OAKS REALTY julie@tripleoaksrealty.com
Cell: 541-968-4344

Based on information from Willamette Valley Multiple Listing Service, which neither guarantees nor is in any way responsible for its accuracy. All data is provided ‘AS IS’ and with all faults. Data maintained by Willamette Valley Multiple Listing Service may not reflect all real estate activity in the market. Copyright 2026, Willamette Valley MLS.
Last checked: 2026-10-13 10:36 PM UTC
Based on information from Willamette Valley Multiple Listing Service, which neither guarantees nor is in any way responsible for its accuracy. All data is provided ‘AS IS’ and with all faults. Data maintained by Willamette Valley Multiple Listing Service may not reflect all real estate activity in the market. Copyright 2026, Willamette Valley MLS.
Last checked: 2026-10-13 10:36 PM UTC
Neighborhood & Commute
Source: Walkscore
Save
Ask
Tour
Hide