
27494 S Boundary RdCorvallis, OR 97330
Mortgage Calculator
Monthly Payment (Est.)
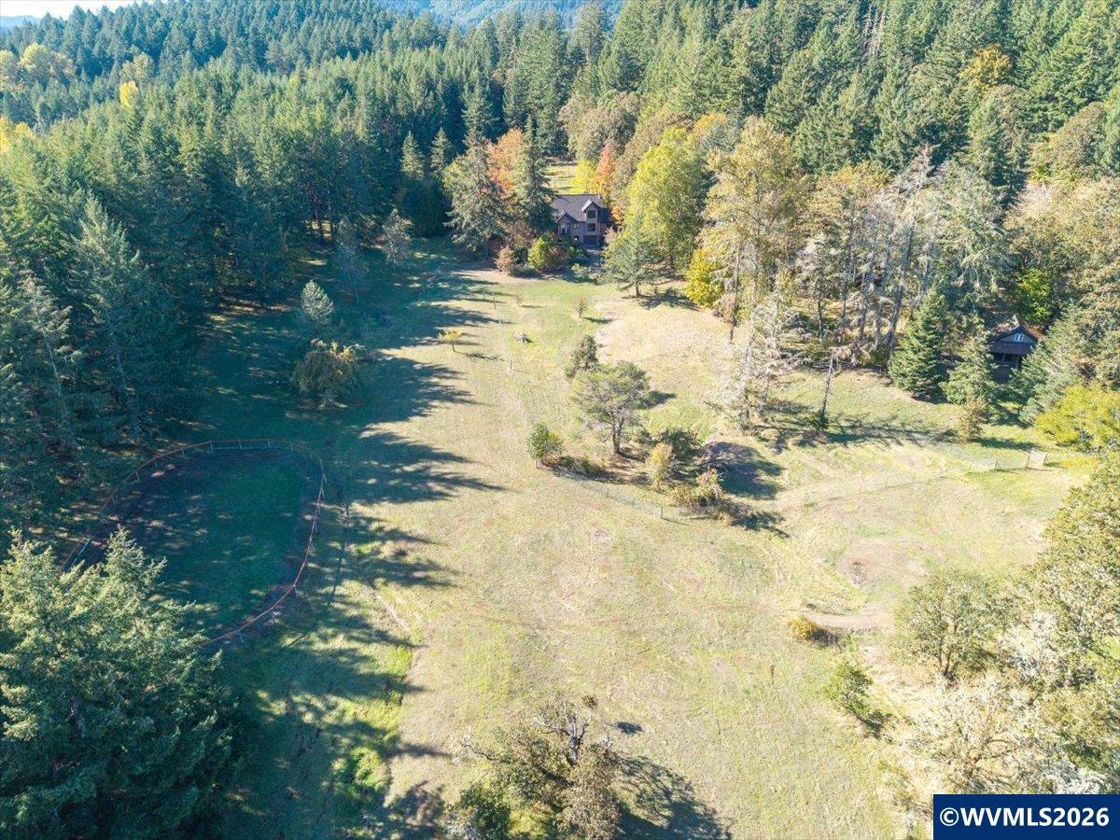
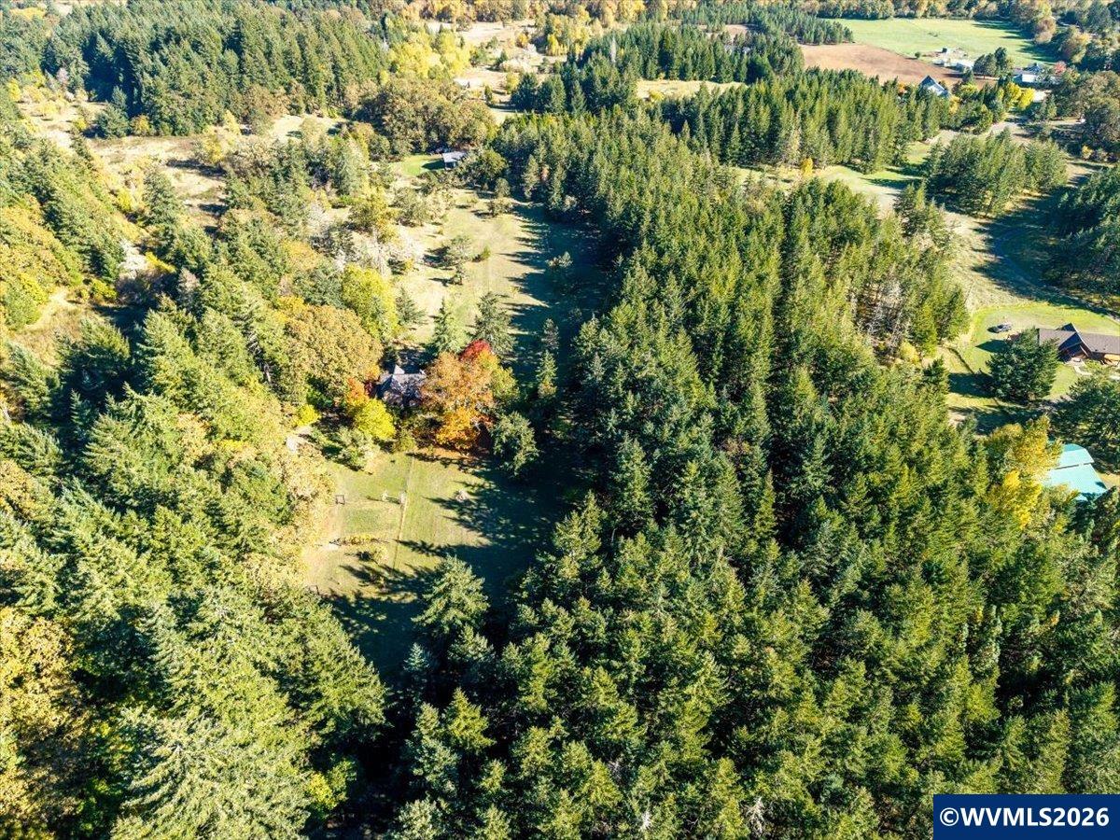
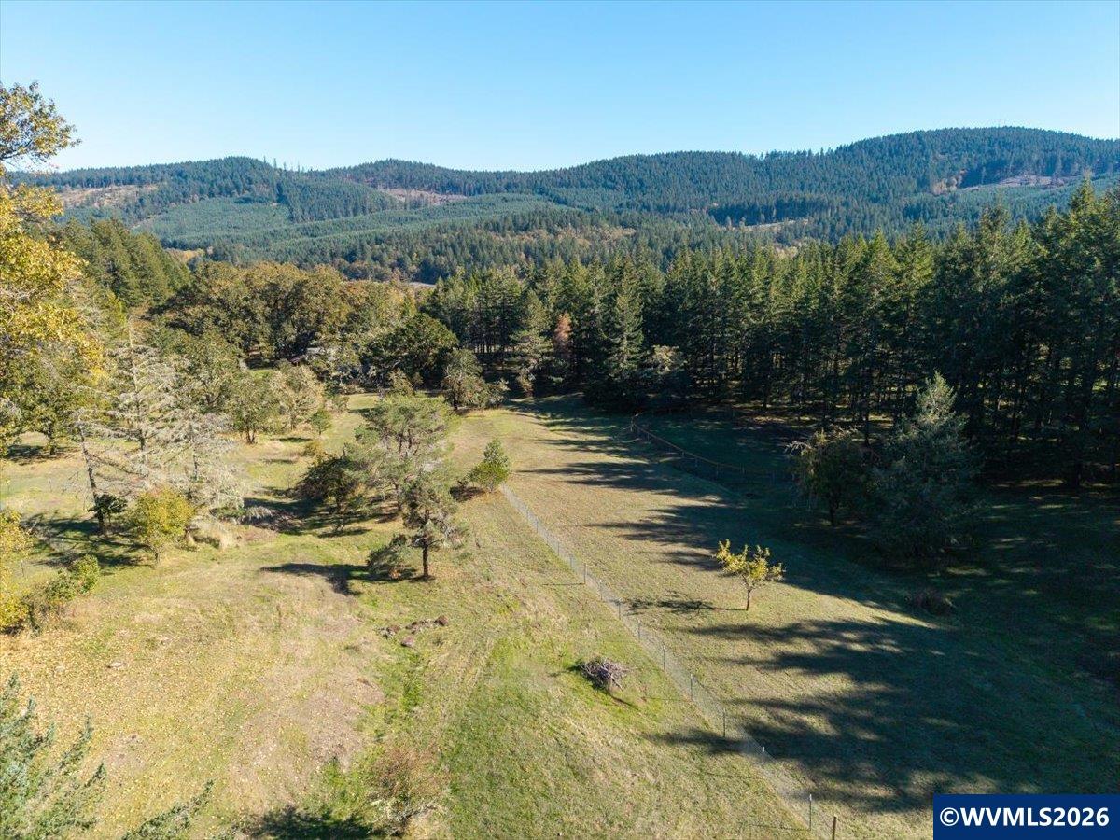
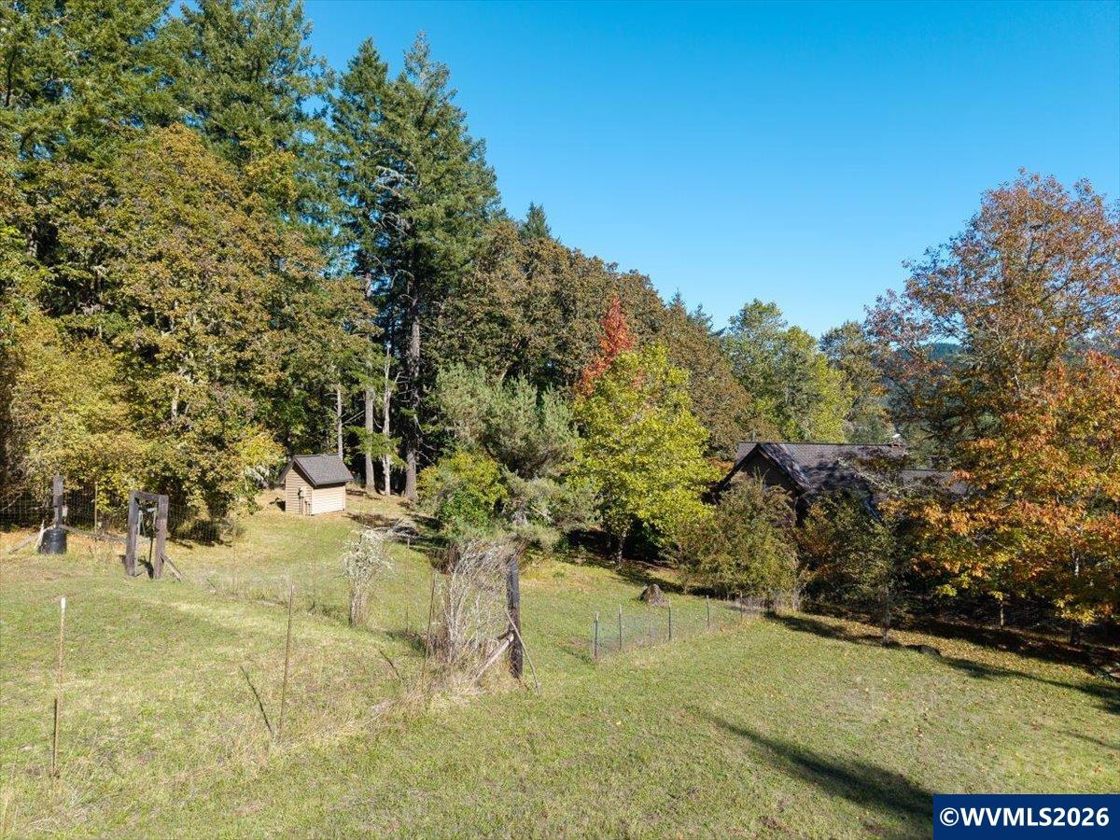
Enter an interest rate to see your estimated monthly payment.Extremely private retreat on 10.87 acres in Corvallis! Perfect for equestrian users yet still close in.Open pasture, mature trees, fenced areas, barn, & open arena offer potential for horses, other animals and hobbies. The 2,336 sq ft home features 3 bedrooms plus loft/den, 2 baths, sauna and attached garage. Fully remodeled kitchen with quartz counters, stainless appliances, pantry and hickory wood flooring. Vaulted wood ceilings, a stone fireplace and expansive windows complete this scenic country escape! And the trail begins at your gate. tucked at the end of a quiet country road just minutes from downtown Corvallis , you can Ride/hike directly into miles of forest trails without ever loading a trailer. Or stay on the nearly 11 acres and ride or use the open 65 x 130 arena to train or turnout.. The barn is ready for your horses, with two stalls, tack/hay space. The land is flat to gently rolling, with a mix of pasture, forest, and privacy-enhancing topography—ideal for grazing, gardening, or simply soaking in the quiet. Additional highlights include: • Power and water at the barn. Concrete floors. • 16 x 16 building close to house with power and water. • Many water taps around the house, garden area and forest • Large high-fenced garden with mature grapes and fruit trees. • Fully cleared and accessible property that is fully fenced for horses or dogs.Home as many new updates throughout home. Entirely remodeled including new on-trend white kitchen with quartz countertops, beautiful hickory flooring. The living room has an impressive stone fireplace with high-end pellet stove and vaulted cedar ceilings adds to the Alpine charm. A built-in cedar sauna adds a touch of luxury, while the mature gardens offer seasonal color and peaceful retreat. • Whether you're a horse trail rider, hiker, mountain biker, homesteader or sanctuary seeker, this property offers a rare blend of adventure, comfort, and proximity. Come ride, roam, and recharge—your forest escape awaits. Additional video here https://iframe.videodelivery.net/e55dc48da188c955351eec36c286c4d9
| 7 days ago | Listing updated with changes from the MLS | |
| a week ago | Listing first seen on site |

Based on information from Willamette Valley Multiple Listing Service, which neither guarantees nor is in any way responsible for its accuracy. All data is provided ‘AS IS’ and with all faults. Data maintained by Willamette Valley Multiple Listing Service may not reflect all real estate activity in the market. Copyright 2026, Willamette Valley MLS.
Last checked: 2026-10-23 05:02 PM UTC