"Make An Offer"

You can quickly make an offer on this property, just click the button below.

Save
Ask
Tour
Hide
Share
$424,900
New Listing

25252 Corky Ln Ln
Veneta, OR 97487

For Sale|Single Family Residence|Active
4
Beds
2
Total Baths
2
Full Baths
1,385
SqFt
$307
/SqFt
2005
Built
Subdivision:
HUNTER HEIGHTS
County:
Lane
Listing courtesy of BROOKE HAMBY of TRIPLE OAKS REALTY Brooke@hambyhomesinc.com 541-221-5580,
25252 Corky Ln Ln25252 Corky Ln Ln25252 Corky Ln Ln25252 Corky Ln Ln
Save
Ask
Tour
Hide
Share

Mortgage Calculator

Monthly Payment (Est.)

Enter an interest rate to see your estimated monthly payment.
Calculator powered by Showcase IDX, a Constellation1 Company. Copyright ©2026 Information is deemed reliable but not guaranteed.

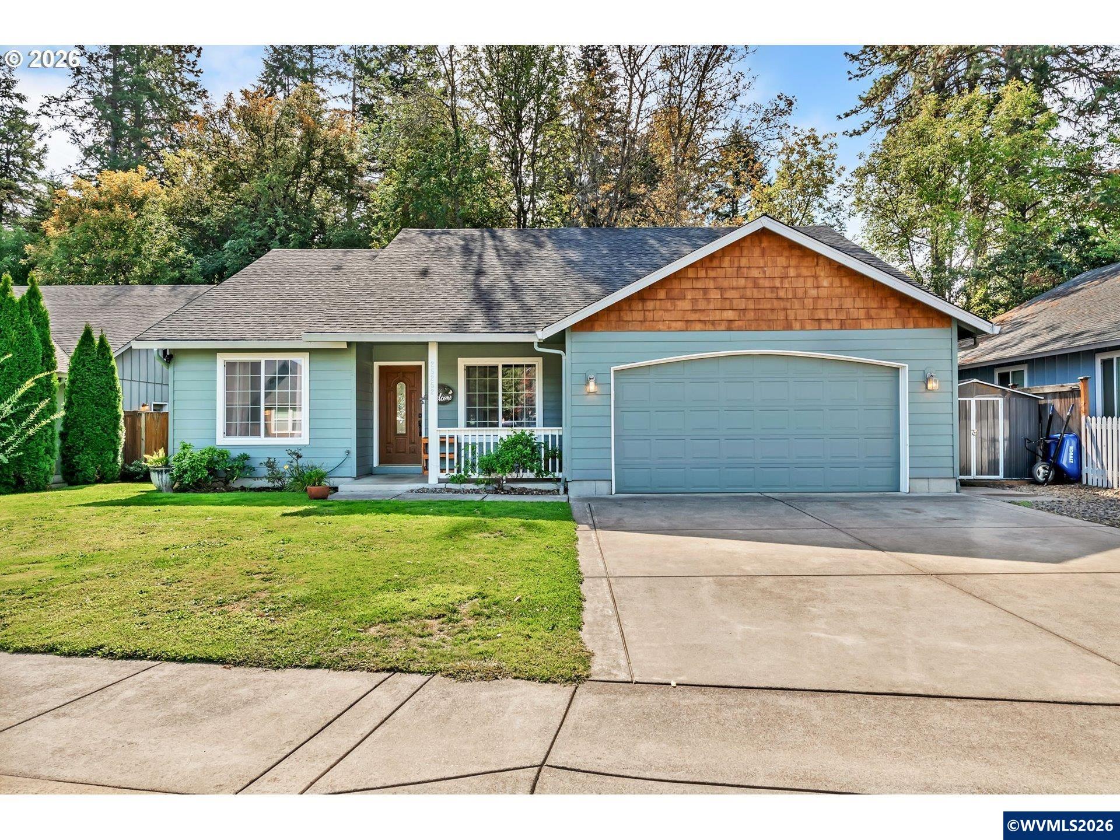
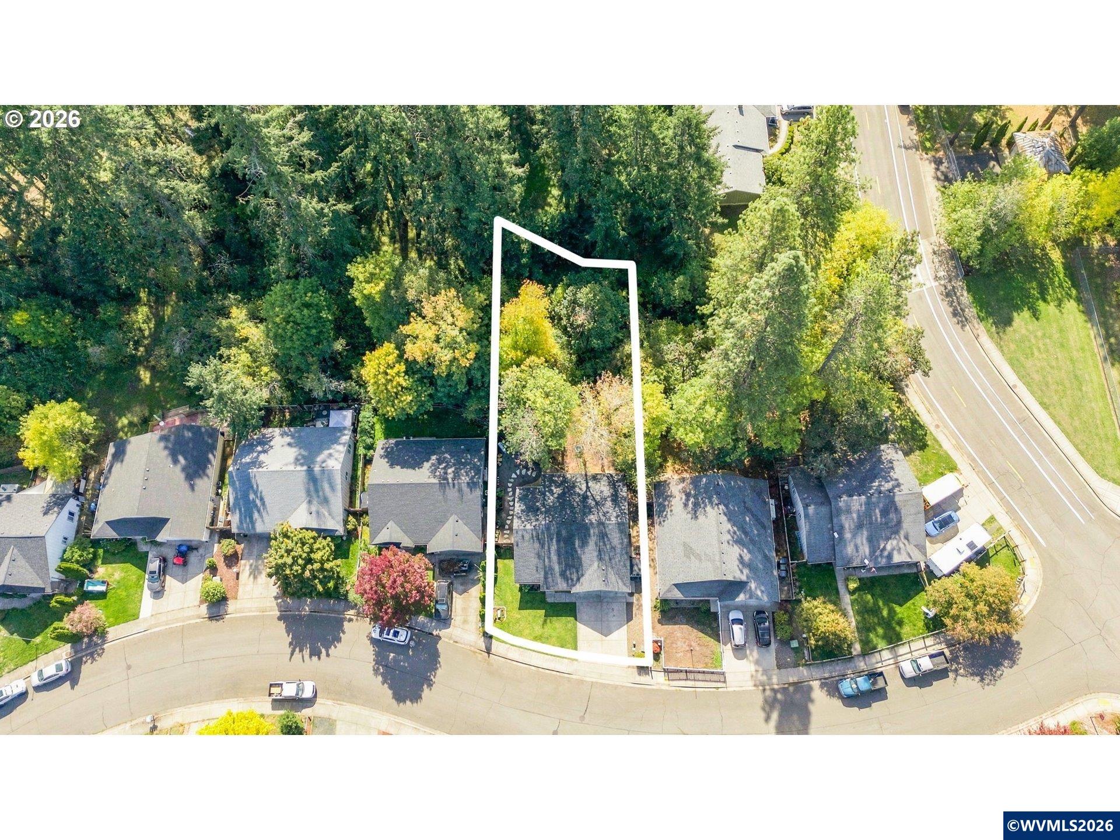
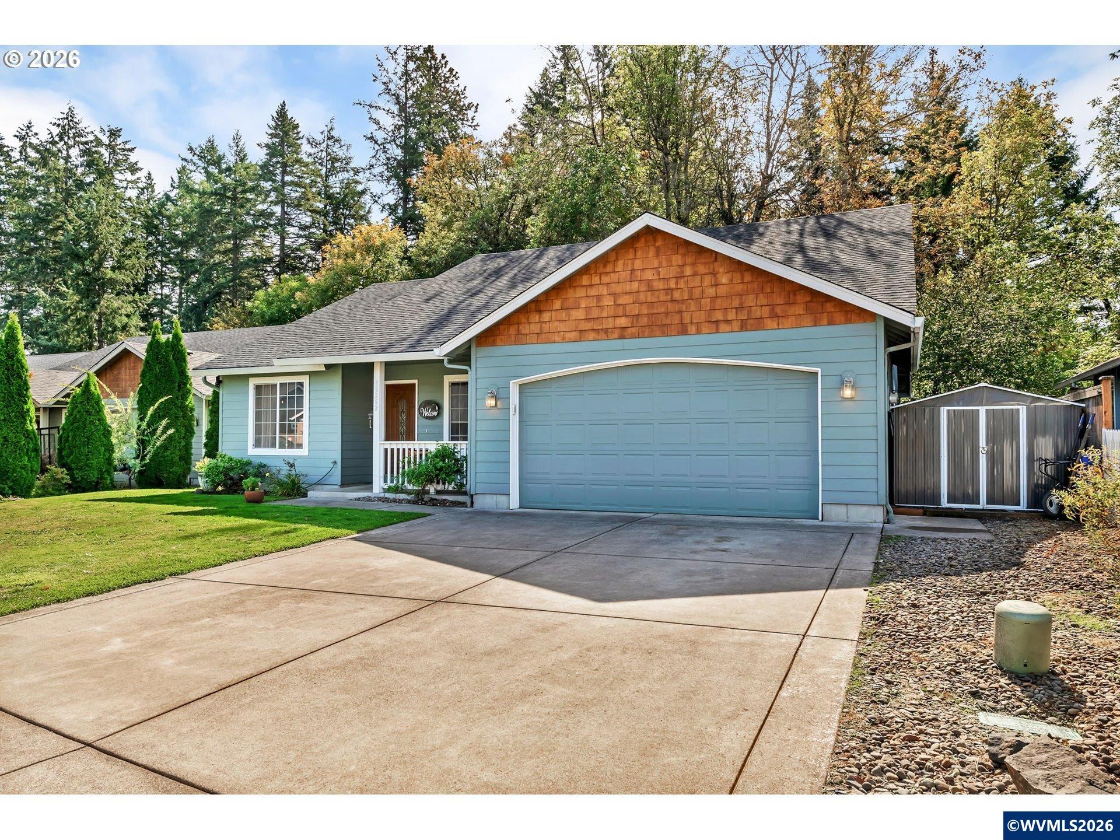
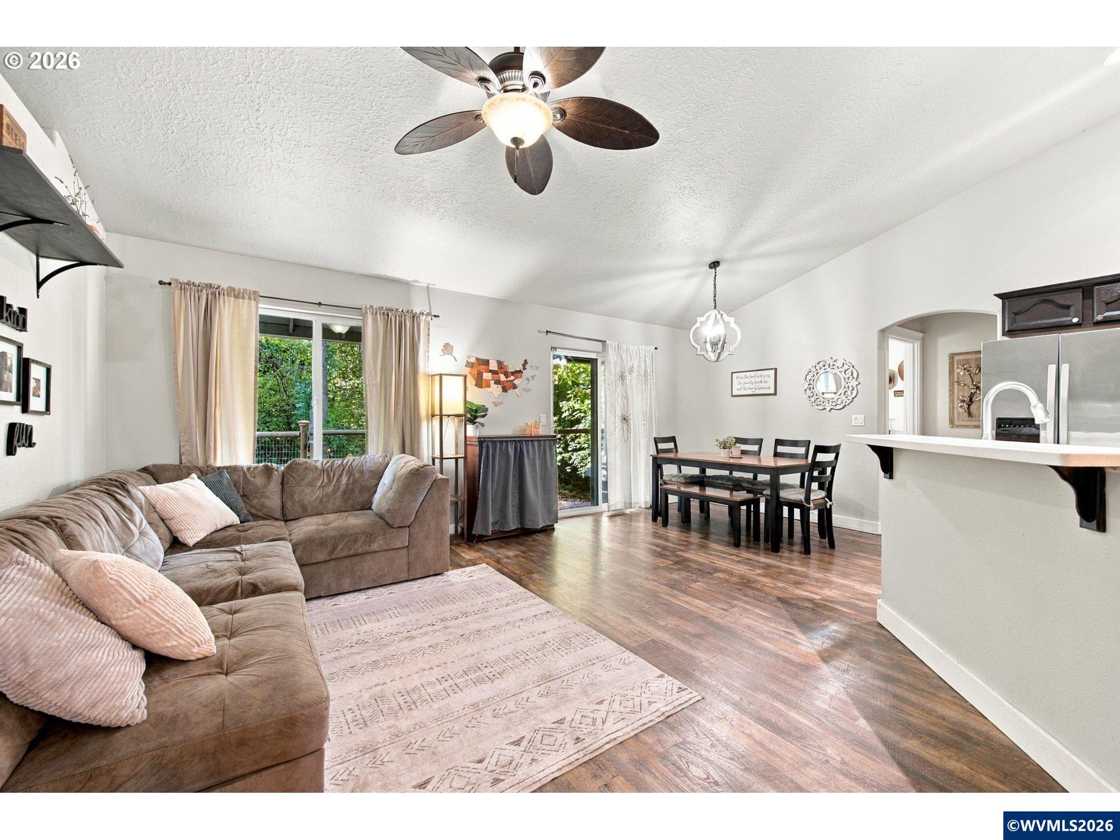
Welcome to this move-in ready Craftsman-style home that’s located in the sought-after Hunter Heights Veneta neighborhood & features a private backyard! Tastefully remodeled: NEW roof, fresh exterior paint, updated kitchen & bathrooms, fencing, flooring & more! The inviting great, open floor plan & soaring vaulted ceilings welcome an abundance of natural light throughout. At the heart of the home, the kitchen shines w/ crisp white countertops, rich dark wood cabinetry, stainless steel appliances, generous counter & cabinet space, & an eating bar. The spacious primary bedroom has en-suite bathroom & walk-in closet, & is thoughtfully separated from the guest bedrooms. Versatile fourth bedroom provides the perfect flex space option for a home office, den, or additional family room- whatever best fits your lifestyle. Step outside to the covered extended patio & enjoy the secluded setting that overlooks your own personal “green space”- a natural wooded area w/ mature trees, wildlife & a seasonal creek. The backyard is newly fenced & has raised garden beds, in-ground sprinklers & tool shed. Extra bonus that there’s small RV parking! Conveniently located just a 15-minute drive from Eugene & approximately 45 minutes from the Oregon Coast, offering the ideal blend of comfort, convenience, & access to the outdoors. Don't miss your opportunity to make this house your “home”!

Save
Ask
Tour
Hide
Share
Listing Snapshot
Price 
$424,900
Days On Site 
0 Days
Bedrooms 
4
Inside Area (SqFt) 
1,385 sqft
Total Baths 
2
Full Baths 
2
Partial Baths 
N/A
Lot Size 
0.2 Acres
Year Built 
2005
MLS Number 
846740
Status 
Active
Property Tax 
$4,062
HOA/Condo/Coop Fees 
N/A
Sq Ft Source 
N/A
Friends & Family
Recent Activity
6 hours agoListing updated with changes from the MLS
6 hours agoListing first seen on site
General Features
Acres 
0.2
Attached Garage 
Yes
Garage 
Yes
Garage Spaces 
2
Number Of Stories 
1
Parking 
RV Access/ParkingAttached
Property Sub Type 
Single Family Residence
Sewer 
Public Sewer
Style 
1 Story
Water Source 
Public
Zoning 
LDR
Interior Features
Appliances 
DishwasherWater HeaterElectric Water Heater
Flooring 
Vinyl
Heating 
Forced AirHeat Pump
Interior 
Master Downstairs
Bedroom 1 
Dimensions - 12X10Level - Main
Bedroom 2 
Dimensions - 10X10Level - Main
Bedroom 3 
Dimensions - 12X9Level - Main
Dining Room 
Dimensions - 8X11Level - Main
Kitchen 
Dimensions - 11X10Level - Main
Living Room 
Dimensions - 12X20Level - Main
Master Bedroom 
Dimensions - 13X13Level - Main
Utility Room 
Level - Main
Save
Ask
Tour
Hide
Share
Exterior Features
Construction Details 
Wood SidingBoard & Batten SidingLap Siding
Other Structures 
Shed(s)
Patio And Porch 
Covered
Roof 
Composition
Community Features
Financing Terms Available 
CashFHAConventionalVA LoanUSDA Loan
Schools
School District
Unknown
Elementary School
Veneta
Middle School
Fern Ridge
High School
Elmira
Listing courtesy of BROOKE HAMBY of TRIPLE OAKS REALTY Brooke@hambyhomesinc.com 541-221-5580


Based on information from Willamette Valley Multiple Listing Service, which neither guarantees nor is in any way responsible for its accuracy. All data is provided ‘AS IS’ and with all faults. Data maintained by Willamette Valley Multiple Listing Service may not reflect all real estate activity in the market. Copyright 2026, Willamette Valley MLS.
Last checked: 2026-10-20 11:23 PM UTC

Neighborhood & Commute
Source: Walkscore
Save
Ask
Tour
Hide
Share