
Save
Ask
Tour
Hide
$1,100,000
1 Day On Site
8095 Sunnyside Rd SESalem, OR 97306
For Sale|Single Family Residence|Active
4
Beds
3
Total Baths
3
Full Baths
3,036
SqFt
$362
/SqFt
1969
Built
County:
Marion
Listing courtesy of ERIN SHAW of HOMESTAR BROKERS ering.homestar@gmail.com
Direc: 503-931-3088,
Save
Ask
Tour
Hide
Mortgage Calculator
Monthly Payment (Est.)
Enter an interest rate to see your estimated monthly payment.Calculator powered by Showcase IDX, a Constellation1 Company. Copyright ©2026 Information is deemed reliable but not guaranteed.
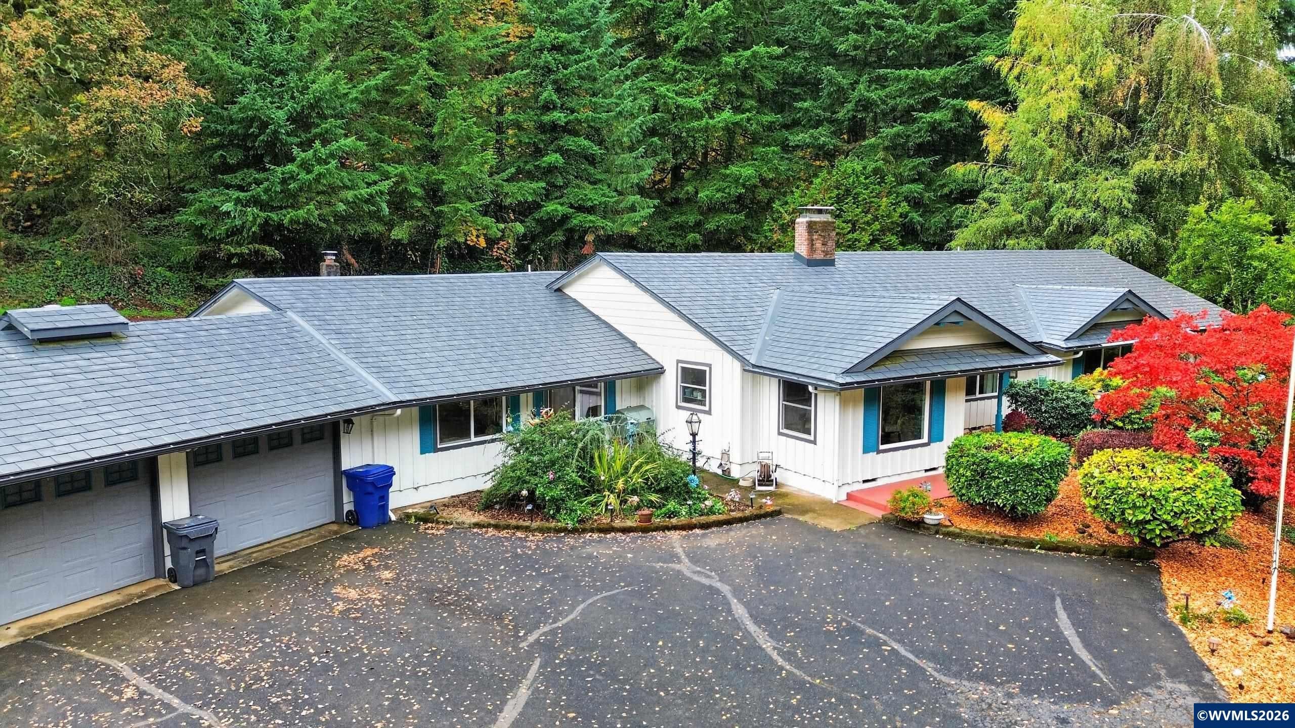
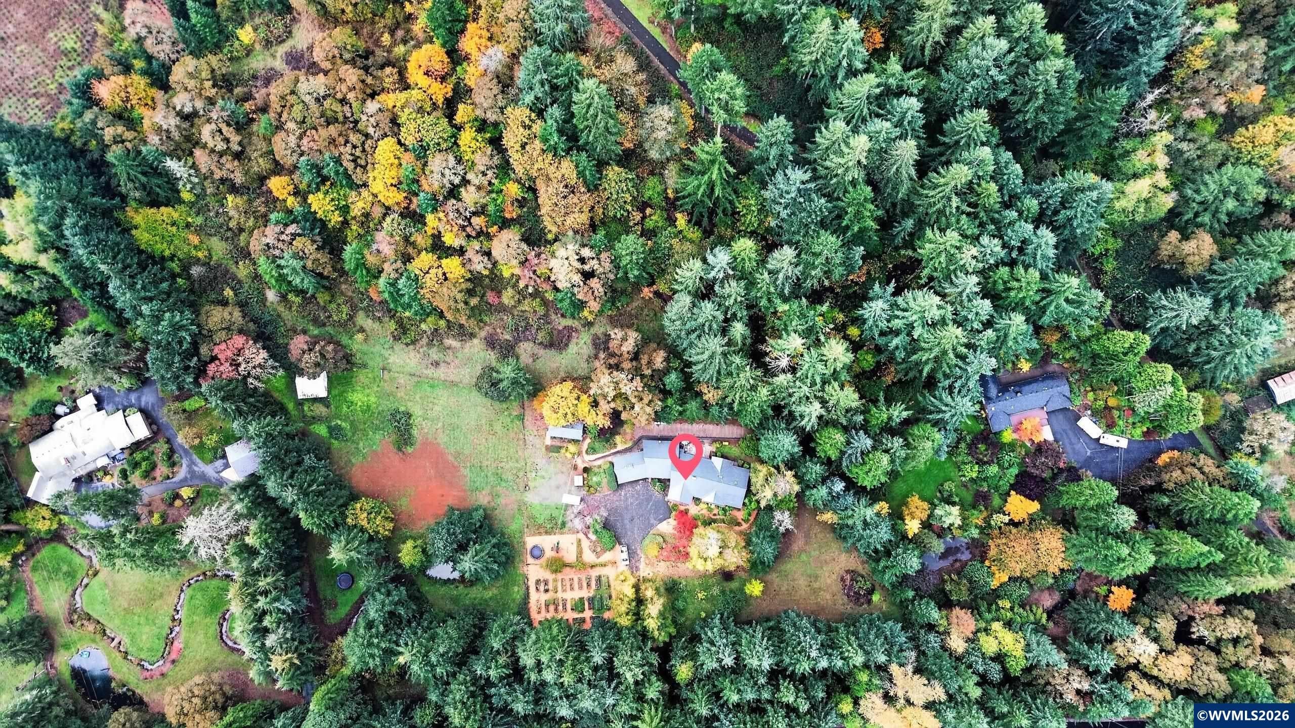
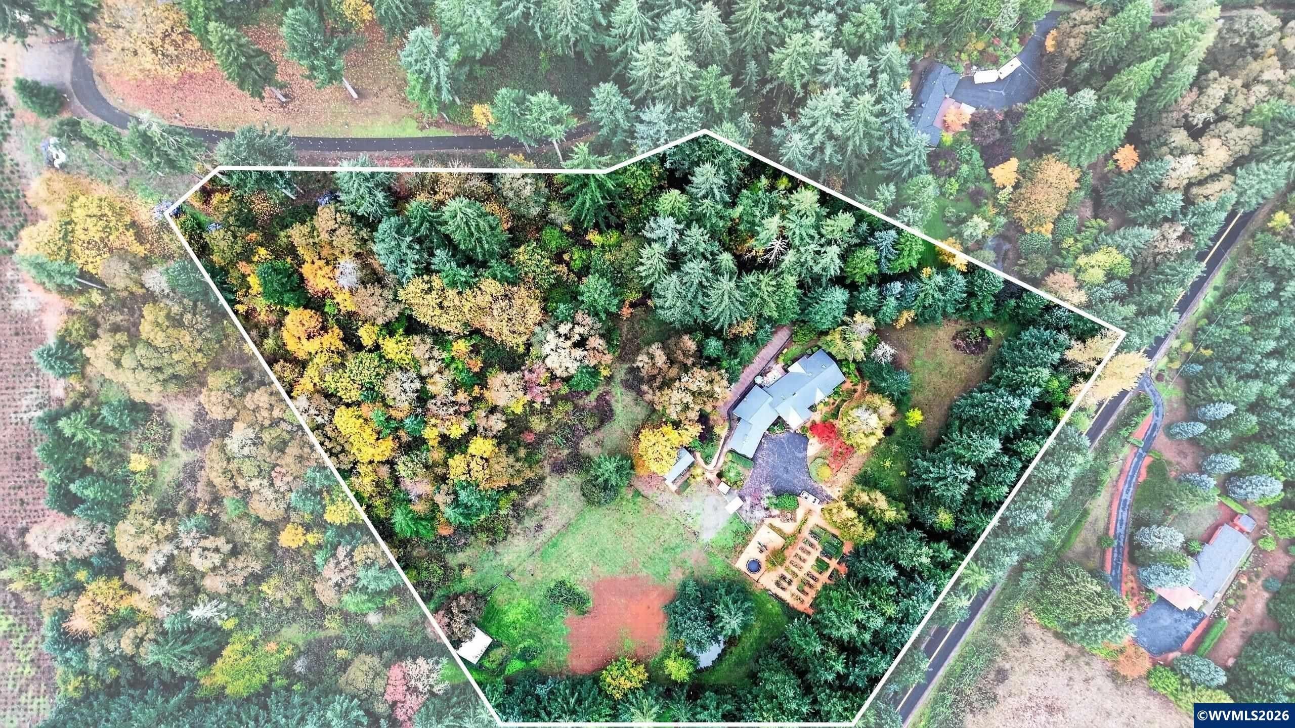
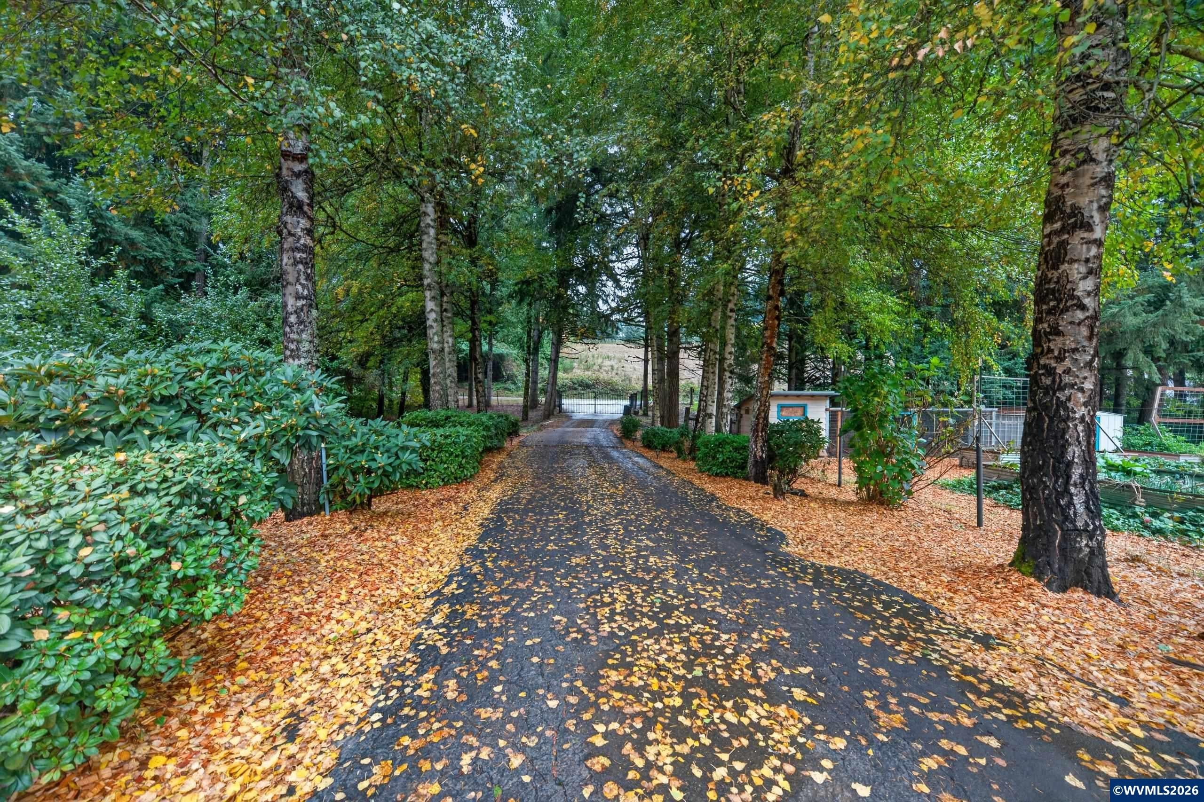
Welcome to your own private retreat in desirable Southeast Salem! Beyond the private gated entrance, discover a beautifully renovated, single-level home offering an exceptional blend of modern comfort & country living. Extensive updates throughout include a stunning kitchen, beautifully remodeled bathrooms w/ heated floors, updated flooring, windows, metal tile roof & more! The expansive, fully fenced grounds feature a generous garden area, established orchard, shop, barn, greenhouse and more!
Save
Ask
Tour
Hide
Listing Snapshot
Price
$1,100,000
Days On Site
1 Day
Bedrooms
4
Inside Area (SqFt)
3,036 sqft
Total Baths
3
Full Baths
3
Partial Baths
N/A
Lot Size
6.72 Acres
Year Built
1969
MLS Number
846979
Status
Active
Property Tax
$4,343
HOA/Condo/Coop Fees
N/A
Sq Ft Source
N/A
Friends & Family
Recent Activity
| 14 hours ago | Listing updated with changes from the MLS | |
| yesterday | Listing first seen on site |
General Features
Acres
6.72
Attached Garage
Yes
Cross Street
Delaney
Garage
Yes
Garage Spaces
2
Number Of Stories
1
Parking
RV Access/ParkingAttached
Property Sub Type
Single Family Residence
Sewer
Septic Tank
Style
1 Story
Water Source
Public
Zoning
SA
Interior Features
Appliances
DishwasherElectric RangeDisposalWater HeaterElectric Water Heater
Fireplace Features
Living Room
Flooring
TileVinylWood
Heating
Forced AirHeat Pump
Interior
Master DownstairsHigh Speed Internet
Bedroom 1
Dimensions - 14.3x10.1Level - Main
Bedroom 2
Dimensions - 17.7x10.4Level - Main
Bedroom 3
Level - Main
Dining Room
Dimensions - 19x14.10Level - Main
Family Room
Dimensions - 19x20.10Level - Main
Kitchen
Dimensions - 17.5x11.8Level - Main
Living Room
Dimensions - 23x19Level - Main
Master Bedroom
Dimensions - 14.7x12.7Level - Main
Save
Ask
Tour
Hide
Exterior Features
Construction Details
Fiber Cement
Lot Features
Irregular LotLandscaped
Other Structures
Barn(s)Workshop
Patio And Porch
CoveredPatio
Roof
Metal
Community Features
Financing Terms Available
CashFHAConventionalVA Loan
Schools
School District
Unknown
Elementary School
Battlecreek
Middle School
Crossler
High School
Sprague
Listing courtesy of ERIN SHAW of HOMESTAR BROKERS ering.homestar@gmail.com
Direc: 503-931-3088

Based on information from Willamette Valley Multiple Listing Service, which neither guarantees nor is in any way responsible for its accuracy. All data is provided ‘AS IS’ and with all faults. Data maintained by Willamette Valley Multiple Listing Service may not reflect all real estate activity in the market. Copyright 2026, Willamette Valley MLS.
Last checked: 2026-10-31 12:07 PM UTC
Neighborhood & Commute
Source: Walkscore
Save
Ask
Tour
Hide